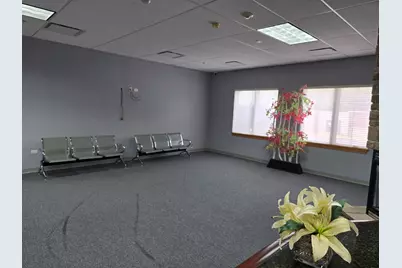
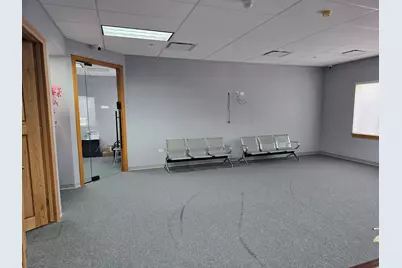
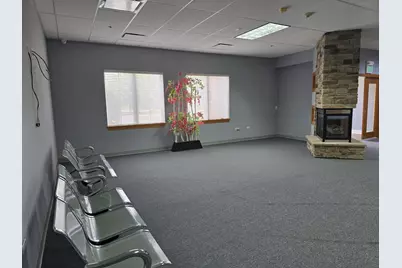
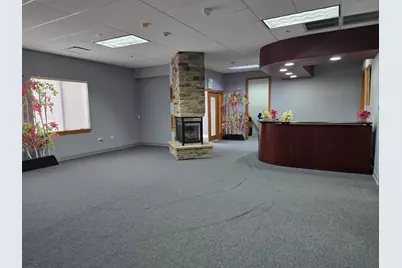
This is a carousel with tiles that activate property listing cards. Use the previous and next buttons to navigate.
1/15
$1,000,000
This is a carousel with tiles that activate property listing cards. Use the previous and next buttons to navigate.
1/15
Property Description
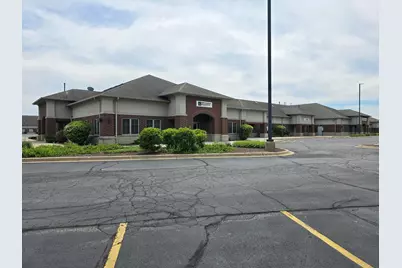
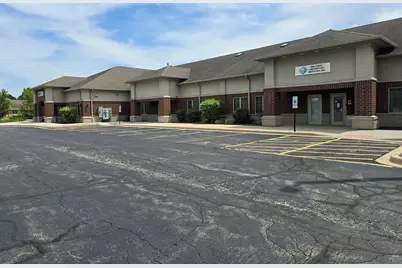
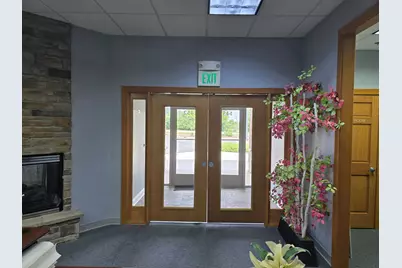
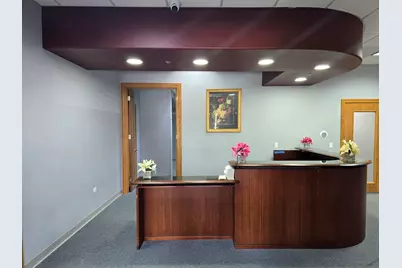
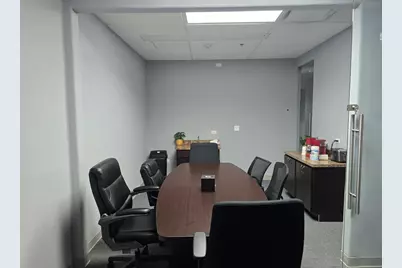
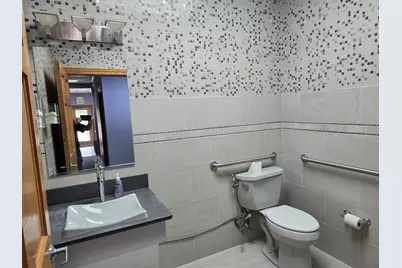
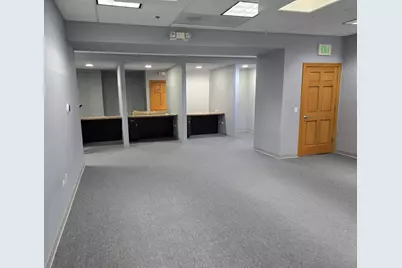
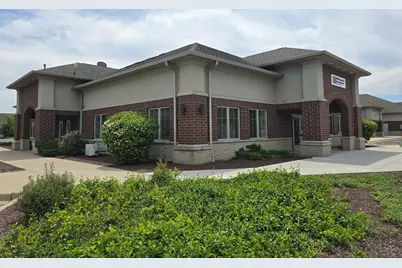
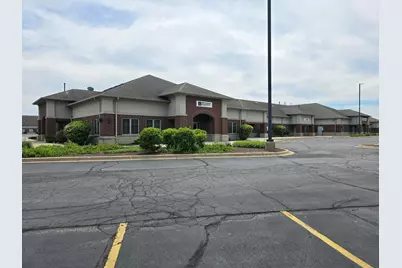
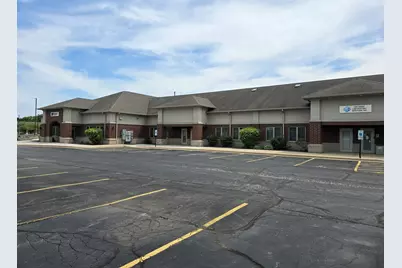
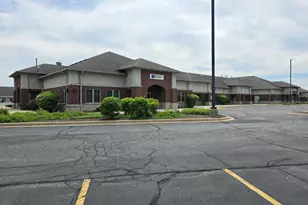
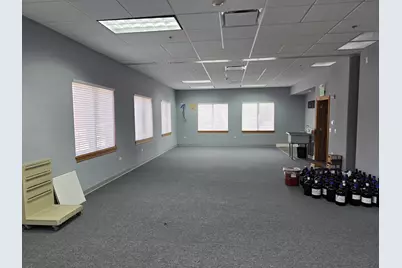
Professional medical office center, 1452 Merchant Dr, approximately 11,000 Sq. ft. building/condo large unit in the Briarwood Office Multiple Buildings Complex, located within a short distance to major roads and interstates, adjacent to several major specialty medical practices in the same complex. Neighboring to villages and cities of Lake in the Hills, Cary, Carpentersville, Crystal Lake, West Dundee, East Dundee, Barrington Hills, Trout Valley, Sleepy Hollow, Gilberts, Huntley, Lakewood, Fox River Grove, Oakwood Hills, and others. Like brand new building with newer roof fits and accommodates all professions, doctor, dentist, accountant, attorneys, physical therapist, mortgage, architect and many others.
Full Property Details
Full Property Details for 1452 Merchant Dr
General
- Price: $1,000,000
- Taxes: $22,167 (2024)
- Status: Active
- Type: Commercial
- Source: MRED
- MLS ID: 12673243
Interior
- Flooring: Carpet, Tile, Vinyl, Wood
Additional Information
- Security/Safety: Fire Extinguisher(s)
Location
- Area: Algonquin
- County: Kane
- Township: Dundee
- Driving Directions: Randall Rd. County Line Rd. - Merchant Dr.-address I-90-Randall Rd. Country Line Rd.-Merchant Dr.-address
- Location Details: North Suburban, Chicago Northwest, Central Business District, Commercial Business Park, Mixed-Use Area, Office Park
Heating & Cooling
- Cooling Type: Central Air Conditioning
- Heating Type: Forced Air, Gas
Structural Information
- Construction: Brick, Concrete
- Exterior Const.: Brick, Concrete
- Foundation: Concrete Perimeter
- Roof: Composition
- Sub-Flooring: Carpet, Tile, Vinyl, Wood
- Stories/Levels: 1
- Square Feet: 11,000
- Current Bldg. Use: Commercial, Office, Medical/Dental
- Year Built: 2006
Lot Features
- Lot Dimensions: common
- Frontage: Frontage Road
- Potential Use: Office
- Zoning: COMMR
Financial Considerations
- For Sale/Rent/Lease: For Sale Only
- Security Deposit: Fire Extinguisher/s
- Assessment Year: 2006
- Tax Amount: $22,167
- Tax Year: 2024
Disclosures and Reports
- Property ID: 1932353020
Listed by Century 21 Circle
Get Pre-Approved Today
Get a Great Insurance Rate
Schools
Schools serving 1452 Merchant Dr
School District:Community Unit School District 300
| Name | Grades | Distance |
|---|---|---|
Westfield Community School 2100 Sleepy Hollow Road, Algonquin, IL 60102 | K-5 | 0.9 mi |
Kenneth E Neubert Elementary School 1100 Huntington Drive, Algonquin, IL 60102 | K-5 | 1.5 mi |
Harry D Jacobs High School 2601 Bunker Hill Drive, Algonquin, IL 60102 | 9-12 | 0.9 mi |
Disclaimer:
School attendance boundaries provided by ATTOM Data Solutions and are for reference only. Contact the school directly to verify enrollment eligibility.
Tax History
Tax History for 1452 Merchant Dr
Year
Property Taxes
Change
Tax Assessment
Change
2024
$22,167
4%
$283,368
12%
2023
$21,216
100%
$253,437
-21%
2022
-100%
$318,985
-34%
2021
$43,155
—
$486,348
9%
2021
$43,155
10%
$445,319
4%
2019
$39,138
6%
$426,224
15%
2017
$36,937
-2%
$370,928
-6%
2018
$37,530
-22%
$393,740
-14%
2016
$48,242
1%
$458,754
7%
2015
$47,548
-3%
$430,270
—
2014
$49,031
2%
$429,417
-4%
2013
$47,980
2%
$448,337
-6%
2012
$46,935
—
$477,920
—
Disclaimer: Historical tax information is derived from public records provided by the county offices. Information is not guaranteed and should be independently verified.
Estimate the Cost
Estimate the Cost for 1452 Merchant Dr
1452 Merchant Drive, Algonquin, IL 60102 (MLS# 12673243) is a Commercial property. 1452 Merchant Drive is currently listed for $1,000,000 and was received on June 11, 2026. Want to learn more about 1452 Merchant Drive? Do you have questions about finding other Commercial real estate for sale in Algonquin? You can browse all Algonquin real estate or contact a Coldwell Banker agent to request more information.