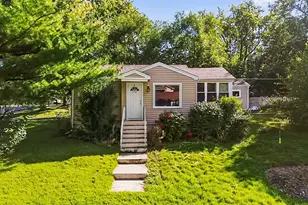
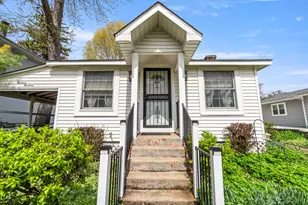
This is a carousel with tiles that activate property listing cards. Use the previous and next buttons to navigate.
1/1
$255,000
This is a carousel with tiles that activate property listing cards. Use the previous and next buttons to navigate.
1/1
Property Description
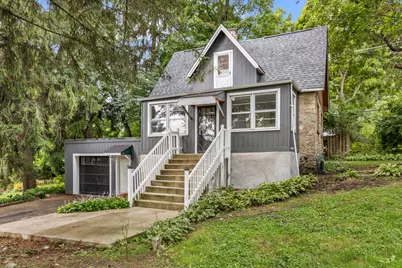
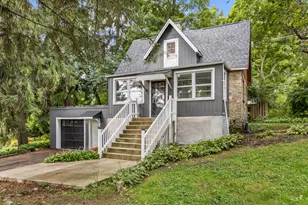
Cottage On 1/3 Acre, Double Lot | 2 Bedrooms | 1 Bathroom | Hardwood Floors Throughout The Main Floor | Living Room Has Built-In Cabinetry | Heated Front Porch |Oversized 1 Car Garage | 25Ft X 18 Ft Basement Has Laundry Area, Plenty Of Storage | Updated Electrical System, Plumbing | New Luxury Vinyl Plank Flooring in Bedrooms and Hall | New Roof On Home (2025) | New Roof On Garage (2026) | Some New Windows, Doors Lightfixtures (2026) | Municipal Water Supply and Sewar | Fox River Access Via Community Boat Ramp | Community Park
Full Property Details
Full Property Details for 148 Wildwood Rd
General
- Sold For: $255,000
- Taxes: $6,514 (2025)
- Status: Closed
- Type: Single Family
- Source: MRED
- MLS ID: 12646054
Interior
- Appliances: Range, Refrigerator, Washer, Dryer, Stainless Steel Appliance(s), Humidifier
- Flooring: Hardwood
Rooms
Bathrooms
- Total Bathrooms: 1
- Full Bathrooms: 1
- Bathroom Features: No Tub
Bedrooms
- Total Bedrooms: 2
Additional Information
- Equipment: Ceiling Fan(s)
- Other Features: School Bus Service
Parking
- Garage: Yes
- Attached garage: Yes
- Garage Spaces: 1
- Total Spaces: 1
- Parking Features: Asphalt, Yes, Garage Owned, Attached, Garage
Location
- Area: Algonquin
- County: McHenry
- Subdivision: Algonquin Hills
- Driving Directions: ALGONQUIN RD TO N HARRISON ST NORTHEAST, TO WILDWOOD RD NORTH (STOP SIGN)
School Information
- School District: 300
- Midd School District: 300
- Elementary School: Eastview Elementary School
- Middle School: Algonquin Middle School
- High School: Dundee-Crown High School
- Private School: Dundee-Crown High School
Community
- Assoc. Fees Include: None
Heating & Cooling
- Cooling Type: Central Air Conditioning
- Heating Type: Natural Gas, Forced Air
Utilities
- Water: Public
Structural Information
- Architectural Style: English
- Construction: Frame
- Exterior Const.: Frame
- Basement Desc.: Unfinished, Full
- Foundation: Concrete Perimeter, Stone
- Roof: Asphalt
- Sub-Flooring: Hardwood
- Square Feet: 1,320
- Sq. Ft. Source: Estimated
- Year Built: 1956
- Built Before 1978: Yes
Manufactured Home
- Model: Custom
Lot Features
- Lot Size (Acres): 0.32
- Lot Size Range: .25 to .49 Acre
- Lot Dimensions: 100 x 140 x 100 x 136
Financial Considerations
- Assessment Year: 1956
- Tax Amount: $6,514.3
- Tax Year: 2025
Disclosures and Reports
- Ownership: Fee Simple
- Property ID: 1927283021
Listed by CENTURY 21 New Heritage
Sold by Core Realty & Investments Inc.

Get Pre-Approved Today
Schools
Schools serving 148 Wildwood Rd
School District:Community Unit School District 300
| Name | Grades | Distance |
|---|---|---|
Eastview Elementary School, Algonquin, IL 540 Longwood Drive, Algonquin, IL 60102 | K-5 | 1.3 mi |
Algonquin Middle School, Algonquin, IL 520 Longwood Drive, Algonquin, IL 60102 | 6-8 | 1.3 mi |
Oak Ridge School 300 Cleveland Avenue, Carpentersville, IL 60110 | 9-12 | 4.7 mi |
Disclaimer:
School attendance boundaries provided by ATTOM Data Solutions and are for reference only. Contact the school directly to verify enrollment eligibility.
Price & Sales History for 148 Wildwood Rd
Date
Details
Price
Change
Source
7/27/2026
Sold
$255,000
-1.54%
MLS
6/23/2026
Listed
$259,000
—
MLS
Disclaimer: Historical sales information is derived from public records provided by the county offices. Information is not guaranteed and should be independently verified.
148 Wildwood Road, Algonquin, IL 60102 (MLS# 12646054) is a Single Family property that was sold at $255,000 on July 27, 2026. Want to learn more about 148 Wildwood Road? Do you have questions about finding other Single Family real estate for sale in Algonquin? You can browse all Algonquin real estate or contact a Coldwell Banker agent to request more information.