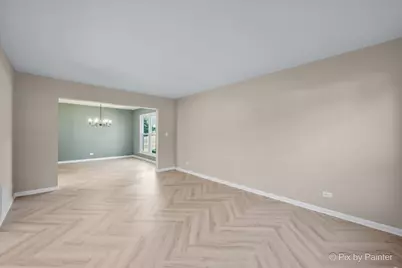
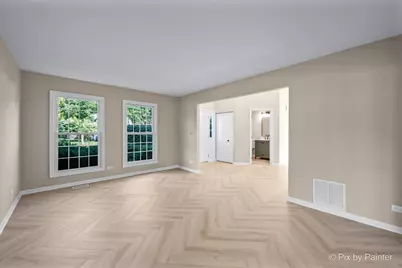
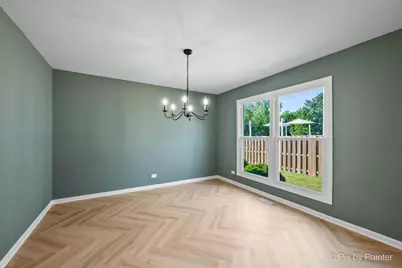
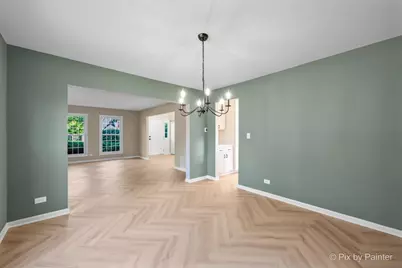
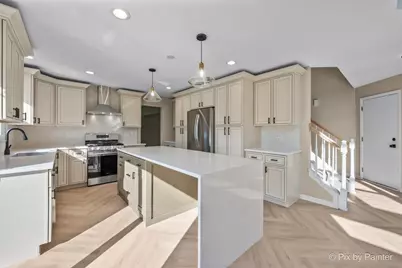
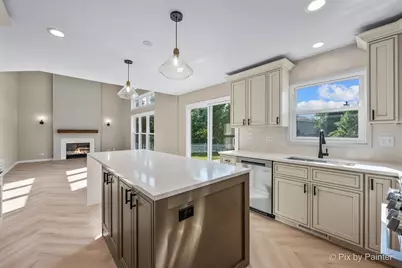
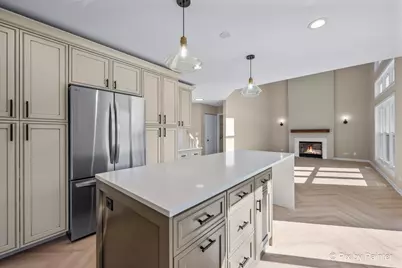
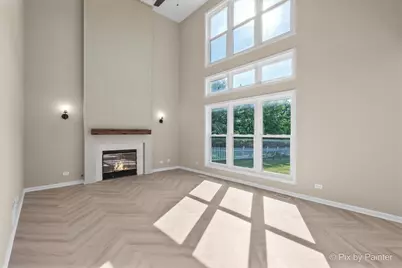
No photo available
$574,900 Just Listed
Full Property Details
Full Property Details for 1831 Haverford Dr
General
- Price: $574,900
- Taxes: $10,291 (2025)
- Status: Active
- Type: Single Family
- Source: MRED
- MLS ID: 12694285
Rental Information
- Complex Features: Curbs, Sidewalks, Street Lights, Street Paved
Interior
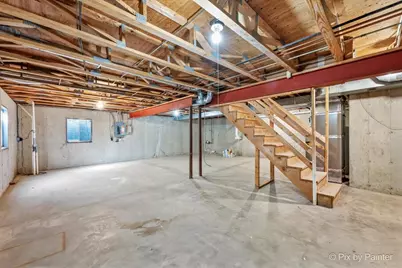
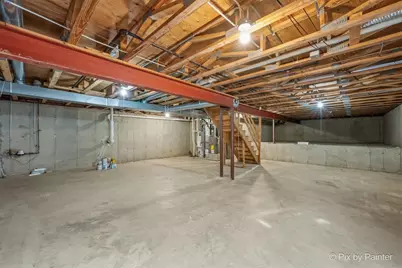
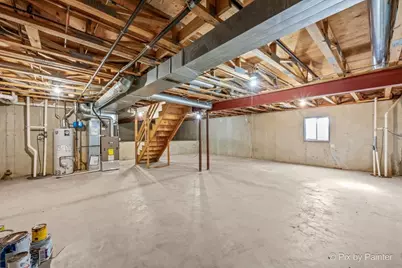
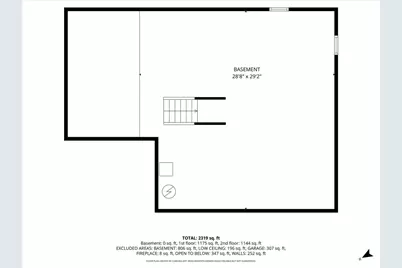
- Basement: Unfinished
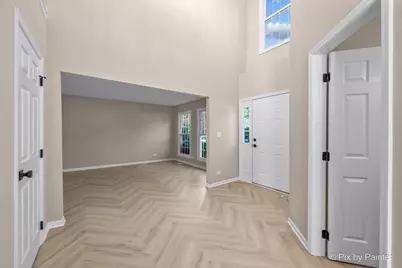
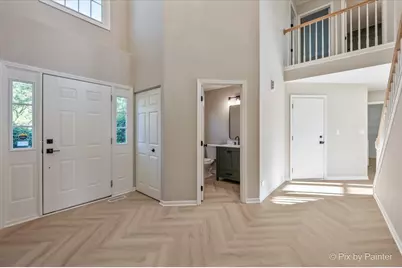
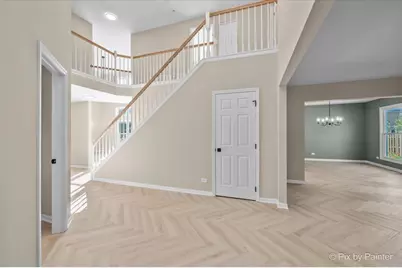
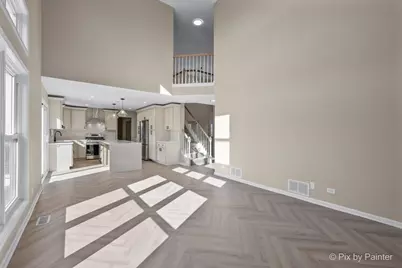
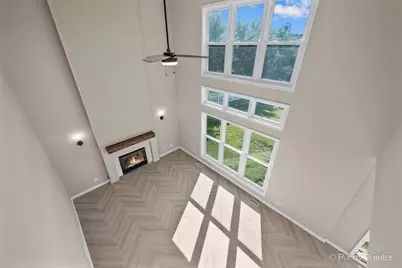
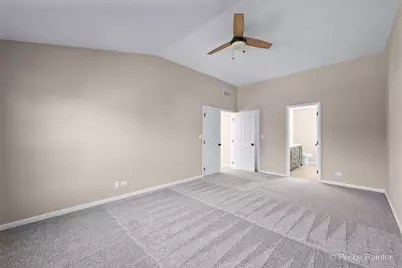
- Interior Features: Cathedral Ceiling(s)
- Fireplace: Yes
- Number of Fireplaces: 1
- Fireplace(s): Family Room, Wood-Burning, Gas Log, Gas Starter
- Appliances: Range, Microwave, Dishwasher, Disposal
Rooms
Bathrooms
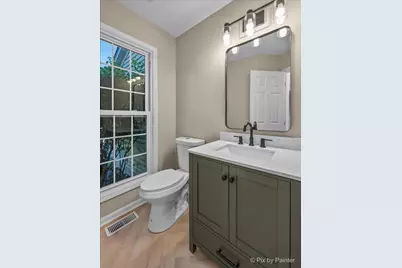
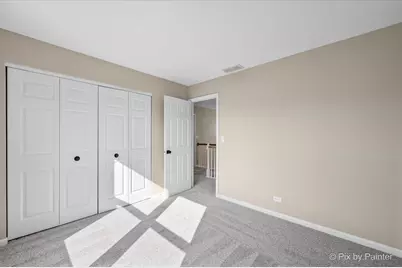
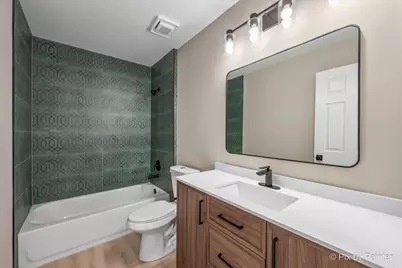
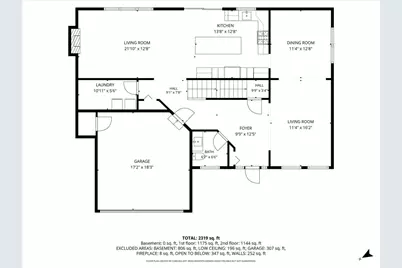
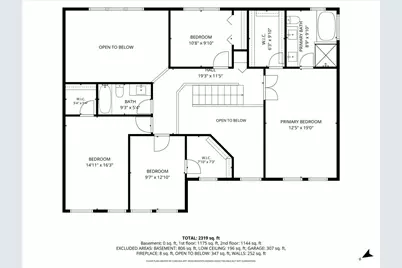
- Total Bathrooms: 3
- Full Bathrooms: 2
- Half Bathrooms: 1
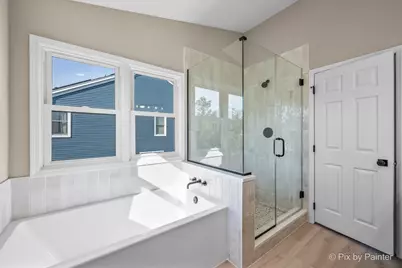
- Bathroom Features: Separate Shower, Double Sink, Soaking Tub
Bedrooms
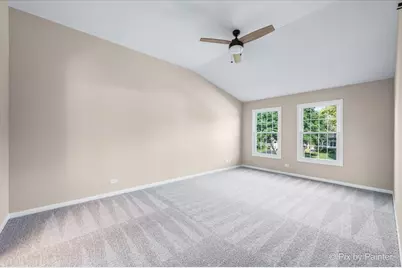
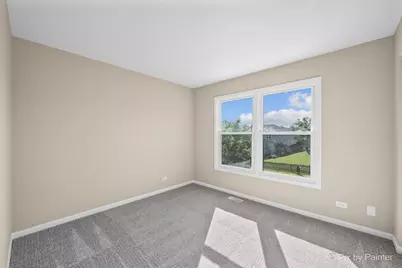
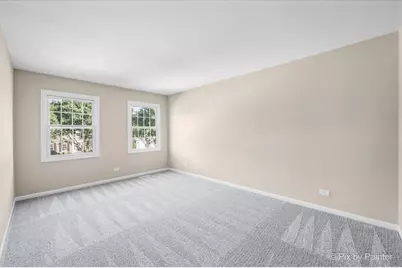
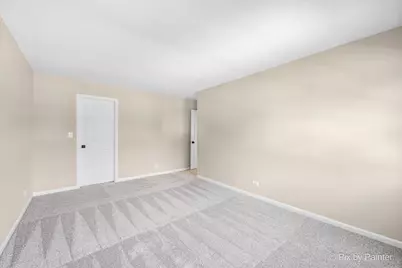
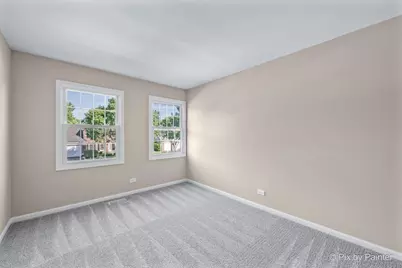
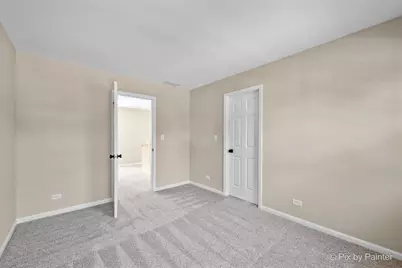
- Total Bedrooms: 4
Additional Information
- Equipment: Ceiling Fan(s), Sump Pump
Parking
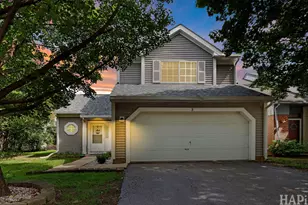
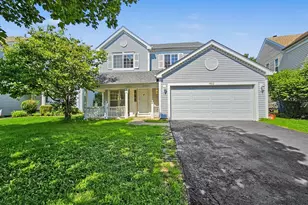
- Garage: Yes
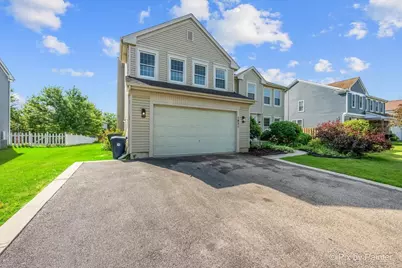
- Attached garage: Yes
- Garage Spaces: 2
- Total Spaces: 2
- Parking Features: Asphalt, Garage Door Opener, Yes, Garage Owned, Attached, Garage
Location
- Area: Algonquin
- County: Kane
- Township: Dundee
- Subdivision: Willoughby Farms
- Driving Directions: RANDALL 2 CNTY LINE E-SLEEPY HOLLOW S-WYNNFIELD W-HAVERF
School Information
- School District: 300
- Elem School District: 300
- Midd School District: 300
- High School District: 300
- Elementary School: Westfield Community School
- Middle School: Westfield Community School
- High School: H D Jacobs High School
- Private School: H D Jacobs High School
Community
- Assoc. Fees Include: None
Heating & Cooling
- Cooling Type: Central Air Conditioning
- Heating Type: Natural Gas, Forced Air
Utilities
- Sewer: Public Sewer
- Water: Public
Structural Information
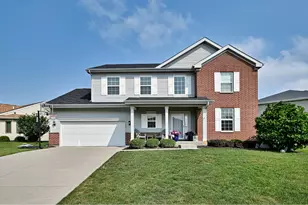
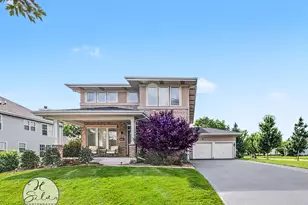
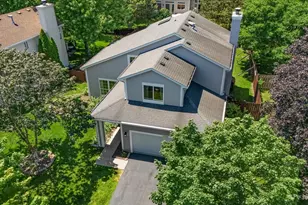
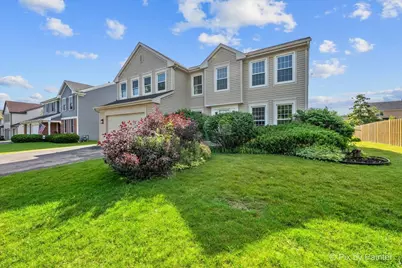
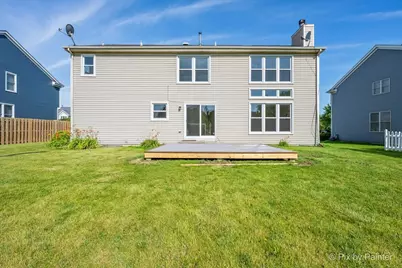
- Architectural Info: Contemporary
- Architectural Style: Contemporary
- Model: ECLIPSE
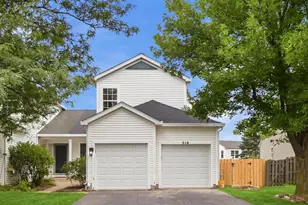
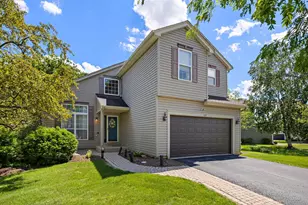
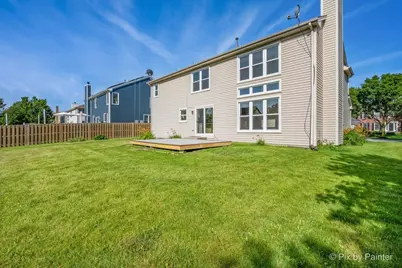
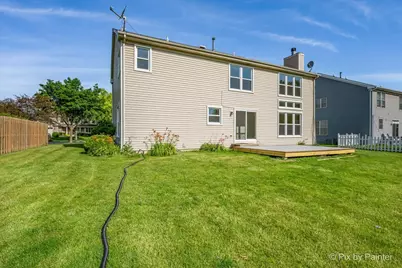
- Construction: Vinyl Siding
- Exterior Const.: Vinyl Siding
- Basement: Yes
- Basement Desc.: Unfinished, Block, 8 ft + pour, Full
- Foundation: Concrete Perimeter
- Roof: Asphalt
- Windows: Screens
- Doors: ENERGY STAR Qualified Doors, Sliding Doors, Panel Door(s), Sliding Glass Door(s)
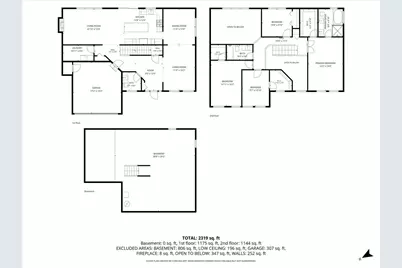
- Square Feet: 2,700
- Sq. Ft. Source: Estimated
- Year Built: 1994
- Remodeled/Updated: 2026
Manufactured Home
- Model: ECLIPSE
Lot Features
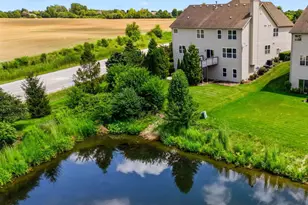
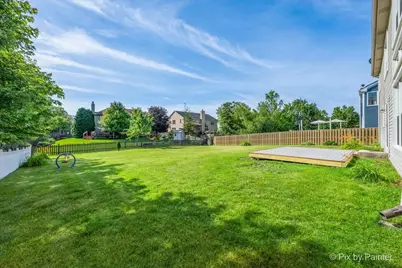
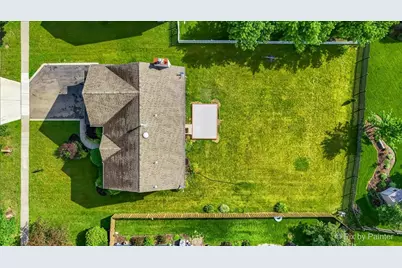
- Lot Size Range: .25 to .49 Acre
- Lot Dimensions: 80 x 151
- Fence: Yes
- Fencing (Description): Fenced
Financial Considerations
- Parking Included: Yes
- Assessment Year: 1994
- Tax Amount: $10,291
- Tax Year: 2025
- Pays Sewer: Public Sewer
Disclosures and Reports
- Ownership: Fee Simple
- Property ID: 305251006
Listed by Real 1 Realty
Get Pre-Approved Today
Get a Great Insurance Rate
Schools
Schools serving 1831 Haverford Dr
School District:Community Unit School District 300
| Name | Grades | Distance |
|---|---|---|
Westfield Community School 2100 Sleepy Hollow Road, Algonquin, IL 60102 | K-5 | 0.3 mi |
Harry D Jacobs High School 2601 Bunker Hill Drive, Algonquin, IL 60102 | 9-12 | 1.4 mi |
Disclaimer:
School attendance boundaries provided by ATTOM Data Solutions and are for reference only. Contact the school directly to verify enrollment eligibility.
Tax History
Tax History for 1831 Haverford Dr
Year
Property Taxes
Change
Tax Assessment
Change
2024
$9,838
21%
$129,903
11%
2023
$8,117
1%
$116,882
8%
2022
$8,016
3%
$108,303
6%
2021
$7,745
—
$102,259
2%
2021
$7,745
6%
$99,960
5%
2019
$7,319
4%
$94,893
9%
2017
$7,016
3%
$87,011
8%
2016
$6,790
6%
$80,360
11%
2015
$6,418
-13%
$72,312
-22%
2018
$7,358
23%
$93,014
40%
2014
$5,960
2%
$66,339
-3%
2013
$5,843
—
$68,369
—
Disclaimer: Historical tax information is derived from public records provided by the county offices. Information is not guaranteed and should be independently verified.
Estimate the Cost
Estimate the Cost for 1831 Haverford Dr
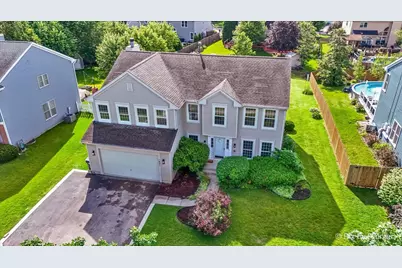
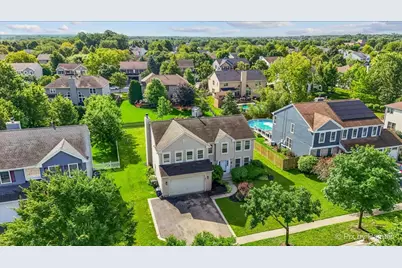
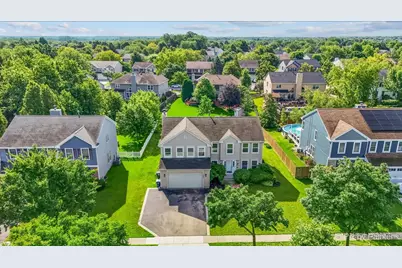
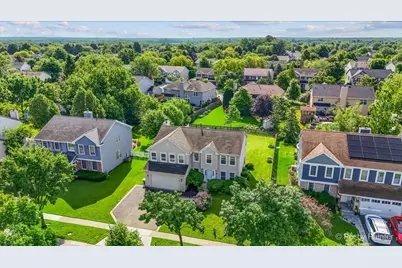
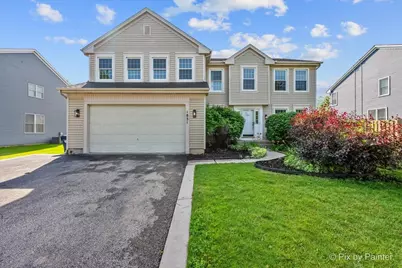
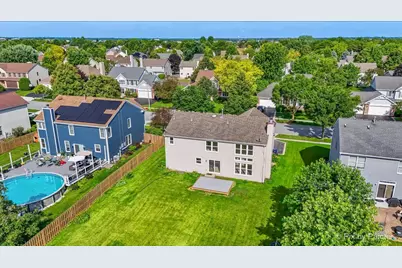
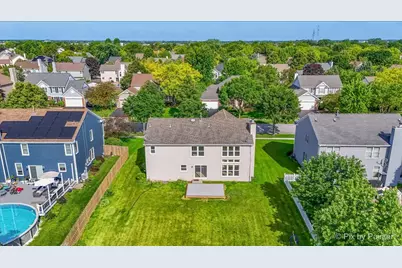
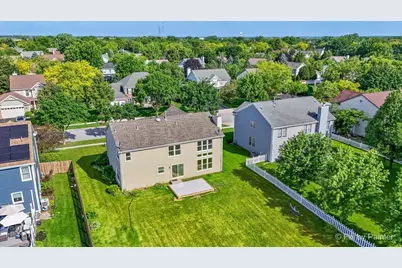
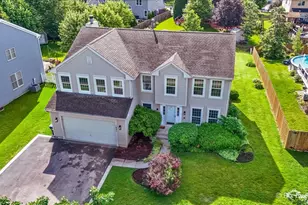
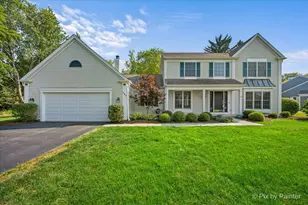
1831 Haverford Drive, Algonquin, IL 60102 (MLS# 12694285) is a Single Family property with 4 bedrooms, 2 full bathrooms and 1 partial bathroom. 1831 Haverford Drive is currently listed for $574,900 and was received on July 02, 2026. Want to learn more about 1831 Haverford Drive? Do you have questions about finding other Single Family real estate for sale in Algonquin? You can browse all Algonquin real estate or contact a Coldwell Banker agent to request more information.