No photo available
$239,500 Just Listed
Property Description
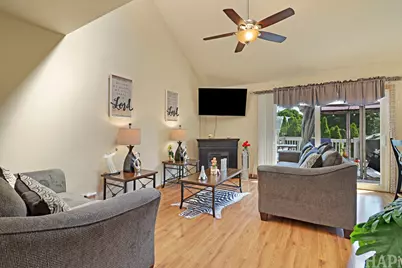
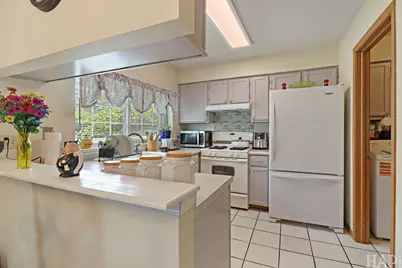
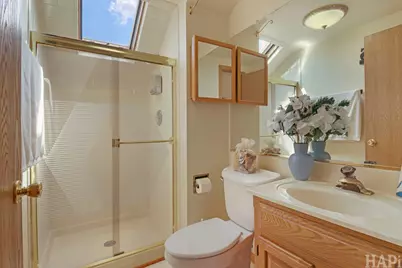
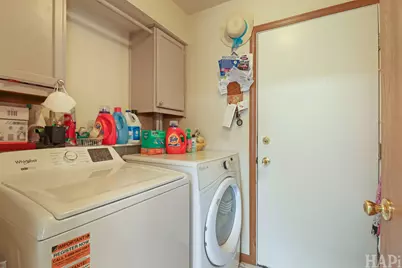
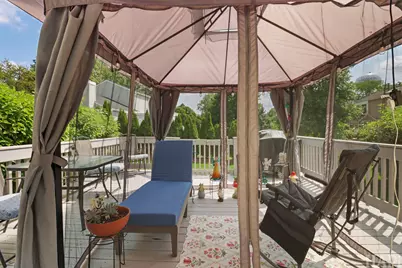
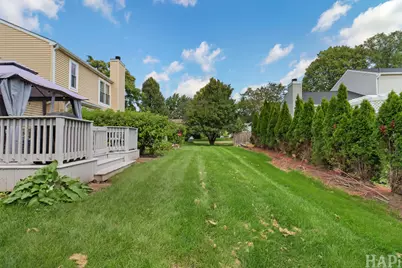
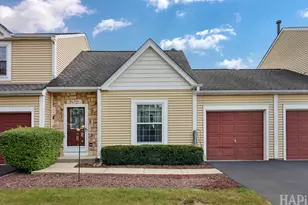
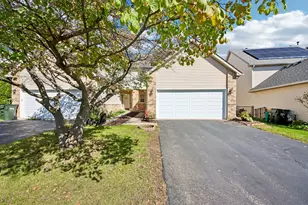
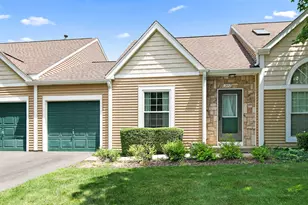
Welcome home to this beautifully maintained, move-in ready townhome offering comfort, style, and an unbeatable location! Filled with natural light from three skylights, the open floor plan creates a bright and inviting atmosphere with soaring vaulted ceilings that make the living space feel even larger. The spacious main-floor primary suite features new laminate flooring (2026), a generous closet, and easy access to the home's main living areas. The kitchen offers plenty of cabinetry and countertop space and opens seamlessly to the dining area, making everyday living and entertaining effortless. The first-floor laundry room includes a new washer (2026) and provides convenient access to the attached garage. Upstairs, the versatile loft overlooks the main living area and is accompanied by a full bathroom, making it the perfect space for a guest suite, home office, family room, hobby area, or additional bedroom. Step outside to your private backyard retreat featuring a spacious deck complete with a covered canopy that stays with the home-perfect for relaxing, grilling, or entertaining. The professionally landscaped yard offers beautiful curb appeal while remaining easy to maintain. Additional improvements include a newly repaved driveway (2025), giving the home even more value and curb appeal. Ideally situated just minutes from shopping, restaurants, parks, and major roadways, you'll enjoy quick access to everything you need, including the popular Randall Road shopping corridor just a short drive away. Whether you're looking to downsize, purchase your first home, or simply enjoy low-maintenance living, this exceptional townhome checks all the boxes. Schedule your private showing today!
Full Property Details
Full Property Details for 2006 Teton Pkwy
General
- Price: $239,500
- HOA FEE: $250/month
- Taxes: $3,582 (2025)
- Status: Active
- Type: Townhouse
- Source: MRED
- MLS ID: 12744338
- Updated: Today (8/28/2026)
- Added to Site: Today
Interior
- Basement: None
- Interior Features: Cathedral Ceiling(s)
- Appliances: Range, Dishwasher, Refrigerator
- Flooring: Laminate
Rooms
Bathrooms
- Total Bathrooms: 2
- Full Bathrooms: 2
Bedrooms
- Total Bedrooms: 2
Additional Information
- Other Features: School Bus Service
Parking
- Garage: Yes
- Attached garage: Yes
- Garage Spaces: 1
- Total Spaces: 1
- Parking Features: Asphalt, Garage Door Opener, Yes, Garage Owned, Attached, Garage
Location
- Area: Algonquin
- County: McHenry
- Township: Algonquin
- Subdivision: Copper Oaks
- Driving Directions: LAKE COOK(COUNTYLINE) TO GLACIER TO TETON
School Information
- School District: 300
- Elem School District: 300
- Midd School District: 300
- High School District: 300
Community
- Assoc. Fees Include: Exterior Maintenance, Lawn Care, Snow Removal
- Pets Allowed: Yes
- Pets: Cats OK, Dogs OK
- Pet Restrictions: Cats OK, Dogs OK, / 999lbs.
- Mgmt. Company: Village of Copper Oaks HOA
Heating & Cooling
- Cooling Type: Central Air Conditioning
- Heating Type: Natural Gas
Utilities
- Sewer: Public Sewer
- Water: Public
Structural Information
- Structure Type: Townhouse (2-Story)
- Model: ANDOVER
- Construction: Aluminum Siding, Vinyl Siding
- Exterior Const.: Aluminum Siding, Vinyl Siding
- Basement Desc.: None
- Foundation: Concrete Perimeter
- Roof: Asphalt
- Windows: Skylight(s)
- Sub-Flooring: Laminate
- Entry Floor Number: 1
- Stories/Levels: 2
- Square Feet: 979
- Sq. Ft. Source: Assessor
- Year Built: 1988
Unit Information
- Units in Building: 4
Manufactured Home
- Model: ANDOVER
Lot Features
- Lot Dimensions: 105 x 30
- Lot Features: Landscaped
Animals
- Animals Allowed: Cats OK, Dogs OK
Financial Considerations
- Association Fee: $250
- Assoc Fee Freq.: Monthly
- Parking Included: Yes
- Assessment Year: 1988
- Tax Amount: $3,582
- Tax Year: 2025
- Pays Sewer: Public Sewer
Disclosures and Reports
- Ownership: Fee Simple with Homeowners Association
- Property ID: 1935453008
Listed by Suburban Life Realty, Ltd.

Get Pre-Approved Today
Get a Great Insurance Rate
Schools
Schools serving 2006 Teton Pkwy
School District:Community Unit School District 300
| Name | Grades | Distance |
|---|---|---|
Algonquin Lakes Elementary School 1401 Compton Drive, Algonquin, IL 60102 | K-5 | 0.7 mi |
Algonquin Middle School, Algonquin, IL 520 Longwood Drive, Algonquin, IL 60102 | 6-8 | 1 mi |
Oak Ridge School 300 Cleveland Avenue, Carpentersville, IL 60110 | 9-12 | 3.4 mi |
Disclaimer:
School attendance boundaries provided by ATTOM Data Solutions and are for reference only. Contact the school directly to verify enrollment eligibility.
Price & Sales History for 2006 Teton Pkwy
Date
Details
Price
Change
Source
8/28/2026
Listed
$239,500
90.08%
MLS
9/19/2018
Sold
$126,000
—
Public Record
Disclaimer: Historical sales information is derived from public records provided by the county offices. Information is not guaranteed and should be independently verified.
Tax History
Tax History for 2006 Teton Pkwy
Year
Property Taxes
Change
Tax Assessment
Change
2024
$3,273
9%
$57,838
12%
2023
$2,991
100%
$51,728
17%
2022
-100%
$44,108
7%
2021
$2,670
—
$41,092
4%
2021
$2,670
-9%
$39,637
4%
2019
$2,933
42%
$37,938
16%
2018
$2,064
5%
$32,659
6%
2017
$1,968
5%
$30,767
7%
2016
$1,878
6%
$28,857
7%
2015
$1,775
-36%
$27,066
-24%
2014
$2,784
—
$35,386
-4%
2013
$2,777
-5%
$36,945
-6%
2012
$2,909
—
$39,383
—
Disclaimer: Historical tax information is derived from public records provided by the county offices. Information is not guaranteed and should be independently verified.
Estimate the Cost
Estimate the Cost for 2006 Teton Pkwy
2006 Teton Parkway, Algonquin, IL 60102 (MLS# 12744338) is a Townhouse property with 2 bedrooms and 2 full bathrooms. 2006 Teton Parkway is currently listed for $239,500 and was received on August 28, 2026. Want to learn more about 2006 Teton Parkway? Do you have questions about finding other Townhouse real estate for sale in Algonquin? You can browse all Algonquin real estate or contact a Coldwell Banker agent to request more information.