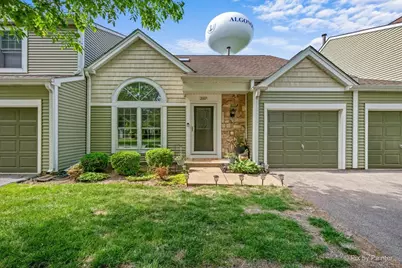
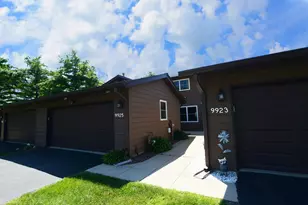
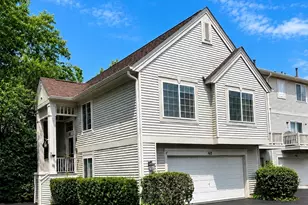
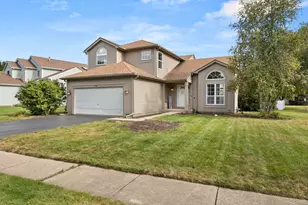
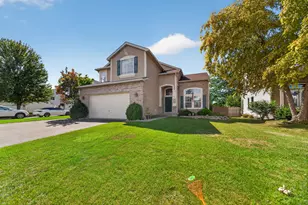
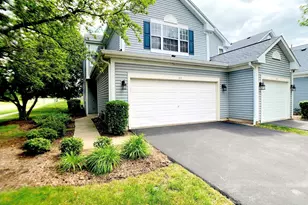
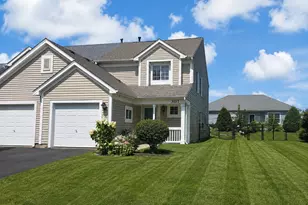
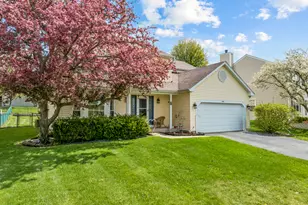
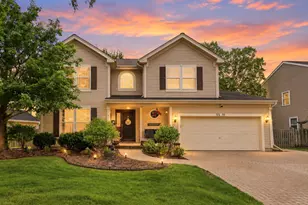
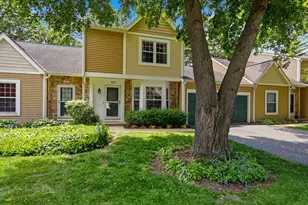
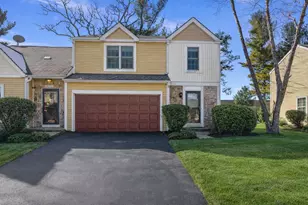
This is a carousel with tiles that activate property listing cards. Use the previous and next buttons to navigate.
1/1
$310,000
This is a carousel with tiles that activate property listing cards. Use the previous and next buttons to navigate.
1/1
Property Description
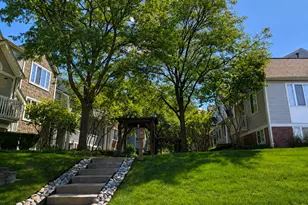
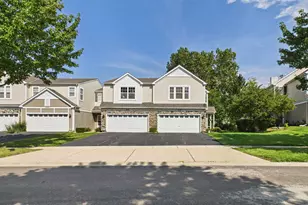
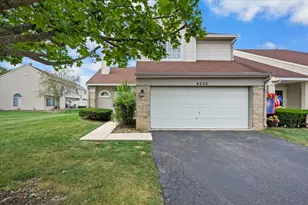
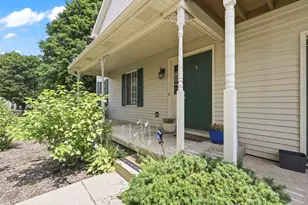
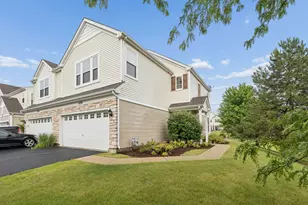
MULTIPLE OFFERS RECIEVED. HIGHEST AND BEST DUE 5/31 BY 8PM. As soon as you step inside this beautifully updated townhome, you immediately feel how open, bright, and inviting the space is. The living room features soaring vaulted ceilings, skylights, and a brand new oversized picture window (2026) that fills the home with natural light and makes the space feel even larger. The layout flows perfectly from the living room into the dining area and right into the kitchen, separated by a quartz counter with seating. The kitchen has been completely remodeled (2025) and truly steals the show with custom white cabinetry, quartz countertops, stainless steel appliances, and a gorgeous custom backsplash. The first floor also offers a spacious bedroom, full bathroom, and large laundry room. The entire home has been updated with elegant new laminate flooring throughout both levels, beautiful blonde hardwood flooring on the staircase, modern light fixtures, white custom baseboards, 3 panel doors, and more that give the home fresh and updated feel throughout. From the kitchen, the brand new sliding glass door (2025) opens to a huge new deck (2024) creating the perfect setup for relaxing, entertaining, or enjoying your west facing sunsets. Upstairs you'll find two generously sized bedrooms, including the primary suite featuring a massive walk-in closet with custom organizers. Both bathrooms have also been updated with brand new quartz countertops and new toilets. Beyond the home itself, the location is hard to beat. Surrounded by parks, playgrounds, trails, open green space, shopping, dining, and entertainment, you are also less than 2 miles from Downtown Algonquin and the Fox River. Enjoy the perfect blend of neighborhood charm and convenience with everything you need just minutes away.
Full Property Details
Full Property Details for 2107 Teton Pkwy
General
- Sold For: $310,000
- HOA FEE: $245/month
- Taxes: $4,604 (2025)
- Status: Closed
- Type: Townhouse
- Source: MRED
- MLS ID: 12659493
- Added to Site: 65 day(s) ago
Interior
- Interior Features: Vaulted Ceiling(s), 1st-Floor Bedroom, 1st-Floor Bath, Walk-In Closet(s), Open Floorplan, Dining Combo, Quartz Counters
- Appliances: Range, Microwave, Dishwasher, Refrigerator, Washer, Dryer, Disposal, Stainless Steel Appliance(s)
- Flooring: Laminate
Rooms
Bathrooms
- Total Bathrooms: 2
- Full Bathrooms: 2
- Bathroom Features: Whirlpool
Bedrooms
- Total Bedrooms: 3
Additional Information
- Other Features: School Bus Service, Commuter Bus, Commuter Train, Interstate Access
Parking
- Garage: Yes
- Attached garage: Yes
- Garage Spaces: 1
- Total Spaces: 3
- Parking Features: Asphalt, Garage Door Opener, Yes, Garage Owned, Attached, Driveway, Owned, Garage
Location
- Area: Algonquin
- County: McHenry
- Subdivision: Copper Oaks
- Driving Directions: Algonquin Road to Haegers Bend Road, then take Lake Cook Road to Glacier Parkway and continue to Teton Parkway in Algonquin.
School Information
- School District: 300
- Midd School District: 300
- Elementary School: Algonquin Lakes Elementary Schoo
- Middle School: Algonquin Middle School
- High School: Dundee-Crown High School
- Private School: Dundee-Crown High School
Community
- Assoc. Fees Include: Insurance, Exterior Maintenance, Lawn Care
- Pets Allowed: Yes
- Pet Restrictions: Cats OK, Dogs OK, Number Limit, / 999lbs.
- Mgmt. Company: Foster Premier
Heating & Cooling
- Cooling Type: Central Air Conditioning
- Heating Type: Natural Gas, Forced Air
Utilities
- Water: Public
Structural Information
- Structure Type: Townhouse (2-Story)
- Construction: Vinyl Siding, Brick
- Exterior Const.: Vinyl Siding, Brick
- Basement Desc.: Crawl Space
- Roof: Asphalt
- Windows: Skylight(s), Drapes, Blinds
- Doors: Panel Door(s), Sliding Glass Door(s)
- Sub-Flooring: Laminate
- Entry Floor Number: 1
- Stories/Levels: 2
- Square Feet: 1,280
- Sq. Ft. Source: Assessor
- Year Built: 1988
Unit Information
- Units in Building: 5
Lot Features
- Lot Dimensions: 138 x 30 x 132 x 31
- Lot Features: Landscaped, Mature Trees
Financial Considerations
- Association Fee: $245
- Assoc Fee Freq.: Monthly
- Parking Included: Yes
- Assessment Year: 1988
- Tax Amount: $4,604.72
- Tax Year: 2025
Disclosures and Reports
- Ownership: Fee Simple with Homeowners Association
- Property ID: 1935454027
Listed by Nest Equity Realty
Sold by Realta Real Estate

Get Pre-Approved Today
Schools
Schools serving 2107 Teton Pkwy
School District:Community Unit School District 300
| Name | Grades | Distance |
|---|---|---|
Algonquin Lakes Elementary School 1401 Compton Drive, Algonquin, IL 60102 | K-5 | 0.7 mi |
Algonquin Middle School, Algonquin, IL 520 Longwood Drive, Algonquin, IL 60102 | 6-8 | 1.1 mi |
Oak Ridge School 300 Cleveland Avenue, Carpentersville, IL 60110 | 9-12 | 3.4 mi |
Disclaimer:
School attendance boundaries provided by ATTOM Data Solutions and are for reference only. Contact the school directly to verify enrollment eligibility.
Price & Sales History for 2107 Teton Pkwy
Date
Details
Price
Change
Source
6/30/2026
Sold
$310,000
5.08%
MLS
5/28/2026
Listed
$295,000
—
MLS
Disclaimer: Historical sales information is derived from public records provided by the county offices. Information is not guaranteed and should be independently verified.
2107 Teton Parkway, Algonquin, IL 60102 (MLS# 12659493) is a Townhouse property that was sold at $310,000 on June 30, 2026. Want to learn more about 2107 Teton Parkway? Do you have questions about finding other Townhouse real estate for sale in Algonquin? You can browse all Algonquin real estate or contact a Coldwell Banker agent to request more information.