This is a carousel with tiles that activate property listing cards. Use the previous and next buttons to navigate.
1/29
$419,900 Just Listed
This is a carousel with tiles that activate property listing cards. Use the previous and next buttons to navigate.
1/29
Property Description
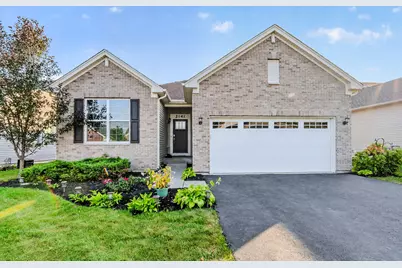
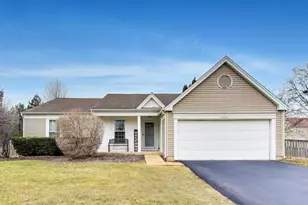
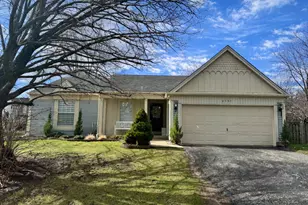
Welcome to 2141 Magenta Lane, a beautifully maintained ranch home in the highly sought-after 55+ Andare at Glenloch community, where low-maintenance living meets an active lifestyle. Built in 2020, this move-in ready home has been thoughtfully refreshed so you can simply unpack and start enjoying everything this wonderful community has to offer. The entire main level has been freshly painted in modern, light neutral tones, and brand-new luxury vinyl plank flooring has been installed in the bedrooms, creating a bright, cohesive, and inviting atmosphere throughout. The open-concept floor plan features a spacious kitchen with quartz countertops, 42" cabinetry, a large island, and brand-new stainless steel appliances, including the refrigerator, stove, and dishwasher. Designed for effortless one-level living, this popular ranch floor plan also includes an extra-deep walkout basement offering endless possibilities for future finished living space, a recreation room, home office, or additional storage, along with Smart Home technology and an attached two-car garage. For added peace of mind, the A/C was professionally serviced and the air ducts were professionally cleaned in July 2026. Located less than a block from the community clubhouse, you'll enjoy incredible amenities including a fitness center, pickleball courts, bocce ball, scenic walking paths, lakes, outdoor gathering spaces, fire pits with Adirondack chairs, and plenty of opportunities to relax and connect with neighbors. This truly turnkey home offers the perfect combination of modern updates, quality finishes, and an exceptional active adult lifestyle-just move in and start enjoying everything Andare at Glenloch has to offer. Broker owns property.
Full Property Details
Full Property Details for 2141 Magenta Ln
General
- Price: $419,900
- HOA FEE: $215/month
- Taxes: $7,890 (2025)
- Status: Active
- Type: Single Family
- Source: MRED
- MLS ID: 12709539
- Updated: 7/31/2026
- Added to Site: 1 day(s) ago
Rental Information
- Complex Features: Clubhouse, Park, Tennis Court(s), Lake, Curbs, Sidewalks, Street Lights, Street Paved
Interior
- Basement: Unfinished
- Interior Features: 1st-Floor Bedroom, 1st-Floor Bath, Walk-In Closet(s), Open Floorplan, Pantry, Quartz Counters
- Appliances: Range, Microwave, Dishwasher, Refrigerator, Washer, Dryer, Disposal, Stainless Steel Appliance(s), Humidifier
Rooms
Bathrooms
- Total Bathrooms: 2
- Full Bathrooms: 2
- Bathroom Features: Accessible Shower, Soaking Tub
Bedrooms
- Total Bedrooms: 3
Additional Information
- Equipment: Fire Sprinklers, Carbon Monoxide Detectors, Sump Pump, Water Heater-Gas
- Other Features: Adult Community
Parking
- Garage: Yes
- Attached garage: Yes
- Garage Spaces: 2
- Total Spaces: 2
- Parking Features: Asphalt, Garage, Yes, Attached
Location
- Area: Algonquin
- County: Kane
- Township: Dundee
- Subdivision: Andare at Glenloch
- Driving Directions: South on Compton Dr, East on Magenta Lane
School Information
- School District: 300
- Elem School District: 300
- Midd School District: 300
- High School District: 300
Community
- Assoc. Fees Include: Clubhouse, Exercise Facilities, Lawn Care, Snow Removal
Heating & Cooling
- Cooling Type: Central Air Conditioning
- Heating Type: Natural Gas
Utilities
- Sewer: Public Sewer
- Water: Public
Structural Information
- Architectural Info: Ranch
- Architectural Style: Ranch
- Model: Florence
- Construction: Aluminum Siding, Brick
- Exterior Const.: Aluminum Siding, Brick
- Basement: Yes
- Basement Desc.: Unfinished, Full, Walk-Out Access
- Foundation: Concrete Perimeter
- Roof: Asphalt
- Square Feet: 1,506
- Sq. Ft. Source: Estimated
- Year Built: 2020
- Remodeled/Updated: 2026
Manufactured Home
- Model: Florence
Additional Structures
- Other Structures: None
Lot Features
- Lot Size (Acres): 0.1449
- Lot Size Range: Less than .25 Acre
- Lot Dimensions: 6311
- Lot Features: None
Financial Considerations
- Association Fee: $215
- Assoc Fee Freq.: Monthly
- Assessment Year: 2020
- Tax Amount: $7,890
- Tax Year: 2025
- Pays Sewer: Public Sewer
Disclosures and Reports
- Ownership: Fee Simple
- Property ID: 302220048
Listed by Exit Strategy Realty
Get Pre-Approved Today
Get a Great Insurance Rate
Schools
Schools serving 2141 Magenta Ln
School District:Community Unit School District 300
| Name | Grades | Distance |
|---|---|---|
Algonquin Lakes Elementary School 1401 Compton Drive, Algonquin, IL 60102 | K-5 | 0.5 mi |
Algonquin Middle School, Algonquin, IL 520 Longwood Drive, Algonquin, IL 60102 | 6-8 | 1.2 mi |
Oak Ridge School 300 Cleveland Avenue, Carpentersville, IL 60110 | 9-12 | 3 mi |
Disclaimer:
School attendance boundaries provided by ATTOM Data Solutions and are for reference only. Contact the school directly to verify enrollment eligibility.
Price & Sales History for 2141 Magenta Ln
Date
Details
Price
Change
Source
7/31/2026
Listed
$419,900
51.86%
MLS
11/10/2020
Sold
$276,500
—
Public Record
Disclaimer: Historical sales information is derived from public records provided by the county offices. Information is not guaranteed and should be independently verified.
Tax History
Tax History for 2141 Magenta Ln
Year
Property Taxes
Change
Tax Assessment
Change
2025
$7,890
—
$117,074
9%
2025
$7,890
10%
$106,995
11%
2023
$7,184
-5%
$96,271
—
2022
$7,544
3%
$96,271
6%
2021
$7,321
—
$90,899
22512%
2021
$7,321
—
$402
—
Disclaimer: Historical tax information is derived from public records provided by the county offices. Information is not guaranteed and should be independently verified.
Estimate the Cost
Estimate the Cost for 2141 Magenta Ln
2141 Magenta Lane, Algonquin, IL 60102 (MLS# 12709539) is a Single Family property with 3 bedrooms and 2 full bathrooms. 2141 Magenta Lane is currently listed for $419,900 and was received on July 31, 2026. Want to learn more about 2141 Magenta Lane? Do you have questions about finding other Single Family real estate for sale in Algonquin? You can browse all Algonquin real estate or contact a Coldwell Banker agent to request more information.