No photo available
$319,900 Just Listed
Property Description
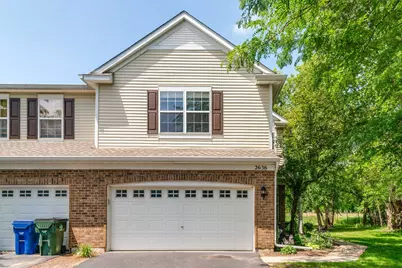
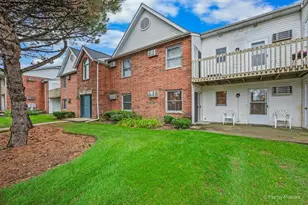
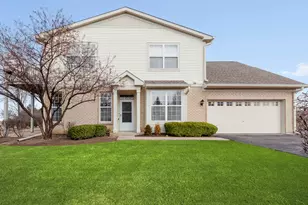
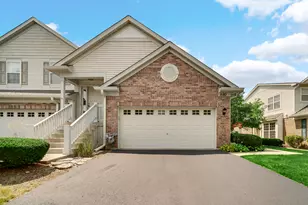
Welcome home to this beautifully maintained 3-bedroom, 2.5-bath end-unit townhome in the desirable Millbrook at Canterbury subdivision! Freshly updated with new carpeting and fresh paint throughout, this move-in-ready home offers a bright, open floor plan filled with an abundance of natural sunlight thanks to its spacious end-unit location. The inviting kitchen features maple cabinetry, stainless steel appliances, and plenty of counter and cabinet space, making it perfect for both everyday living and entertaining. Enjoy the comfort of a new hot water heater and newer washer and dryer for added peace of mind. The private back patio provides the perfect setting for morning coffee, outdoor dining, or simply relaxing in a quiet, secluded setting. A spacious 2-car garage offers ample storage and convenience. Ideally located just minutes from shopping, dining, and entertainment, you'll love being close to Algonquin Commons, grocery stores, and Pickle Haus, with easy access to everything the area has to offer. This is the perfect combination of comfort, convenience, and low-maintenance living!
Full Property Details
Full Property Details for 2636 Pond View Dr
General
- Price: $319,900
- HOA FEE: $225/month
- Taxes: $7,036 (2025)
- Status: Active
- Type: Townhouse
- Source: MRED
- MLS ID: 12693555
- Updated: 7/4/2026
- Added to Site: 3 day(s) ago
Interior
- Basement: None
- Appliances: Range, Microwave, Dishwasher, Refrigerator
Rooms
Bathrooms
- Total Bathrooms: 3
- Full Bathrooms: 2
- Half Bathrooms: 1
Bedrooms
- Total Bedrooms: 3
Additional Information
- Other Features: School Bus Service
Parking
- Garage: Yes
- Attached garage: Yes
- Garage Spaces: 2
- Total Spaces: 2
- Parking Features: Yes, Garage Owned, Attached, Garage
Location
- Area: Algonquin
- County: McHenry
- Township: Algonquin
- Subdivision: Millbrook at Canterbury
- Driving Directions: RANDALL RD TO HARNISH DR WEST TO MILLBROOK DR SOUTH TO POND VIEW DR WEST TO 2636
School Information
- School District: 300
- Elem School District: 300
- Midd School District: 300
- High School District: 300
- Elementary School: Lincoln Prairie Elementary Schoo
- Middle School: Westfield Community School
- High School: H D Jacobs High School
- Private School: H D Jacobs High School
Community
- Assoc. Fees Include: Insurance, Exterior Maintenance, Lawn Care, Scavenger, Snow Removal
- Pets Allowed: Yes
- Pets: Cats OK, Dogs OK
- Pet Restrictions: Cats OK, Dogs OK
- Mgmt. Company: Retro Community Management
Heating & Cooling
- Cooling Type: Central Air Conditioning
- Heating Type: Natural Gas, Forced Air
Utilities
- Sewer: Public Sewer
- Water: Public
Structural Information
- Structure Type: Townhouse (2-Story)
- Model: Garnet
- Construction: Vinyl Siding, Brick
- Exterior Const.: Vinyl Siding, Brick
- Basement Desc.: None
- Entry Floor Number: 1
- Stories/Levels: 2
- Square Feet: 1,594
- Sq. Ft. Source: Estimated
- Year Built: 2004
Unit Information
- Units in Building: 4
Manufactured Home
- Model: Garnet
Lot Features
- Lot Dimensions: 29 x 60
Animals
- Animals Allowed: Cats OK, Dogs OK
Financial Considerations
- Association Fee: $225
- Assoc Fee Freq.: Monthly
- Assessment Year: 2004
- Tax Amount: $7,036
- Tax Year: 2025
- Pays Sewer: Public Sewer
Disclosures and Reports
- Ownership: Fee Simple with Homeowners Association
- Property ID: 1931451002
Listed by Keller Williams Success Realty
Get Pre-Approved Today
Get a Great Insurance Rate
Schools
Schools serving 2636 Pond View Dr
School District:Community Unit School District 300
| Name | Grades | Distance |
|---|---|---|
Westfield Community School 2100 Sleepy Hollow Road, Algonquin, IL 60102 | K-5 | 1.4 mi |
Lincoln Prairie Elementary School 500 Harvest Gate, Lake in the Hills, IL 60156 | K-5 | 1.5 mi |
Harry D Jacobs High School 2601 Bunker Hill Drive, Algonquin, IL 60102 | 9-12 | 0.7 mi |
Disclaimer:
School attendance boundaries provided by ATTOM Data Solutions and are for reference only. Contact the school directly to verify enrollment eligibility.
Price & Sales History for 2636 Pond View Dr
Date
Details
Price
Change
Source
7/03/2026
Listed
$319,900
44.1%
MLS
4/25/2005
Sold
$222,000
—
Public Record
Disclaimer: Historical sales information is derived from public records provided by the county offices. Information is not guaranteed and should be independently verified.
Tax History
Tax History for 2636 Pond View Dr
Year
Property Taxes
Change
Tax Assessment
Change
2024
$6,614
4%
$84,547
12%
2023
$6,330
100%
$75,617
18%
2022
-100%
$63,993
7%
2021
$5,290
—
$59,617
4%
2021
$5,290
5%
$57,506
4%
2019
$5,054
6%
$55,040
15%
2017
$4,777
1%
$47,971
7%
2016
$4,731
-3%
$44,992
-12%
2018
$4,854
4%
$50,921
21%
2015
$4,663
-11%
$42,199
-19%
2014
$5,262
2%
$52,083
-4%
2013
$5,177
1%
$54,378
-6%
2012
$5,117
—
$57,966
—
Disclaimer: Historical tax information is derived from public records provided by the county offices. Information is not guaranteed and should be independently verified.
Estimate the Cost
Estimate the Cost for 2636 Pond View Dr
2636 Pondview Drive, Algonquin, IL 60102 (MLS# 12693555) is a Townhouse property with 3 bedrooms, 2 full bathrooms and 1 partial bathroom. 2636 Pondview Drive is currently listed for $319,900 and was received on July 03, 2026. Want to learn more about 2636 Pondview Drive? Do you have questions about finding other Townhouse real estate for sale in Algonquin? You can browse all Algonquin real estate or contact a Coldwell Banker agent to request more information.