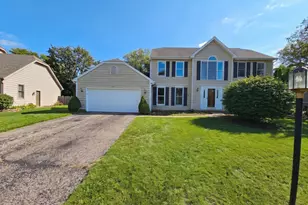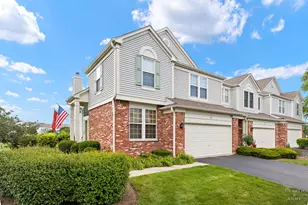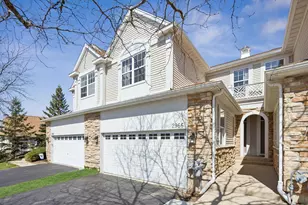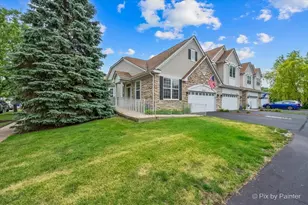

This is a carousel with tiles that activate property listing cards. Use the previous and next buttons to navigate.
1/1
$370,000
This is a carousel with tiles that activate property listing cards. Use the previous and next buttons to navigate.
1/1
Property Description
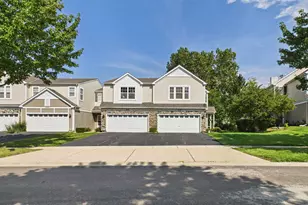
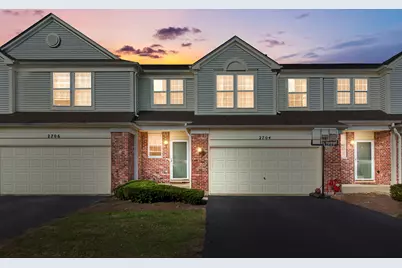
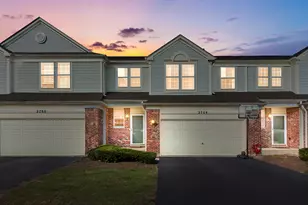
Step inside to an open-concept layout that seamlessly connects the living, dining, and kitchen areas, creating the perfect space for both everyday living and entertaining. Thoughtfully designed and tastefully decorated, this home offers a fresh, modern feel with functional flow throughout. Featuring 3 spacious bedrooms, 2 full baths, and 2 half baths, a full-finished English Style basement allows plenty of room for everyone to live comfortably. The layout is ideal for both privacy and gathering, with flexible spaces that can adapt to your lifestyle. Out back, unwind in your tranquil backyard surrounded by mature trees, offering a peaceful retreat for morning coffee, evening relaxation, or hosting guests in a natural, private setting. Location is everything - and this home delivers! You're just minutes from: Algonquin Commons for shopping, dining, and entertainment. Randall Road Corridor with endless retail and restaurant options. Towne Park for outdoor recreation and community events. Highly rated schools in Community Unit School District 300! This is a rare opportunity to enjoy a well-appointed home in a prime location close to everything - while still having your own peaceful escape right at home. Don't miss your chance to make this one yours!
Full Property Details
Full Property Details for 2704 Bay View Cir #2704
General
- Sold For: $370,000
- HOA FEE: $255/month
- Taxes: $6,554 (2024)
- Status: Closed
- Type: Condo /Townhouse
- Source: MRED
- MLS ID: 12607160
- Added to Site: 100 day(s) ago
Interior
- Interior Features: Cathedral Ceiling(s), Storage
- Fireplace: Yes
- Fireplace(s): Living Room
- Appliances: Range, Microwave, Dishwasher, High-End Refrigerator, Washer, Dryer, Disposal
Rooms
Bathrooms
- Total Bathrooms: 4
- Full Bathrooms: 2
- Half Bathrooms: 2
- Basement Baths: Yes
- Bathroom Features: Separate Shower, Double Sink, Soaking Tub
Bedrooms
- Total Bedrooms: 3
Additional Information
- Equipment: Ceiling Fan(s), Sump Pump
- Other Features: School Bus Service
Parking
- Garage: Yes
- Attached garage: Yes
- Garage Spaces: 2
- Total Spaces: 2
- Parking Features: Garage Door Opener, Yes, Attached, Garage
Location
- Area: Algonquin
- County: McHenry
- Subdivision: Creekside Meadows
- Driving Directions: RANDALL TO BUNKER HILL West to STONEGATE North to BAYVIEW east to 2704
School Information
- School District: 300
- Midd School District: 300
- Elementary School: Lincoln Prairie Elementary Schoo
- Middle School: Westfield Community School
- High School: H D Jacobs High School
- Private School: H D Jacobs High School
Community
- Assoc. Fees Include: Insurance, Exterior Maintenance, Lawn Care
- Pets Allowed: Yes
- Pet Restrictions: Cats OK, Dogs OK
- Mgmt. Company: Villa Management
Heating & Cooling
- Cooling Type: Central Air Conditioning
- Heating Type: Natural Gas, Forced Air
Utilities
- Water: Public
Structural Information
- Structure Type: Condo, Townhouse (2-Story)
- Construction: Brick, Frame
- Exterior Const.: Brick, Frame
- Basement Desc.: Finished, Full, Daylight
- Entry Floor Number: 1
- Stories/Levels: 2
- Square Feet: 1,705
- Sq. Ft. Source: Other
- Year Built: 2000
Unit Information
- Units in Building: 4
Manufactured Home
- Model: WELLINGTON
Lot Features
- Lot Dimensions: 1982
Financial Considerations
- Association Fee: $255
- Assoc Fee Freq.: Monthly
- Parking Included: Yes
- Assessment Year: 2000
- Tax Amount: $6,554
- Tax Year: 2024
Disclosures and Reports
- Ownership: Fee Simple with Homeowners Association
- Property ID: 1930453010
Get Pre-Approved Today
Schools
Schools serving 2704 Bay View Cir #2704
School District:Community Unit School District 300
| Name | Grades | Distance |
|---|---|---|
Lincoln Prairie Elementary School 500 Harvest Gate, Lake in the Hills, IL 60156 | K-5 | 0.6 mi |
Westfield Community School 2100 Sleepy Hollow Road, Algonquin, IL 60102 | K-5 | 2 mi |
Harry D Jacobs High School 2601 Bunker Hill Drive, Algonquin, IL 60102 | 9-12 | 0.3 mi |
Disclaimer:
School attendance boundaries provided by ATTOM Data Solutions and are for reference only. Contact the school directly to verify enrollment eligibility.
Price & Sales History for 2704 Bay View Cir #2704
Date
Details
Price
Change
Source
6/01/2026
Sold
$370,000
—
MLS
4/01/2026
Listed
$370,000
—
MLS
Disclaimer: Historical sales information is derived from public records provided by the county offices. Information is not guaranteed and should be independently verified.
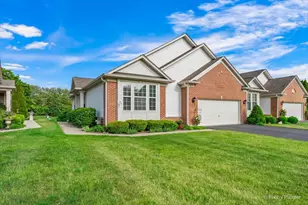
2704 Bay View Circle #2704, Algonquin, IL 60102 (MLS# 12607160) is a Condo / Townhouse property that was sold at $370,000 on June 01, 2026. This property was listed by Donna Scherner from our Naperville Office.Want to learn more about 2704 Bay View Circle #2704? Do you have questions about finding other Condo / Townhouse real estate for sale in Algonquin? You can browse all Algonquin real estate or contact a Coldwell Banker agent to request more information.