This is a carousel with tiles that activate property listing cards. Use the previous and next buttons to navigate.
1/1
$700,000
This is a carousel with tiles that activate property listing cards. Use the previous and next buttons to navigate.
1/1
Property Description
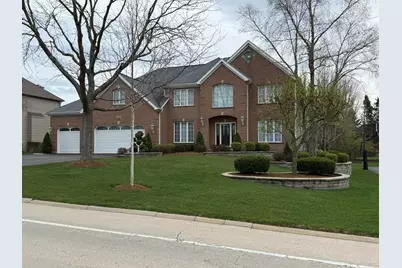
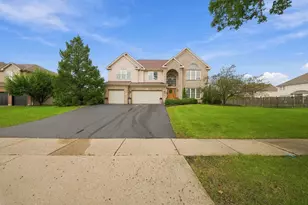
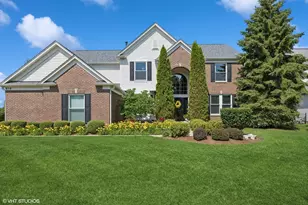
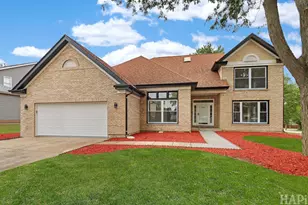
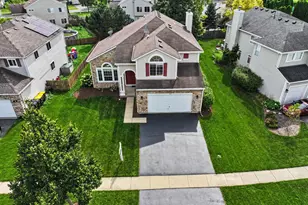
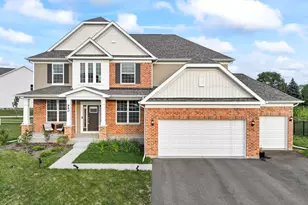
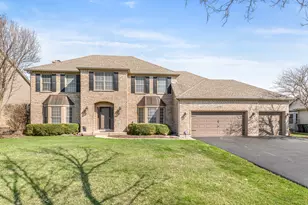
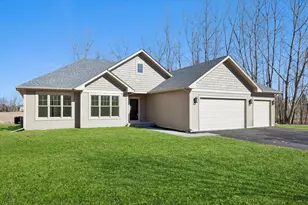
Stately brick and cedar estate in the coveted Terrace Hill Experience the seamless harmony of upscale living and prime location in this masterfully crafted custom two-story brick and cedar estate. Situated on a professionally landscaped half-acre lot within the beautiful Terrace Hill community, this home includes a private sanctuary just minutes from the vibrant shopping and dining of Randall Road. Families will appreciate being part of the highly-rated Huntley D158 School District. Main Level: grandeur meets function boasting 3,650 sq. ft. of refined living space, the home opens with a breathtaking two-story foyer. Your gaze is immediately drawn to the grand family room, where a soaring floor-to-ceiling brick fireplace is framed by expansive windows that flood the interior with natural light. The heart of the home is the gourmet kitchen, featuring a large center island, new stainless-steel appliances, and a seamless flow into the formal dining and family areas. Unique to this floor plan is a versatile fifth bedroom, great for a private executive office or a main-floor guest suite. Upper Level: your private sanctuary retreat to the second floor, which hosts four spacious bedrooms. The 780 sq. ft. primary suite is a true masterpiece, featuring a dedicated sitting room/office and a massive walk-in closet. The spa-like primary bath is bathed in natural light from a skylight and features: * A jetted soaking tub and large walk-in shower. * Twelve feet of counter space with a built-in vanity. Basement: the massive 1,700 sq. ft. unfinished lookout basement has limitless potential. With 9-foot ceilings, a second brick fireplace (gas/wood), plumbing rough-ins, and a direct staircase to the garage, it is primed for a home theater, recreation wing, or a full in-law arrangement. Outdoor Living & Entertaining The south-facing backyard is an entertainer's dream. Enjoy the lush, private views from the expansive deck, shaded by eight mature oak and maple trees. * The Gazebo: A standout feature equipped with French doors, screens/windows, and a ceiling fan for three-season comfort. * The Patio: A brick paver patio with privacy walls and a nearby firepit for crisp autumn evenings. Premium Amenities & Mechanicals This home is engineered for comfort and convenience: * Garages: Oversized 3-car heated garage with a massive driveway. * Climate & Water: Two-zone HVAC, dual 50-gallon water heaters, whole-house water filtration, RO system, and a water softener. * Exclusives: Central vacuum, intercom system, security alarm, and a full lawn sprinkler system.
Full Property Details
Full Property Details for 3621 Bunker Hill Dr
General
- Sold For: $700,000
- Taxes: $13,177 (2024)
- Status: Closed
- Type: Single Family
- Source: MRED
- MLS ID: 12633618
- Added to Site: 67 day(s) ago
Rooms
Bathrooms
- Total Bathrooms: 3
- Full Bathrooms: 2
- Half Bathrooms: 1
Bedrooms
- Total Bedrooms: 5
Parking
- Garage: Yes
- Attached garage: Yes
- Garage Spaces: 3
- Total Spaces: 3
- Parking Features: Yes, Attached, Garage
Location
- Area: Algonquin
- County: McHenry
- Driving Directions: Drive northwest on West Algonquin Road/A48. Left to Fairway View Drive. Right to Bunker Hill Drive. Property is on the left.
School Information
- School District: 158
- Midd School District: 158
Community
- Assoc. Fees Include: None
Heating & Cooling
- Cooling Type: Central Air Conditioning
- Heating Type: Sep Heating Systems - 2+
Utilities
- Water: Community
Structural Information
- Construction: Brick, Cedar
- Exterior Const.: Brick, Cedar
- Basement Desc.: Finished, Unfinished, Full
- Foundation: Concrete Perimeter
- Roof: Asphalt, Other
- Square Feet: 3,650
- Sq. Ft. Source: Landlord/Tenant/Seller
- Year Built: 2000
Lot Features
- Lot Size (Acres): 0.1
- Lot Size Range: .25 to .49 Acre
- Lot Dimensions: 100 x 220
Financial Considerations
- Assessment Year: 2000
- Tax Amount: $13,177
- Tax Year: 2024
Disclosures and Reports
- Ownership: Fee Simple
- Special Conditions: Standard
- Property ID: 1836206001
Listed by Beycome Brokerage Realty LLC
Sold by Non Member

Get Pre-Approved Today
Schools
Schools serving 3621 Bunker Hill Dr
School District:Huntley Consolidated School District 158
| Name | Grades | Distance |
|---|---|---|
Mackeben Elementary School 800 Doctor John Burkey Drive, Algonquin, IL 60102 | K-2 | 0.8 mi |
Conley Elementary School 750 Doctor John Burkey Drive, Algonquin, IL 60102 | 3-5 | 0.8 mi |
Heineman Middle School 725 Doctor John Burkey Drive, Algonquin, IL 60102 | 6-8 | 0.9 mi |
Huntley High School 13719 Harmony Road, Huntley, IL 60142 | 9-12 | 5.4 mi |
Disclaimer:
School attendance boundaries provided by ATTOM Data Solutions and are for reference only. Contact the school directly to verify enrollment eligibility.
Price & Sales History for 3621 Bunker Hill Dr
Date
Details
Price
Change
Source
7/01/2026
Sold
$700,000
0.72%
MLS
4/29/2026
Listed
$695,000
—
MLS
Disclaimer: Historical sales information is derived from public records provided by the county offices. Information is not guaranteed and should be independently verified.
3621 Bunker Hill Drive, Algonquin, IL 60102 (MLS# 12633618) is a Single Family property that was sold at $700,000 on July 01, 2026. Want to learn more about 3621 Bunker Hill Drive? Do you have questions about finding other Single Family real estate for sale in Algonquin? You can browse all Algonquin real estate or contact a Coldwell Banker agent to request more information.