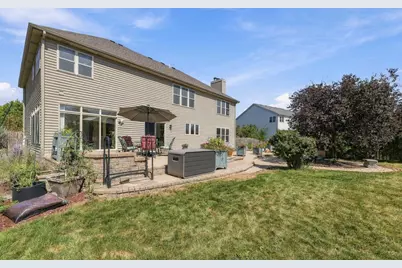
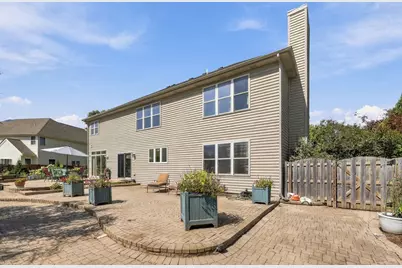
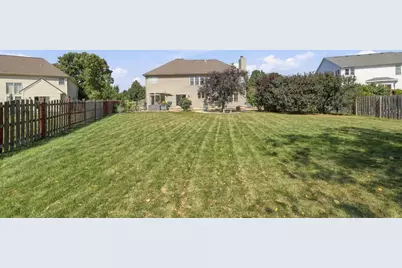
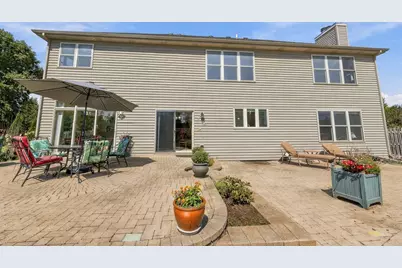
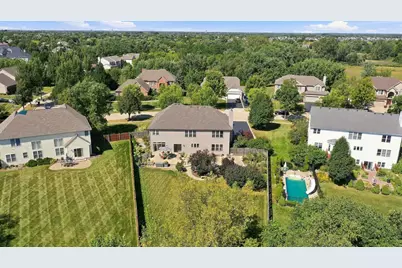
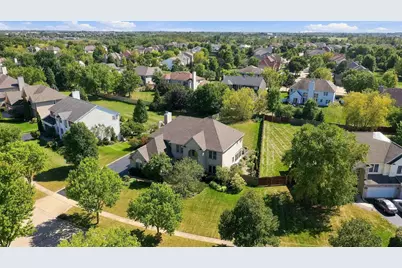
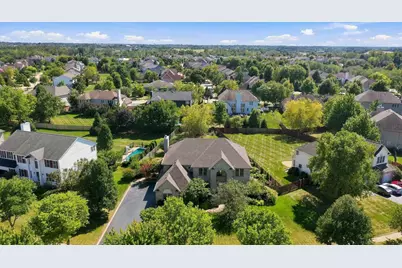
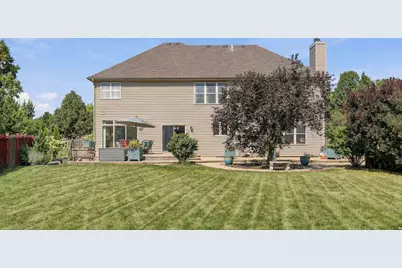
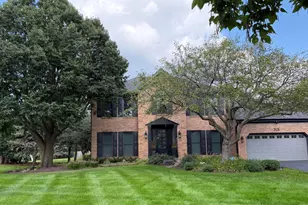
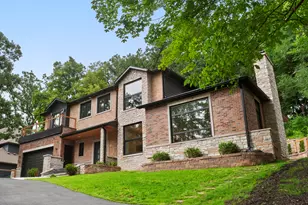

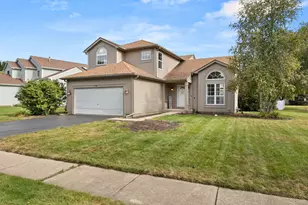
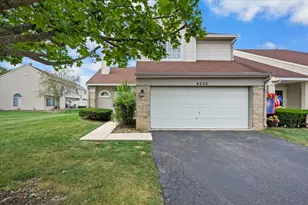
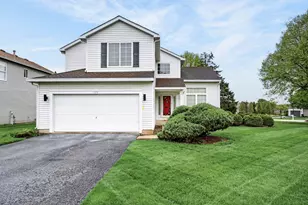
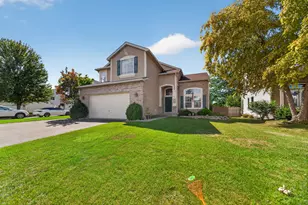
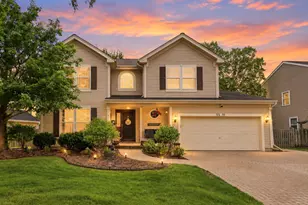
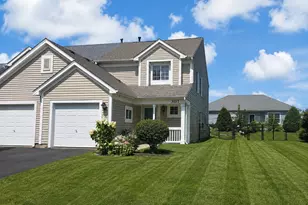
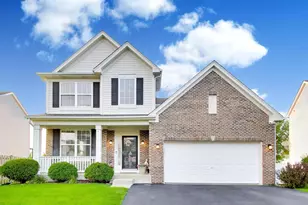
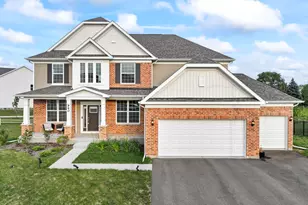
Full Property Details for 3691 Grayhawk Dr
General
- Price: $739,000
- Taxes: $14,002 (2025)
- Status: Active
- Type: Single Family
- Source: MRED
- MLS ID: 12758234
Rental Information
- Complex Features: Park, Sidewalks, Street Lights
Interior
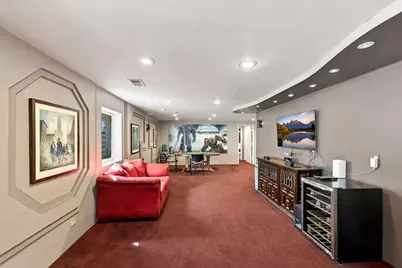
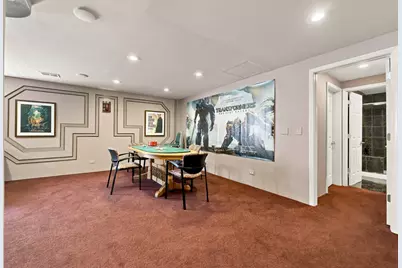
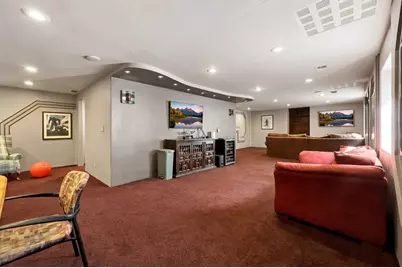
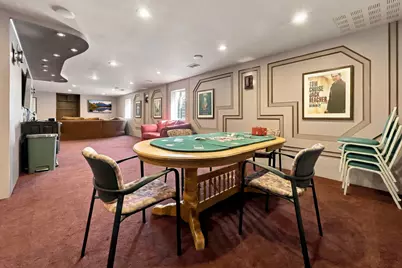
- Basement: Finished, R
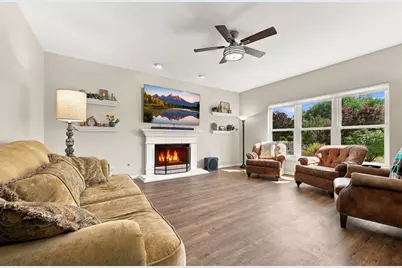
- Fireplace: Yes
- Number of Fireplaces: 2
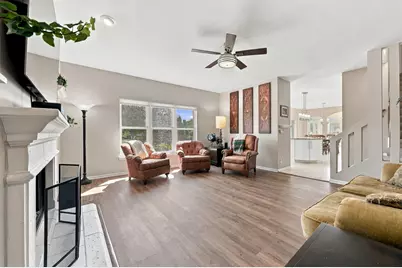
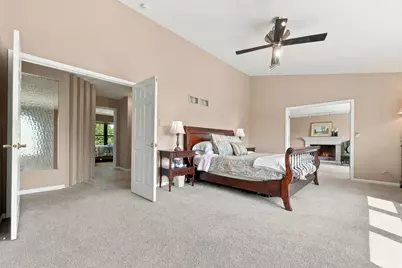
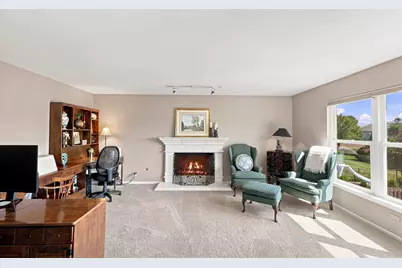
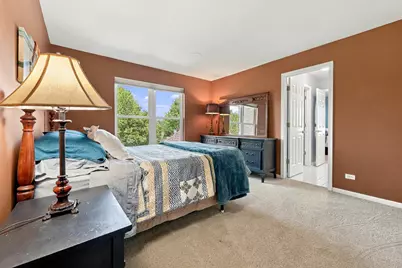
- Fireplace(s): Family Room, Master Bedroom, Gas Log, Gas Starter
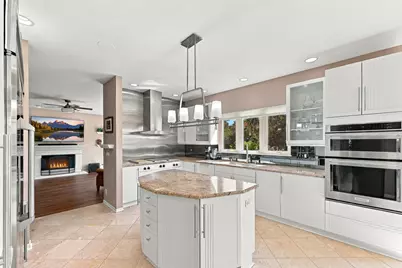
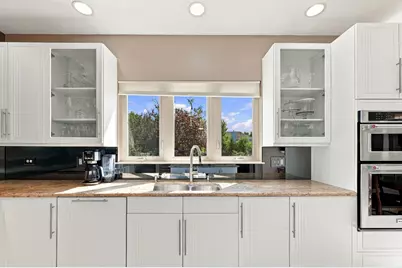
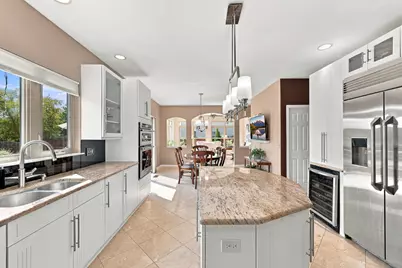
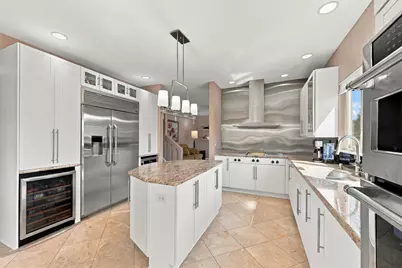
- Appliances: Range, Microwave, Dishwasher, High-End Refrigerator, Washer, Dryer, Disposal, Indoor Grill, Stainless Steel Appliance(s), Wine Refrigerator, Oven, Range Hood, Water Softener Owned, Gas Cooktop, Humidifier
Rooms
- Total Bathrooms: 5
- Full Bathrooms: 4
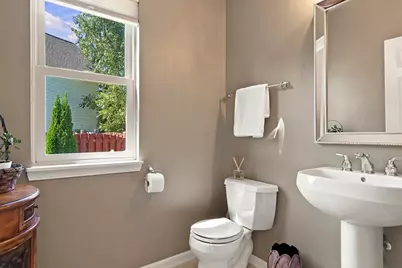
- Half Bathrooms: 1
- Basement Baths: Yes
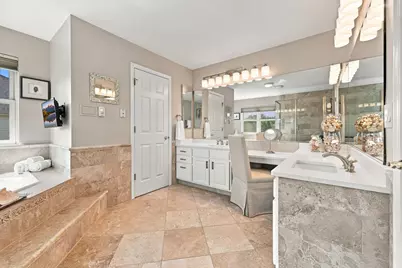
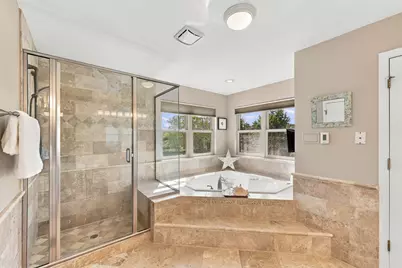
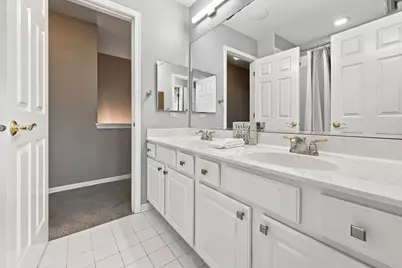
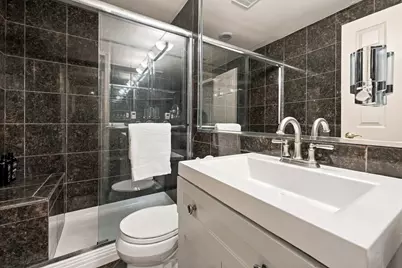
- Bathroom Features: Whirlpool, Separate Shower, Double Sink
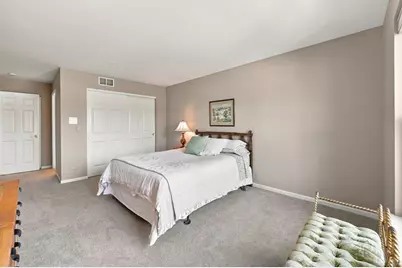
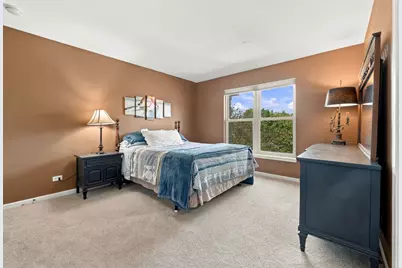
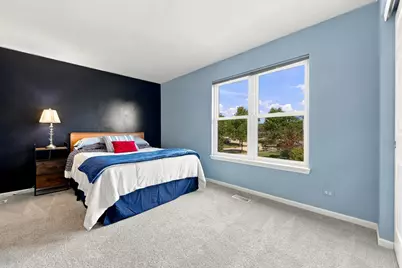
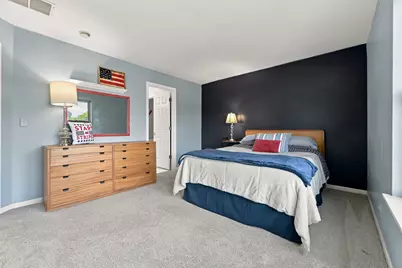
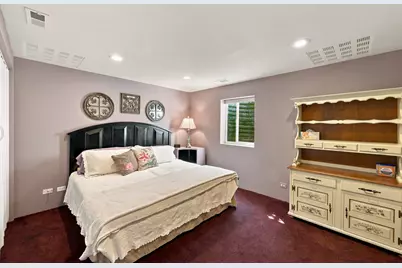
- Total Bedrooms: 5
- Bedrooms(Blw Grade): 1
Additional Information
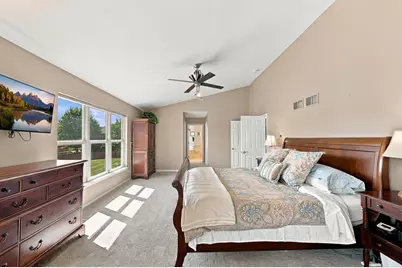
- Equipment: Water Softener (Owned), Central Vacuum, Carbon Monoxide Detectors, Ceiling Fan(s), Sump Pump
- Other Features: School Bus Service
Parking
- Garage: Yes
- Attached garage: Yes
- Garage Spaces: 3
- Total Spaces: 3
- Parking Features: Asphalt, Garage Door Opener, EV Ready, Electric Vehicle Charging Station(s), Yes, Garage Owned, Attached, Garage
Location
- Area: Algonquin
- County: McHenry
- Township: Grafton
- Subdivision: Coves
- Driving Directions: SQ. BARN TO WINTERGREEN TO PAR S TO WHITE DEER TO GRAYHAWK
School Information
- School District: 158
- Elem School District: 158
- Midd School District: 158
- High School District: 158
- Elementary School: Mackeben Elementary School
- Middle School: Heineman Middle School
- High School: Huntley High School
- Private School: Huntley High School
Community
- Assoc. Fees Include: None
- Mgmt. Company: Northwest Property Management $375/year
Heating & Cooling
- Cooling Type: Central Air Conditioning, Zoned
- Heating Type: Natural Gas, Forced Air, Sep Heating Systems - 2+, Zoned
Utilities
- Sewer: Public Sewer
- Water: Public
Structural Information
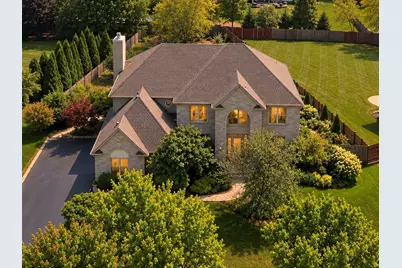
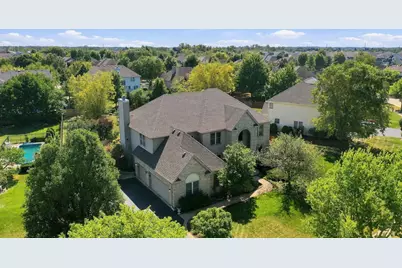
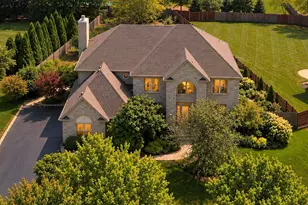
- Architectural Info: Traditional
- Architectural Style: Traditional
- Model: Plantation
- Construction: Vinyl Siding, Brick
- Exterior Const.: Vinyl Siding, Brick
- Basement: Yes
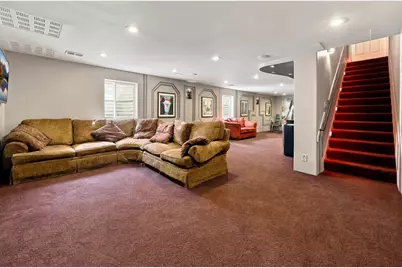
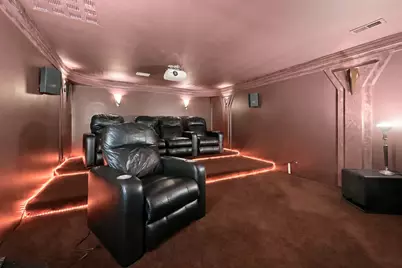
- Basement Desc.: Finished, Rec/Family Area, Storage Space, Full
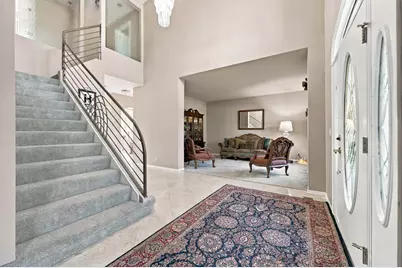
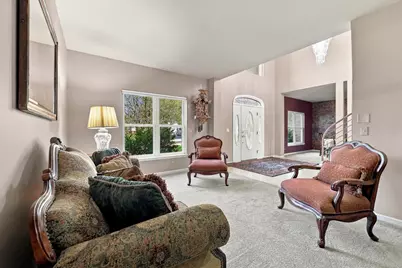
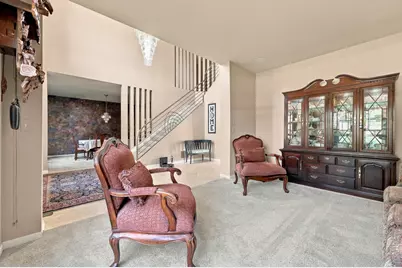
- Square Feet: 5,521
- Sq. Ft. Source: Assessor
- Year Built: 2003
Manufactured Home
Lot Features
- Lot Size (Acres): 0.46
- Lot Size Range: .25 to .49 Acre
- Lot Dimensions: 20174
Financial Considerations
- Parking Included: Yes
- Assessment Year: 2003
- Tax Amount: $14,002
- Tax Year: 2025
- Pays Sewer: Public Sewer
Disclosures and Reports
- Ownership: Fee Simple with Homeowners Association
- Property ID: 1836402013
Listed by Berkshire Hathaway HomeServices Starck Real Estate