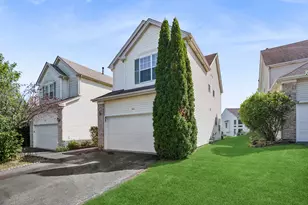
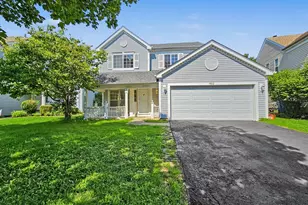
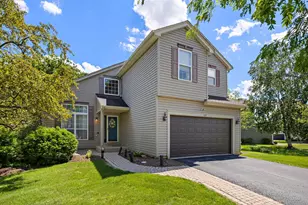
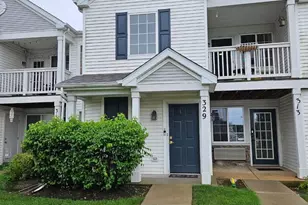
This is a carousel with tiles that activate property listing cards. Use the previous and next buttons to navigate.
1/30
$425,000 Just Listed
This is a carousel with tiles that activate property listing cards. Use the previous and next buttons to navigate.
1/30
Property Description
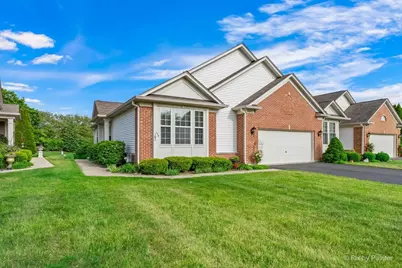
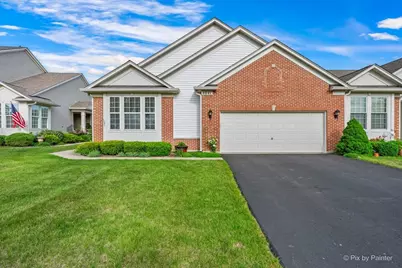
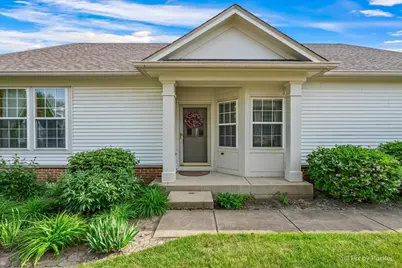
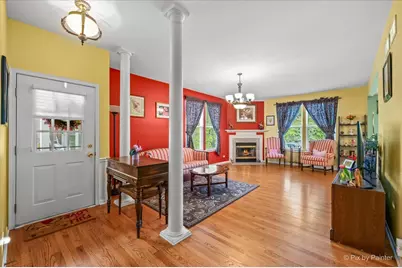
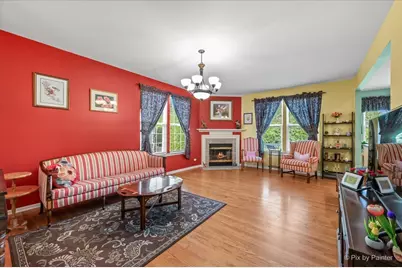
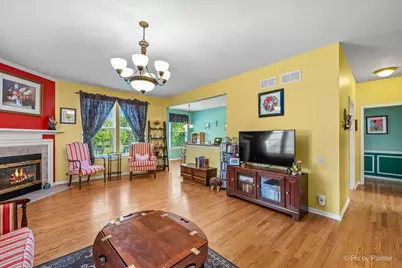
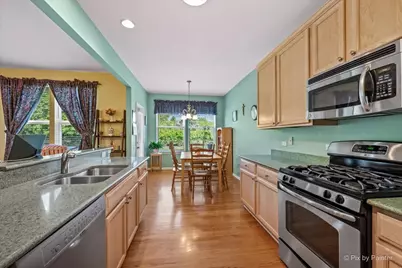
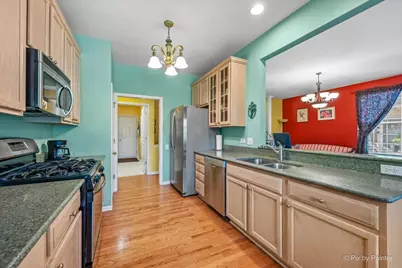
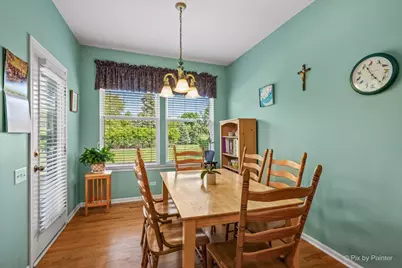
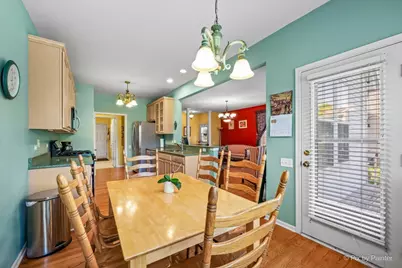
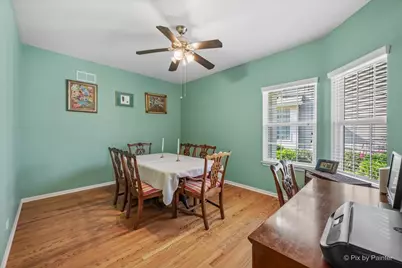
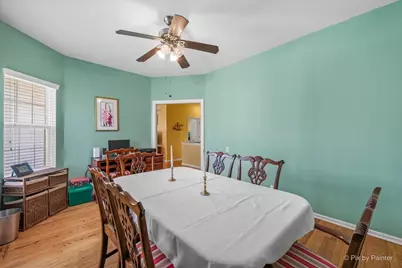
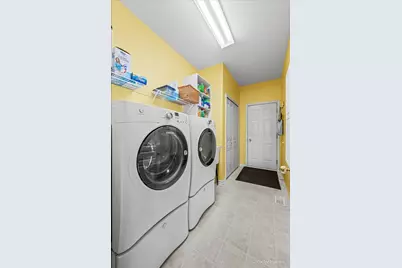
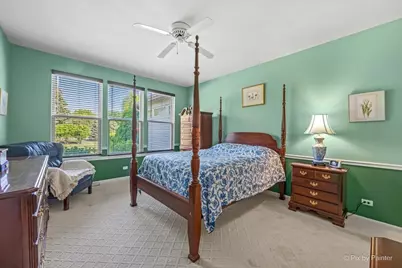
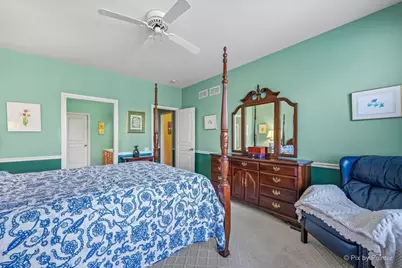
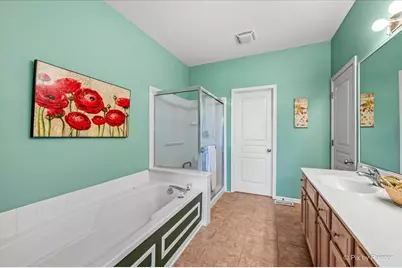
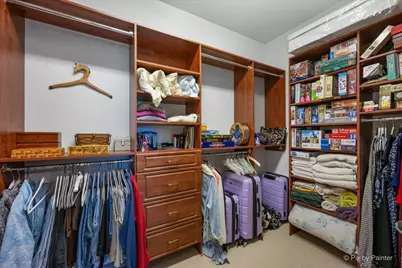
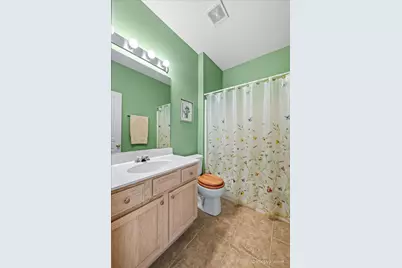
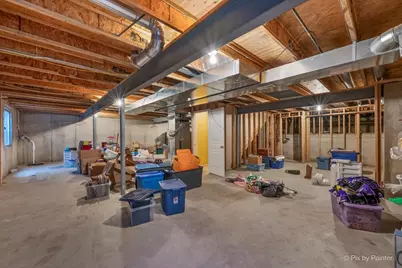
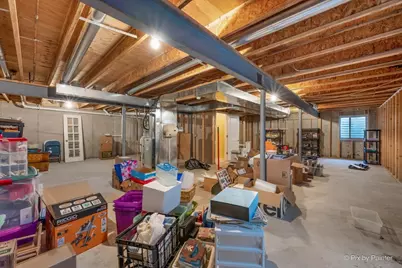
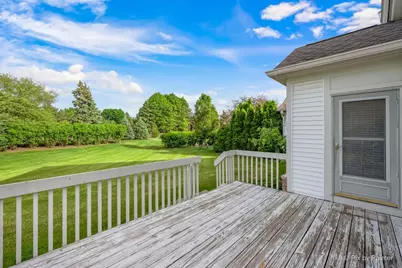
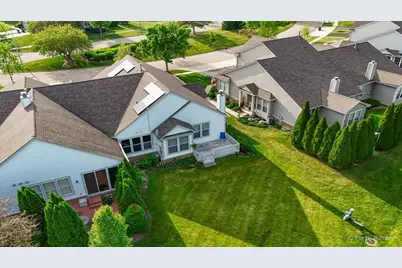
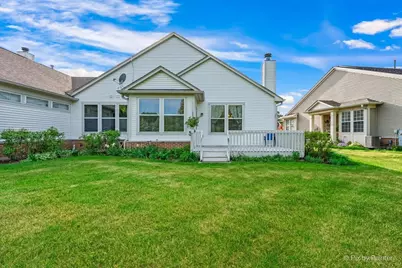
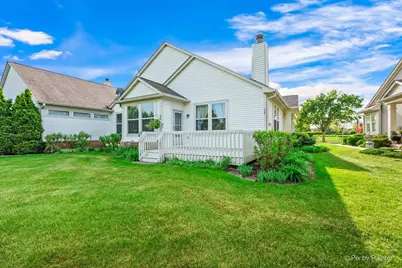
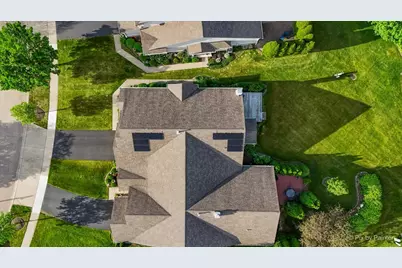
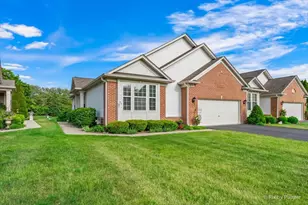
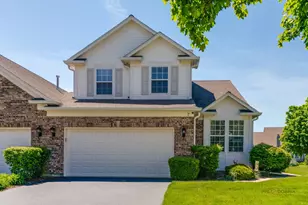
Welcome home to the highly sought-after Manchester Lakes community, where scenic walking paths, tranquil ponds, and a true neighborhood atmosphere create a lifestyle you'll love. This beautifully maintained 2-bedroom, 2-bath ranch-style home offers an inviting open layout accented by rich hardwood flooring throughout and a cozy fireplace that serves as the centerpiece of the spacious living room. The generously sized primary suite is your private retreat, featuring a large walk-in closet and an en-suite bath complete with a separate soaking tub and shower. A versatile bonus room, currently used as a dining room, provides endless possibilities-perfect as a home office, playroom, guest room, or even a potential third bedroom. The bright kitchen offers ample space for everyday dining and entertaining, while the full unfinished basement provides incredible expansion potential with a rough-in already in place for a future bathroom. Whether you're envisioning a recreation room, home gym, additional living space, or extra storage, the possibilities are endless. Ideally located near the shopping, dining, and conveniences of Randall Road, this home combines comfort, flexibility, and an unbeatable location within one of the area's most desirable communities. Don't miss your opportunity to make this exceptional Manchester Lakes home your own!
Full Property Details
Full Property Details for 4041 Whitehall Ln
General
- Price: $425,000
- HOA FEE: $319/month
- Taxes: $7,002 (2024)
- Status: Active
- Type: Condo /Townhouse
- Source: MRED
- MLS ID: 12657682
- Updated: 5/26/2026
- Added to Site: 1 day(s) ago
Interior
- Basement: Unfinished
- Fireplace: Yes
- Number of Fireplaces: 1
- Fireplace(s): Living Room, Gas Log, Gas Starter
- Appliances: Range, Microwave, Dishwasher, Refrigerator, Washer, Dryer, Disposal
- Flooring: Hardwood
Rooms
Bathrooms
- Total Bathrooms: 2
- Full Bathrooms: 2
Bedrooms
- Total Bedrooms: 2
Additional Information
- Equipment: Carbon Monoxide Detectors, Ceiling Fan(s)
- Other Features: School Bus Service
Parking
- Garage: Yes
- Attached garage: Yes
- Garage Spaces: 2
- Total Spaces: 6
- Parking Features: Asphalt, Garage Door Opener, Yes, Garage Owned, Attached, Driveway, On Street, Owned, Garage
Location
- Area: Algonquin
- County: McHenry
- Township: Grafton
- Subdivision: Manchester Lakes Club
- Driving Directions: From the intersection of Randall Rd/Algonquin Rd - head west on Algonquin Rd, left on Square Barn Rd, right on Whitehall Ln - property is on the right
School Information
- School District: 158
- Elem School District: 158
- Midd School District: 158
- High School District: 158
- Elementary School: Mackeben Elementary School
- Middle School: Heineman Middle School
- High School: Huntley High School
- Private School: Huntley High School
Community
- Assoc. Fees Include: Insurance, Exterior Maintenance, Lawn Care, Snow Removal
- Pets Allowed: Yes
- Pets: Cats OK, Dogs OK
- Pet Restrictions: Cats OK, Dogs OK, / 999lbs.
- Mgmt. Company: Property Specialists Inc
Heating & Cooling
- Cooling Type: Central Air Conditioning
- Heating Type: Natural Gas, Forced Air
Utilities
- Sewer: Public Sewer
- Water: Public
Structural Information
- Structure Type: Half Duplex
- Construction: Vinyl Siding, Brick
- Exterior Const.: Vinyl Siding, Brick
- Basement: Yes
- Basement Desc.: Unfinished, Full
- Foundation: Concrete Perimeter
- Roof: Asphalt
- Common Walls: End Unit
- Sub-Flooring: Hardwood
- Entry Floor Number: 1
- Stories/Levels: 1
- Square Feet: 2,968
- Sq. Ft. Source: Assessor
- Year Built: 2000
Unit Information
- Units in Building: 2
Additional Structures
- Other Structures: None, On Street
Lot Features
- Lot Dimensions: .154
- Lot Features: Landscaped
Animals
- Animals Allowed: Cats OK, Dogs OK
Financial Considerations
- Association Fee: $319
- Assoc Fee Freq.: Monthly
- Parking Included: Yes
- Assessment Year: 2000
- Tax Amount: $7,002
- Tax Year: 2024
- Pays Sewer: Public Sewer
Disclosures and Reports
- Ownership: Fee Simple with Homeowners Association
- Property ID: 1825352012
Listed by HomeSmart Connect LLC

Get Pre-Approved Today
Get a Great Insurance Rate
Schools
Schools serving 4041 Whitehall Ln
School District:Huntley Consolidated School District 158
| Name | Grades | Distance |
|---|---|---|
Mackeben Elementary School 800 Doctor John Burkey Drive, Algonquin, IL 60102 | K-2 | 0.9 mi |
Conley Elementary School 750 Doctor John Burkey Drive, Algonquin, IL 60102 | 3-5 | 0.9 mi |
Heineman Middle School 725 Doctor John Burkey Drive, Algonquin, IL 60102 | 6-8 | 0.7 mi |
Huntley High School 13719 Harmony Road, Huntley, IL 60142 | 9-12 | 4.9 mi |
Disclaimer:
School attendance boundaries provided by ATTOM Data Solutions and are for reference only. Contact the school directly to verify enrollment eligibility.
Price & Sales History for 4041 Whitehall Ln
Date
Details
Price
Change
Source
5/26/2026
Listed
$425,000
153.73%
MLS
5/21/2013
Sold
$167,500
—
Public Record
Disclaimer: Historical sales information is derived from public records provided by the county offices. Information is not guaranteed and should be independently verified.
Tax History
Tax History for 4041 Whitehall Ln
Year
Property Taxes
Change
Tax Assessment
Change
2024
$7,002
4%
$105,282
11%
2023
$6,709
100%
$94,576
10%
2022
-100%
$86,119
6%
2021
$6,104
—
$81,107
3%
2021
$6,104
5%
$78,944
3%
2019
$5,840
8%
$76,928
13%
2017
$5,409
-2%
$68,236
-6%
2018
$5,538
2%
$72,406
12%
2016
$5,446
1%
$64,876
6%
2015
$5,383
8%
$61,314
8%
2014
$4,973
-4%
$56,530
-9%
2013
$5,165
2%
$62,142
-1%
2012
$5,083
—
$62,643
—
Disclaimer: Historical tax information is derived from public records provided by the county offices. Information is not guaranteed and should be independently verified.
Estimate the Cost
Estimate the Cost for 4041 Whitehall Ln
4041 Whitehall Lane, Algonquin, IL 60102 (MLS# 12657682) is a Condo / Townhouse property with 2 bedrooms and 2 full bathrooms. 4041 Whitehall Lane is currently listed for $425,000 and was received on May 26, 2026. Want to learn more about 4041 Whitehall Lane? Do you have questions about finding other Condo / Townhouse real estate for sale in Algonquin? You can browse all Algonquin real estate or contact a Coldwell Banker agent to request more information.