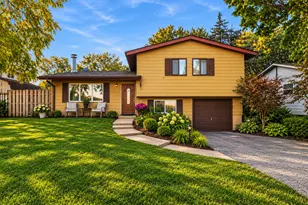
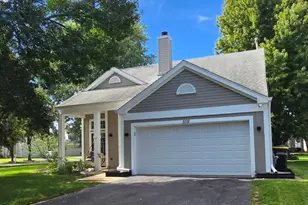
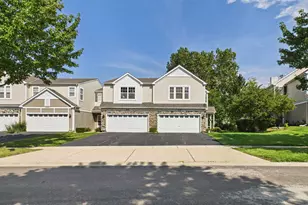
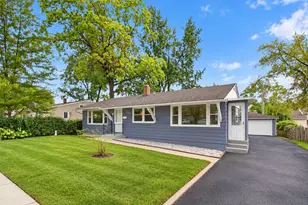
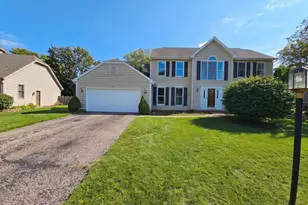
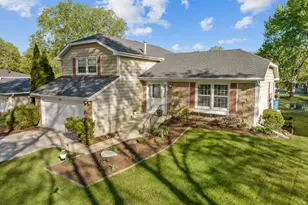
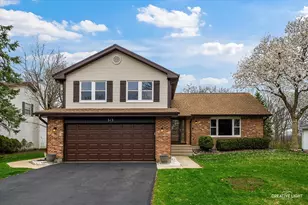
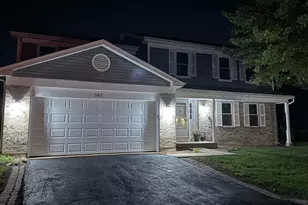
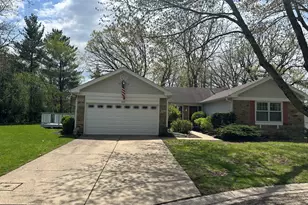
Full Property Details for 461 Candlewood Ct
General
- Sold For: $375,000
- Taxes: $7,031 (2024)
- Status: Closed
- Type: Single Family
- Source: MRED
- MLS ID: 12681497
- Added to Site: 115 day(s) ago
Interior
- Interior Features: Open Floorplan
- Fireplace: Yes
- Fireplace(s): Living Room, Gas Log, Gas Starter
- Appliances: Range, Microwave, Dishwasher, Refrigerator, Washer, Dryer, Disposal
Rooms
- Total Bathrooms: 2
- Full Bathrooms: 1
- Half Bathrooms: 1
Additional Information
- Other Features: School Bus Service
Exterior
- Exterior Features: Fire Pit
Parking
- Garage: Yes
- Attached garage: Yes
- Garage Spaces: 2.5
- Total Spaces: 2
- Parking Features: Asphalt, Garage Door Opener, Garage, Yes, Garage Owned, Attached
Location
- Area: Algonquin
- County: McHenry
- Subdivision: High Hill Farms
- Driving Directions: From Randall Road, 62 east, Hanson south, Huntington east then to Candlewood south
School Information
- School District: 300
- Midd School District: 300
- Elementary School: Neubert Elementary School
- Middle School: Westfield Community School
- High School: H D Jacobs High School
- Private School: H D Jacobs High School
Community
- Assoc. Fees Include: None
Heating & Cooling
- Cooling Type: Central Air Conditioning
- Heating Type: Natural Gas, Forced Air
Utilities
Structural Information
- Construction: Vinyl Siding, Frame
- Exterior Const.: Vinyl Siding, Frame
- Basement Desc.: Finished, Full
- Foundation: Concrete Perimeter
- Roof: Asphalt
- Windows: All
- Doors: Sliding Glass Door(s)
- Square Feet: 1,750
- Sq. Ft. Source: Other
- Year Built: 1983
Lot Features
- Lot Size (Acres): 0.045
- Lot Size Range: .25 to .49 Acre
- Lot Dimensions: 40 x 49 x 140 x 80 x 116
- Lot Features: Cul-De-Sac
Financial Considerations
- Parking Included: Yes
- Assessment Year: 1983
- Tax Amount: $7,031.98
- Tax Year: 2024
Disclosures and Reports
- Ownership: Fee Simple
- Property ID: 1933106019
Listed by Berkshire Hathaway HomeServices Starck Real Estate
Sold by Komar





![[Address not provided], Lake in the Hills, IL 60156 - Photo 1](https://m1.cbhomes.com/p/155/12764873/4AeCe10A42784fB/s23cc.webp)