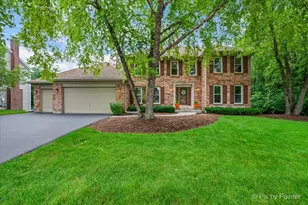
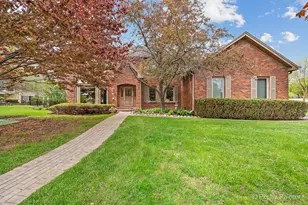
Full Property Details for 5 Fernwood Ct
General
- Price: $549,900
- HOA FEE: $21/month
- HOA FEE FREQ.: Annually
- Taxes: $10,377 (2025)
- Status: Active
- Type: Single Family
- Source: MRED
- MLS ID: 12753930
- Updated: 10/15/2026
- Added to Site: 1 day(s) ago
Interior
- Basement: Unfinished
- Interior Features: Walk-In Closet(s)
- Fireplace: Yes
- Number of Fireplaces: 1
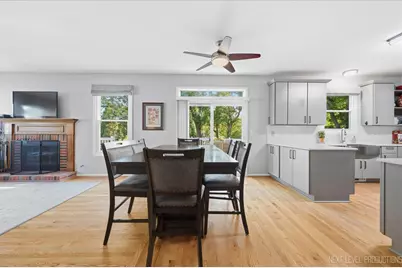
- Fireplace(s): Family Room, Wood-Burning, Gas Starter
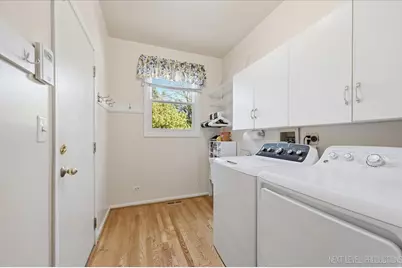
- Appliances: Range, Microwave, Dishwasher, Refrigerator, Washer, Dryer, Disposal, Water Softener Owned
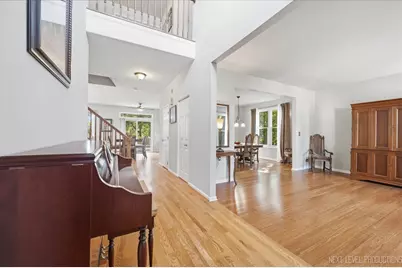
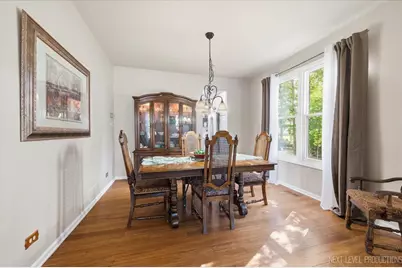
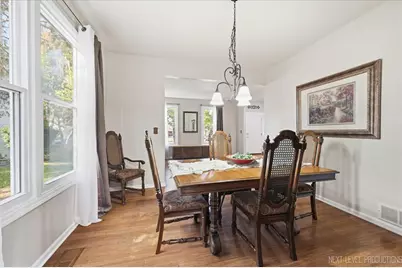
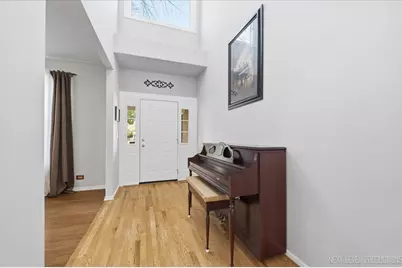
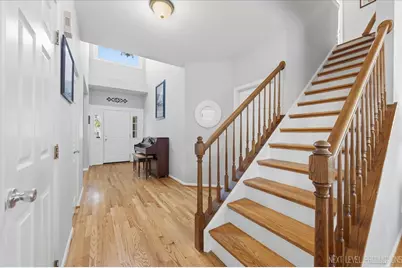
- Flooring: Hardwood, Laminate
Rooms
- Total Bathrooms: 3
- Full Bathrooms: 2
- Half Bathrooms: 1
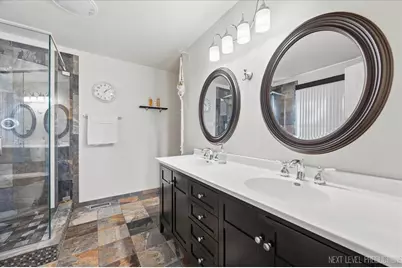
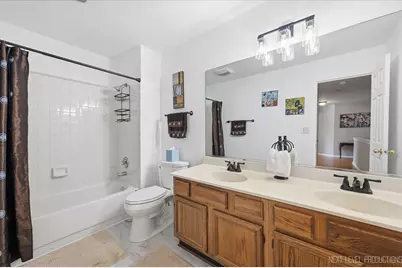
- Bathroom Features: Separate Shower, Double Sink, Garden Tub
Additional Information
- Equipment: Water Softener (Owned)
- Other Features: School Bus Service
Parking
- Garage: Yes
- Attached garage: Yes
- Garage Spaces: 3
- Total Spaces: 3
- Parking Features: Concrete, Garage Door Opener, Yes, Garage Owned, Attached, Garage
Location
- Area: Algonquin
- County: Kane
- Township: Dundee
- Subdivision: Willoughby Farms
- Driving Directions: Sleepy Hollow road north of of Longfellow, to Wynnfield (W) to Fernwood (N) to Fernwood court
School Information
- School District: 300
- Elem School District: 300
- Midd School District: 300
- High School District: 300
Community
- Assoc. Fees Include: None
Heating & Cooling
- Cooling Type: Central Air Conditioning
- Heating Type: Natural Gas, Forced Air
Utilities
- Sewer: Public Sewer
- Water: Public
Structural Information
- Model: Futura
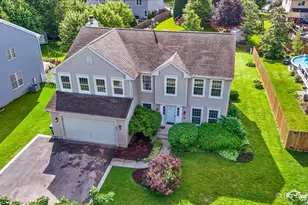
- Construction: Vinyl Siding
- Exterior Const.: Vinyl Siding
- Basement: Yes
- Basement Desc.: Unfinished, Full
- Foundation: Concrete Perimeter
- Roof: Asphalt
- Windows: Double Pane Windows
- Sub-Flooring: Hardwood, Laminate
- Square Feet: 2,632
- Sq. Ft. Source: Assessor
- Year Built: 1994
Manufactured Home
Lot Features
- Lot Size (Acres): 0.54
- Lot Size Range: .50 to .99 Acre
- Lot Dimensions: 52 x 142 x 114 x 139 x 144
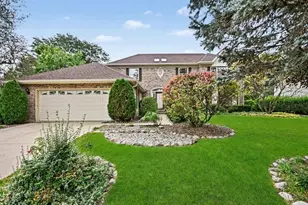
- Lot Features: Cul-De-Sac, Landscaped, Wooded, Mature Trees
Financial Considerations
- Association Fee: $250
- Assoc Fee Freq.: Annually
- Parking Included: Yes
- Assessment Year: 1994
- Tax Amount: $10,377
- Tax Year: 2025
- Pays Sewer: Public Sewer
Disclosures and Reports
- Ownership: Fee Simple
- Property ID: 305253003
Listed by @properties Christie's International Real Estate



















![[Address not provided], Lake in the Hills, IL 60156 - Photo 1](https://m1.cbhomes.com/p/155/12764873/4AeCe10A42784fB/s23cc.webp)


![[Address not provided], Algonquin, IL 60102 - Photo 1](https://m1.cbhomes.com/p/155/12614350/Be5e665C9296446/s23cc.webp)