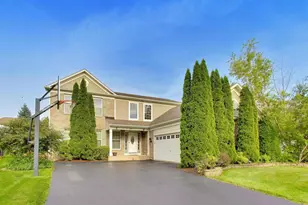
This is a carousel with tiles that activate property listing cards. Use the previous and next buttons to navigate.
1/48
$4,300
This is a carousel with tiles that activate property listing cards. Use the previous and next buttons to navigate.
1/48
Property Description
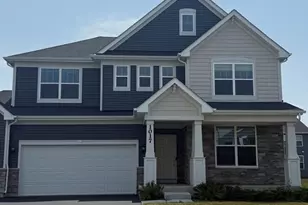
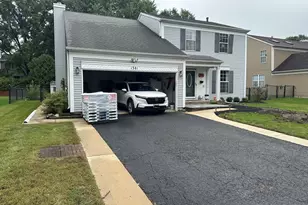
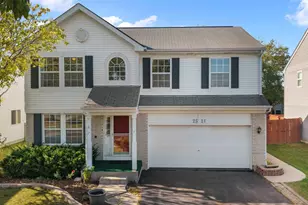
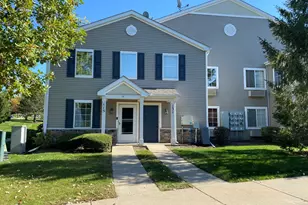
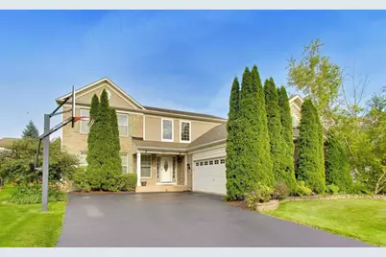
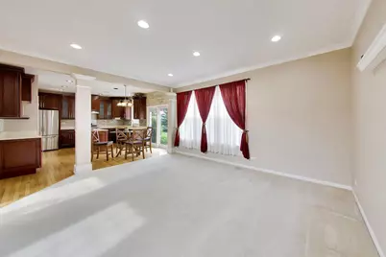
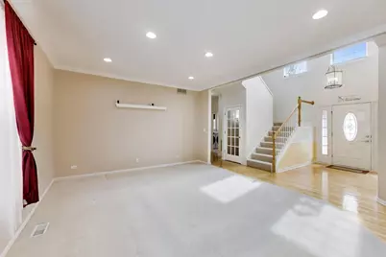
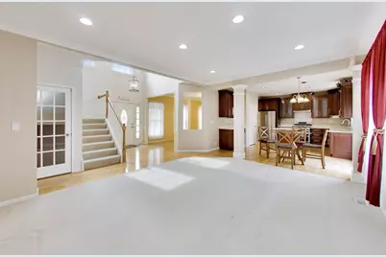
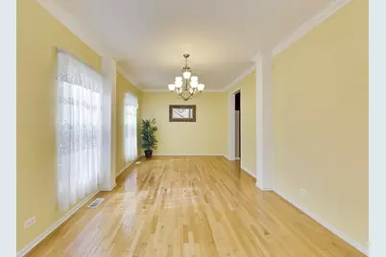
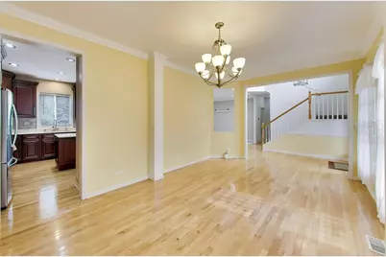
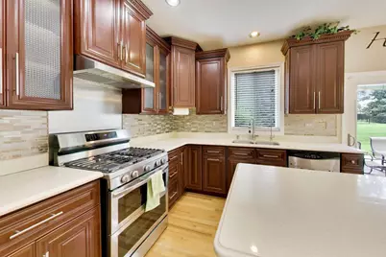
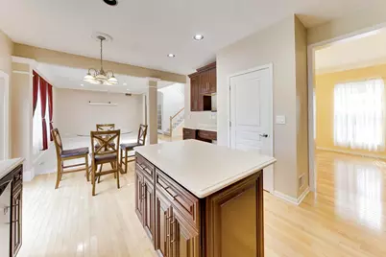
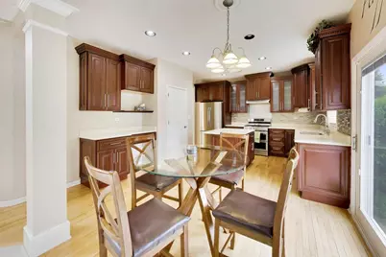
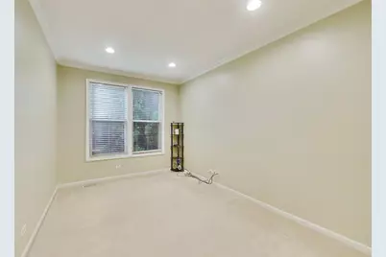
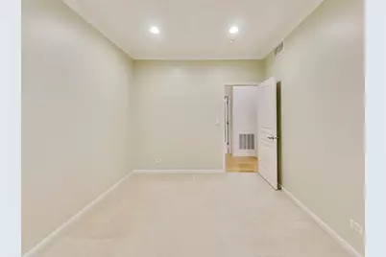
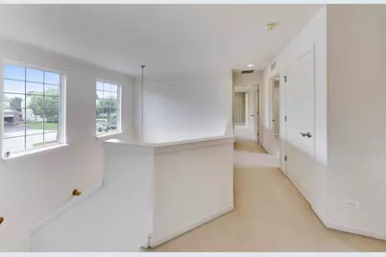
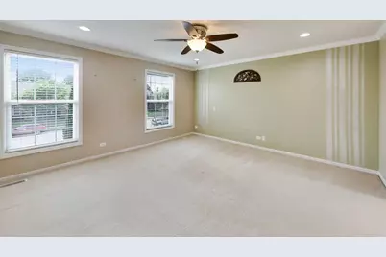
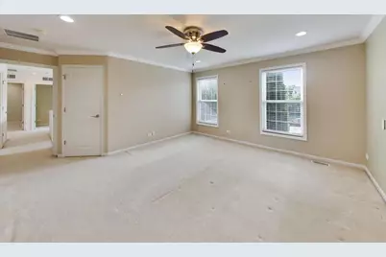
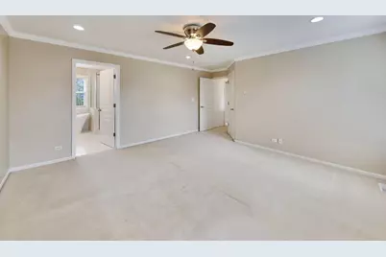
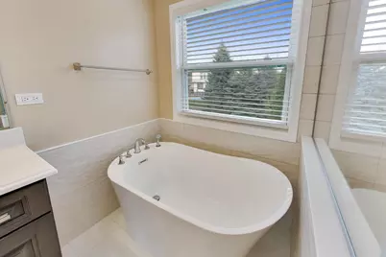
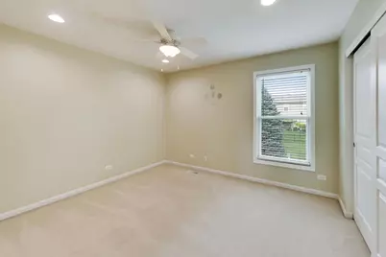
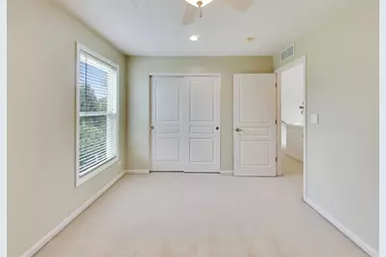
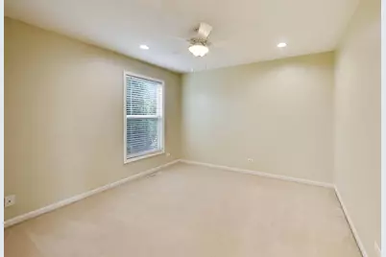
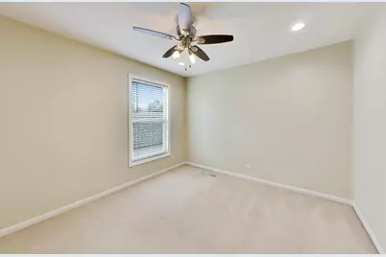
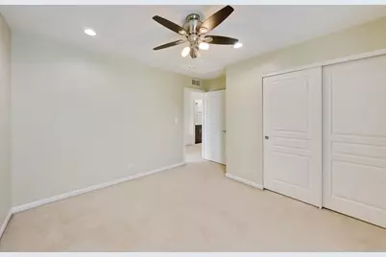
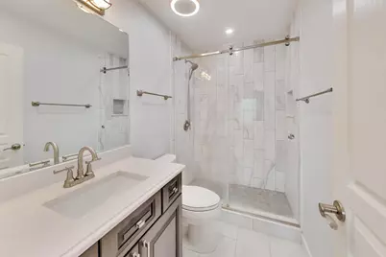
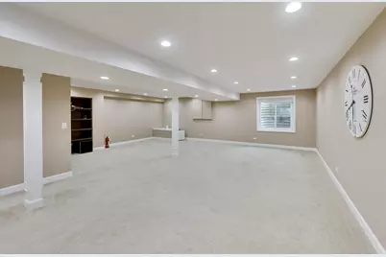
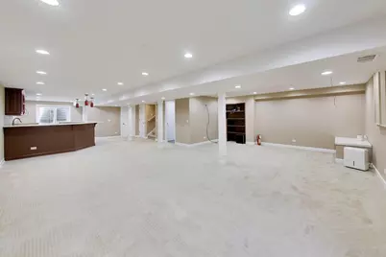
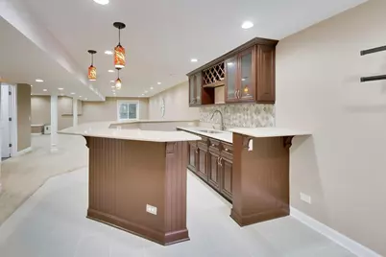
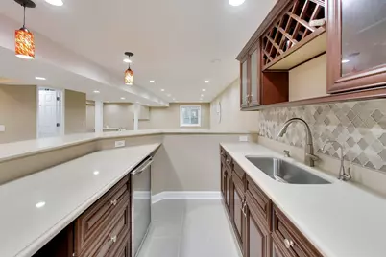
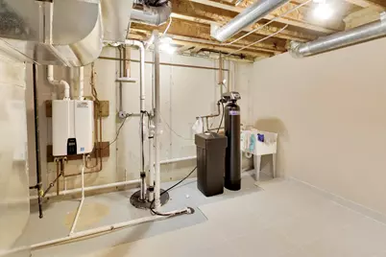
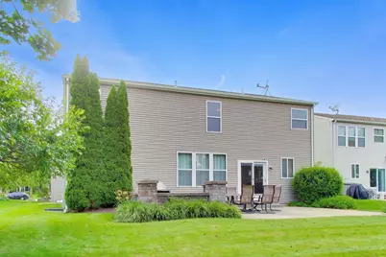
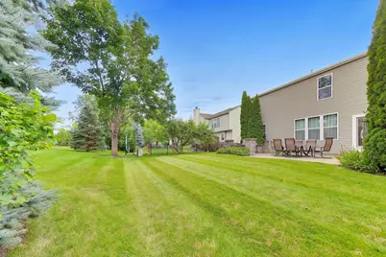
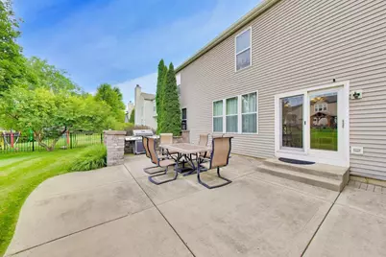
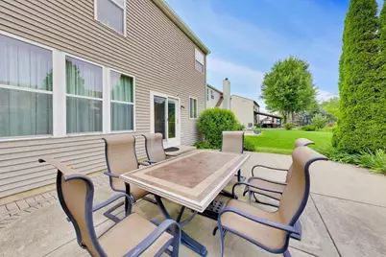
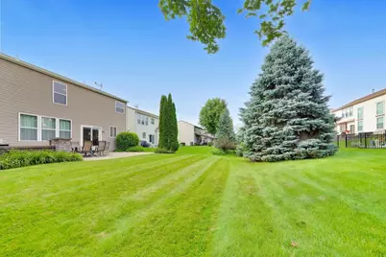
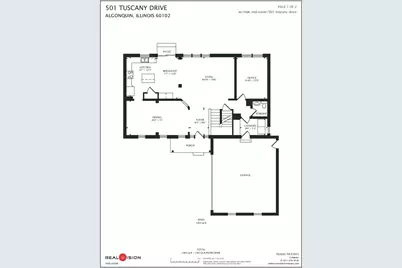
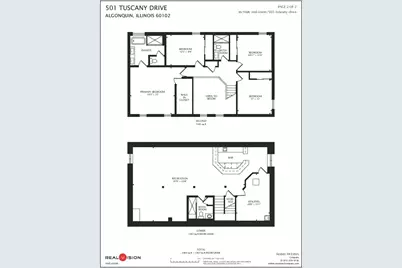
Beautifully maintained home in a fantastic location near Boulder Ridge Golf Club, just minutes from Algonquin Commons shopping, easy access to I-90, and within walking distance of highly rated District 158 schools. The home offers plenty of space to spread out, including a fully finished basement with a large entertainment area and wet bar that's perfect for hosting friends and family, movie nights, or watching the big game. Rent includes an incredible list of amenities, including gas, electricity, water, high-speed fiber internet, lawn care, HVAC maintenance, and water softener maintenance, making everyday living simple and hassle-free. With so much already taken care of, all that's left to do is move in and enjoy!
Full Property Details
Full Property Details for 501 Tuscany Dr
General
- Rent: $4,300
- Status: Active
- Type: Rental
- Source: MRED
- MLS ID: 12685633
- Updated: 7/21/2026
- Added to Site: 29 day(s) ago
Rental Information
- Lease Includes: Lawn Care, Wi-Fi
- Date Available: 6/27/2026
Interior
- Basement: Finished, F
Rooms
Bathrooms
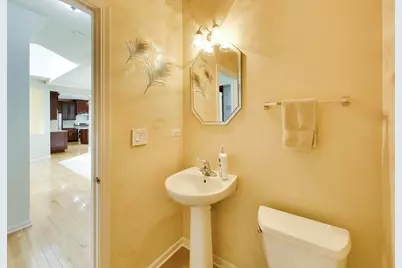
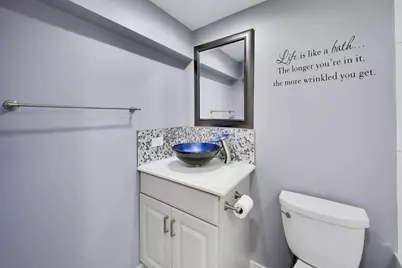
- Total Bathrooms: 4
- Full Bathrooms: 3
- Half Bathrooms: 1
- Basement Baths: Yes
Bedrooms
- Total Bedrooms: 4
Additional Information
- Other Features: School Bus Service
Parking
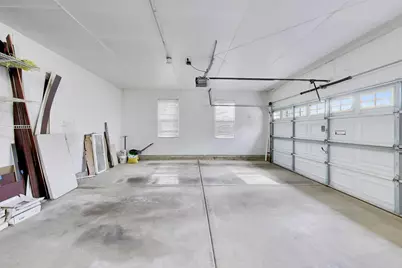
- Garage: Yes
- Attached garage: Yes
- Garage Spaces: 2
- Total Spaces: 6
- Parking Features: Yes, Garage Owned, Attached, Owned, Garage
Location
- Area: Algonquin
- County: McHenry
- Township: Grafton
- Driving Directions: Algonquin to Wentworth (east of Lakewood) to Tuscany
School Information
- School District: 158
- Elem School District: 158
- Midd School District: 158
- High School District: 158
- High School: Huntley High School
- Private School: Huntley High School
Heating & Cooling
- Cooling Type: Central Air Conditioning
- Heating Type: Natural Gas
Utilities
- Sewer: Public Sewer
- Water: Shared Well
Structural Information
- Construction: Aluminum Siding, Vinyl Siding, Brick
- Exterior Const.: Aluminum Siding, Vinyl Siding, Brick
- Basement: Yes
- Basement Desc.: Finished, Full
- Square Feet: 2,267
- Sq. Ft. Source: Estimated
- Year Built: 2005
Lot Features
- Lot Dimensions: 124.5 x 67
Financial Considerations
- Lease Price: $4,300
- Assessment Year: 2005
- Pays Sewer: Public Sewer
Listed by Compass
Get a Great Insurance Rate
Schools
Schools serving 501 Tuscany Dr
School District:Huntley Consolidated School District 158
| Name | Grades | Distance |
|---|---|---|
Mackeben Elementary School 800 Doctor John Burkey Drive, Algonquin, IL 60102 | K-2 | 0.9 mi |
Conley Elementary School 750 Doctor John Burkey Drive, Algonquin, IL 60102 | 3-5 | 0.9 mi |
Heineman Middle School 725 Doctor John Burkey Drive, Algonquin, IL 60102 | 6-8 | 0.4 mi |
Huntley High School 13719 Harmony Road, Huntley, IL 60142 | 9-12 | 4.5 mi |
Disclaimer:
School attendance boundaries provided by ATTOM Data Solutions and are for reference only. Contact the school directly to verify enrollment eligibility.
Price History for 501 Tuscany Dr
Date
Details
Price
Change
Source
6/22/2026
Listed
$4,300
—
MLS
Disclaimer: Historical sales information is derived from public records provided by the county offices. Information is not guaranteed and should be independently verified.
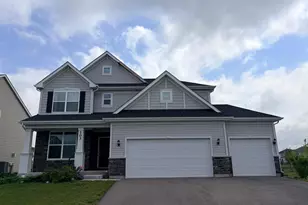
501 Tuscany Drive, Algonquin, IL 60102 (MLS# 12685633) is a Rental property with 4 bedrooms, 3 full bathrooms and 1 partial bathroom. 501 Tuscany Drive is currently listed for rent at $4,300 and was received on June 22, 2026. Want to learn more about 501 Tuscany Drive? Do you have questions about finding other real estate for sale or rent in Algonquin? You can browse all Algonquin rentals or contact a Coldwell Banker agent to request more information.