Full Property Details for 517 S Hubbard St
General
- Sold For: $380,000
- Taxes: $7,587 (2025)
- Status: Closed
- Type: Single Family
- Source: MRED
- MLS ID: 12687787
- Added to Site: 101 day(s) ago
Interior
- Interior Features: 1st-Floor Bedroom, 1st-Floor Bath, Walk-In Closet(s)
- Fireplace: Yes
- Fireplace(s): Living Room, Gas Log
- Appliances: Range, Dishwasher, Refrigerator, Washer, Dryer, Disposal, Stainless Steel Appliance(s)
- Flooring: Laminate
Rooms
- Total Bathrooms: 3
- Full Bathrooms: 3
- Basement Baths: Yes
Additional Information
- Other Features: School Bus Service
Parking
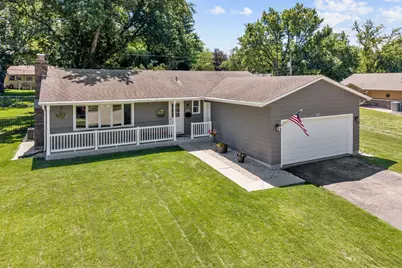
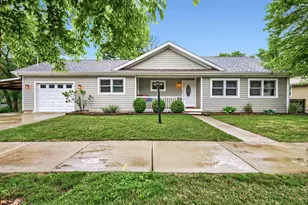
- Garage: Yes
- Attached garage: Yes
- Garage Spaces: 2
- Total Spaces: 2
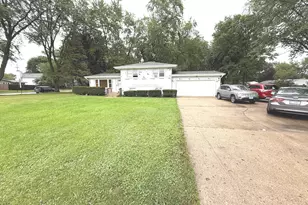
- Parking Features: Asphalt, Garage Door Opener, Yes, Garage Owned, Attached, Garage
Location
- Area: Algonquin
- County: McHenry
- Subdivision: Janak
- Driving Directions: Algonquin to Hubbard South 2 home.
School Information
- School District: 300
- Midd School District: 300
- Elementary School: Eastview Elementary School
- Middle School: Algonquin Middle School
- High School: Dundee-Crown High School
- Private School: Dundee-Crown High School
Community
- Assoc. Fees Include: None
Heating & Cooling
- Cooling Type: Central Air Conditioning
- Heating Type: Natural Gas
Utilities
Structural Information
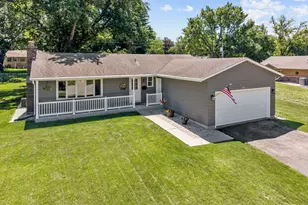
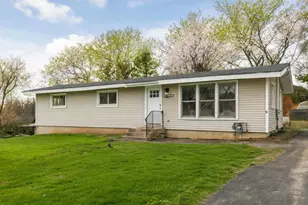
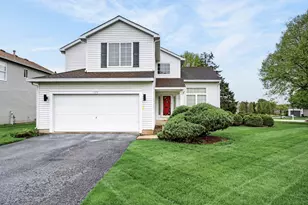
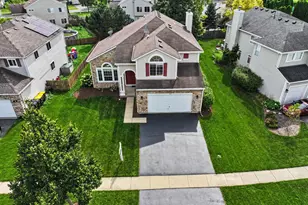
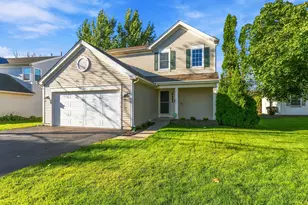
- Architectural Style: Ranch
- Construction: Aluminum Siding
- Exterior Const.: Aluminum Siding
- Basement Desc.: Partially Finished, Full
- Roof: Asphalt
- Windows: Bay Window(s)
- Sub-Flooring: Laminate
- Square Feet: 1,450
- Sq. Ft. Source: Estimated
- Year Built: 1971
- Built Before 1978: Yes
Manufactured Home
Lot Features
- Lot Size Range: .25 to .49 Acre
- Lot Dimensions: 99 x 132
- Fence: Yes
- Fencing (Description): Fenced
Financial Considerations
- Parking Included: Yes
- Assessment Year: 1971
- Tax Amount: $7,587.06
- Tax Year: 2025
Disclosures and Reports
- Ownership: Fee Simple
- Property ID: 1934331002
Listed by CENTURY 21 New Heritage West
Sold by HomeSmart Connect LLC