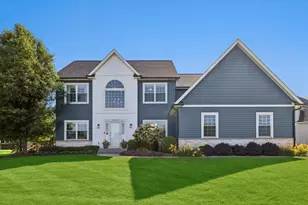
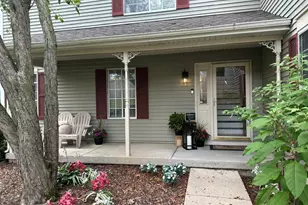
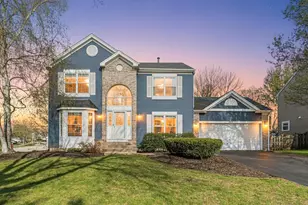
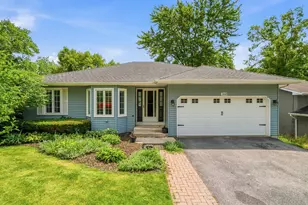
This is a carousel with tiles that activate property listing cards. Use the previous and next buttons to navigate.
1/37
$615,000 Just Listed
This is a carousel with tiles that activate property listing cards. Use the previous and next buttons to navigate.
1/37
Property Description
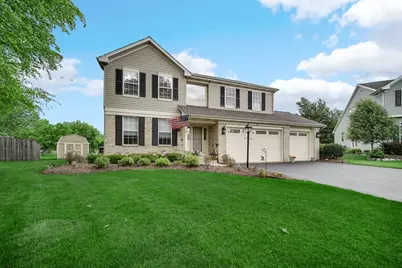
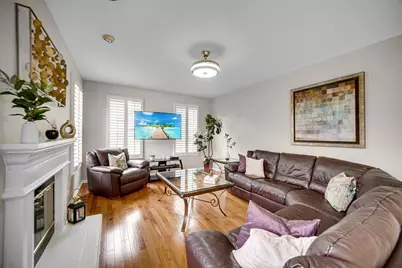
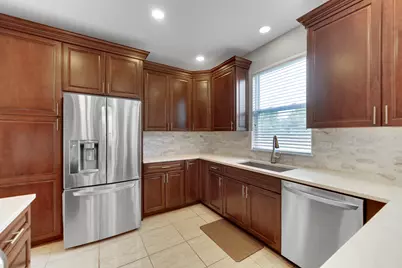
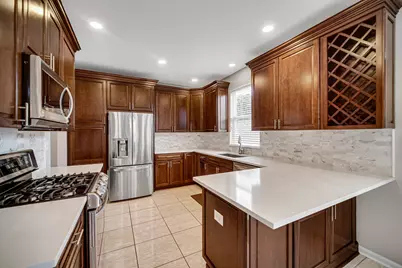
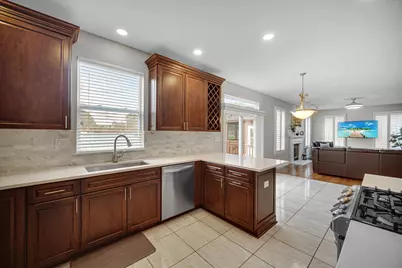
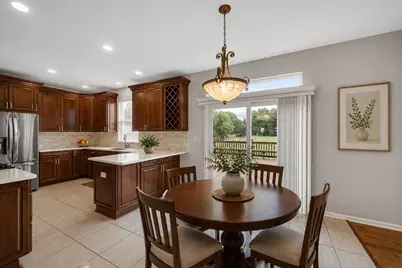
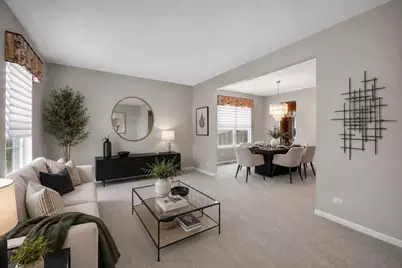
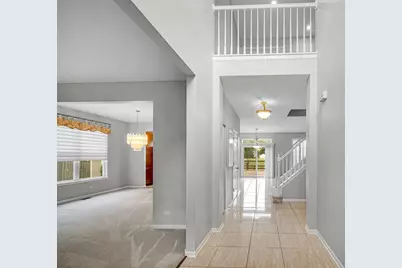
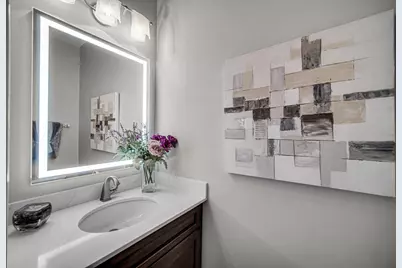
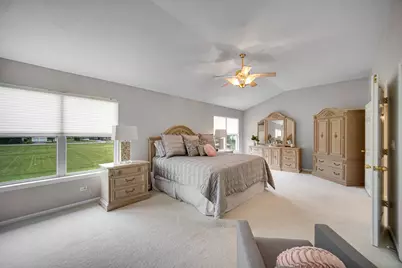
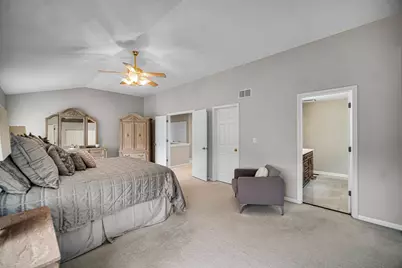
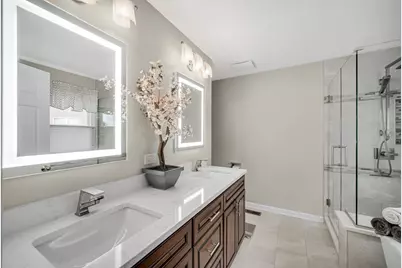
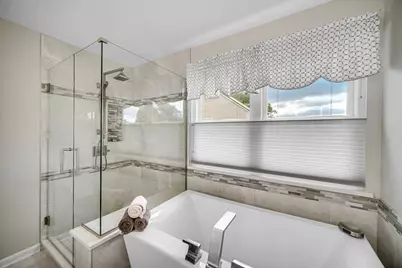
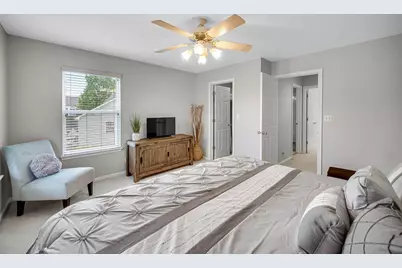
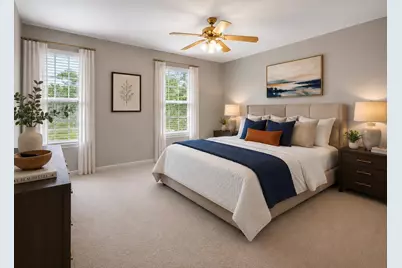
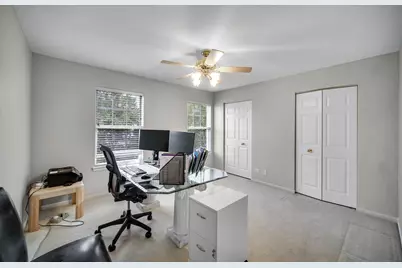
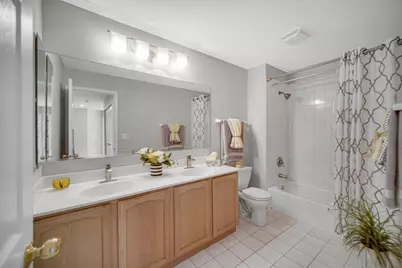
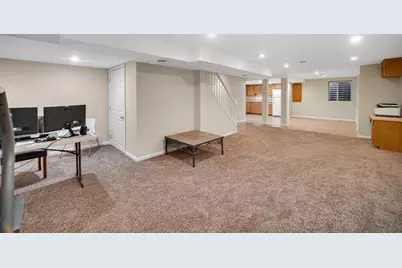
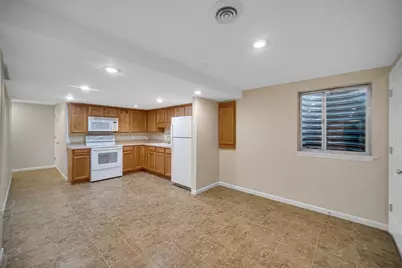
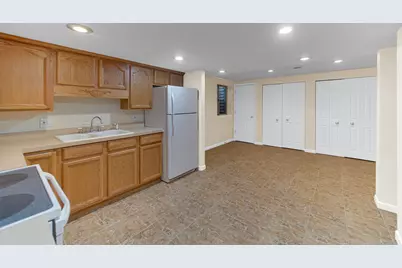
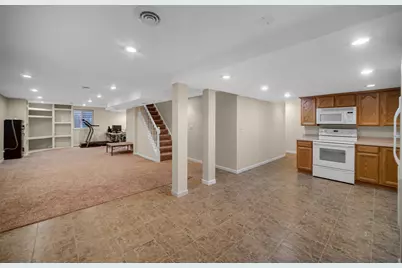
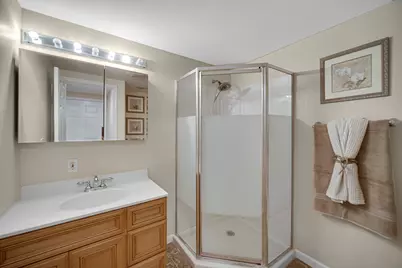
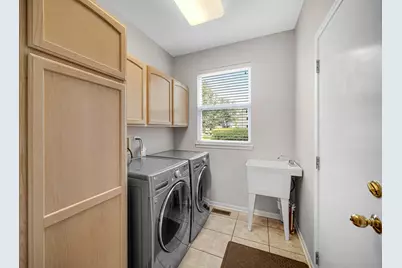
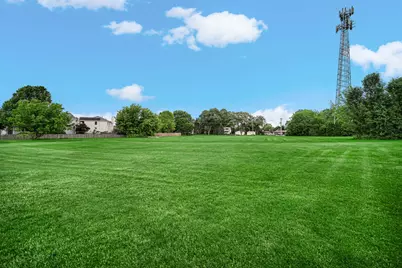
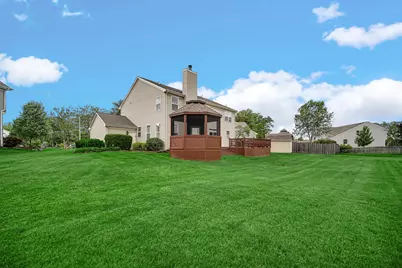
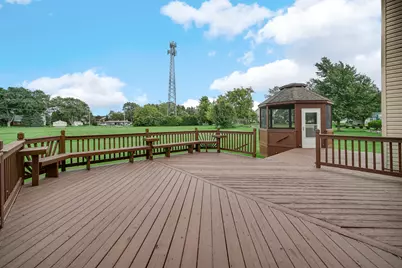
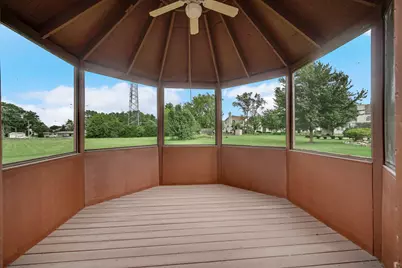
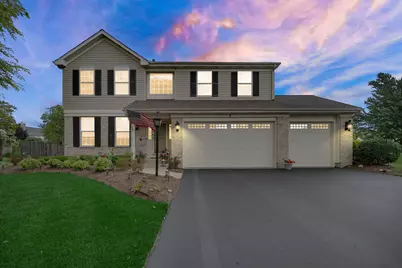
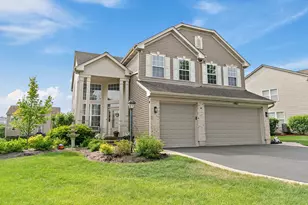
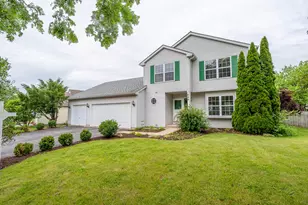
COMPETITIVE OFFERS WELCOME! Qualified buyers may be eligible for a $5,000 CHASE CLOSING COST CREDIT -ask for details! SKIP THE DELAYS AND UNCERTAINTY OF NEW CONSTRUCTION. This beautifully updated, move-in-ready home is available now and ready for you to start making memories! Nestled on a desirable cul-de-sac with NO NEIGHBORS BEHIND, this spacious 4-bedroom, 3 full and 1 half bath home offers a 3-car garage and countless updates throughout. Freshly painted from top to bottom, the welcoming floor plan begins with a sun-filled living room and a formal dining room perfect for everyday living or entertaining. The updated kitchen is a standout, featuring 42-inch cabinetry with crown molding, a built-in wine rack, stainless steel appliances, marble flooring, recessed lighting, and a bright eating area that opens seamlessly to the inviting family room. Hardwood floors, a cozy gas fireplace, plantation shutters, and a retractable-blade ceiling fan create the perfect gathering space. The main level also offers an updated powder room with a newer vanity, lighted mirror, and fixture, along with a convenient first-floor laundry room complete with cabinetry, utility sink, washer, and dryer. Upstairs, the expansive primary suite features a walk-in closet plus an additional wall of closets. The beautifully remodeled private bath offers a quartz double-sink vanity, freestanding soaking tub, updated shower, and a new window with blinds. All secondary bedrooms are generously sized and include ceiling fans for year-round comfort. The finished basement adds exceptional versatility with a spacious recreation room featuring a built-in entertainment center, recessed lighting, a second kitchen with stove and refrigerator, a full bath, and abundant storage. One storage room could easily be converted into a fifth bedroom, making this level ideal for multi-generational living, extended guests, or the ultimate entertaining space. Major improvements provide peace of mind and include the roof, siding, furnace, air conditioner, garage doors, sliding glass door, driveway, and water softener. The 3-car garage also offers insulated doors with windows, shelving, and built-in cabinetry. Step outside to enjoy the freshly stained two-level deck complete with a gazebo, electricity, ceiling fan, and peaceful backyard views with no rear neighbors. A 10x12 storage shed, battery backup system, exterior lighting timers, and numerous additional upgrades complete this exceptional property. This is the total package-space, updates, location, and value-all in a highly sought-after cul-de-sac setting. Don't miss this incredible opportunity-schedule your private showing today!
Full Property Details
Full Property Details for 6 Yorkshire Ct
General
- Price: $615,000
- HOA FEE: $54/month
- HOA FEE FREQ.: Annually
- Taxes: $11,022 (2025)
- Status: Active
- Type: Single Family
- Source: MRED
- MLS ID: 12712838
Rental Information
- Complex Features: Park, Lake, Curbs, Sidewalks, Street Lights, Street Paved
Interior
- Basement: Finished, F
- Interior Features: Vaulted Ceiling(s), Built-in Features, Walk-In Closet(s)
- Fireplace: Yes
- Number of Fireplaces: 1
- Fireplace(s): Family Room, Gas Log, Gas Starter
- Appliances: Range, Microwave, Dishwasher, Refrigerator, Washer, Dryer, Disposal, Stainless Steel Appliance(s), Humidifier
Rooms
Bathrooms
- Total Bathrooms: 4
- Full Bathrooms: 3
- Half Bathrooms: 1
- Basement Baths: Yes
- Bathroom Features: Separate Shower, Double Sink
Bedrooms
- Total Bedrooms: 4
Additional Information
- Equipment: Water Softener (Owned), Carbon Monoxide Detectors, Ceiling Fan(s), Sump Pump
Parking
- Garage: Yes
- Attached garage: Yes
- Garage Spaces: 3
- Total Spaces: 3
- Parking Features: Garage Door Opener, Yes, Garage Owned, Attached, Garage
Location
- Area: Algonquin
- County: Kane
- Township: Dundee
- Subdivision: Willoughby Farms Estates
- Driving Directions: Sleepy Hollow to Highmeadow W to Cooper Left to Yorkshire Ct. cul-de-sac
School Information
- School District: 300
- Elem School District: 300
- Midd School District: 300
- High School District: 300
- Elementary School: Westfield Community School
- Middle School: Westfield Community School
- High School: H D Jacobs High School
- Private School: H D Jacobs High School
Community
- Assoc. Fees Include: Other
- Mgmt. Company: PSI
Heating & Cooling
- Cooling Type: Central Air Conditioning
- Heating Type: Natural Gas
Utilities
- Sewer: Public Sewer
- Water: Public
Structural Information
- Construction: Vinyl Siding, Brick
- Exterior Const.: Vinyl Siding, Brick
- Basement: Yes
- Basement Desc.: Finished, Full
- Foundation: Concrete Perimeter
- Windows: Screens
- Square Feet: 3,858
- Sq. Ft. Source: Assessor
- Year Built: 1999
Additional Structures
- Other Structures: Gazebo, Shed(s)
Lot Features
- Lot Size (Acres): 0.26
- Lot Size Range: .25 to .49 Acre
- Lot Dimensions: 11326
- Lot Features: Cul-De-Sac
Financial Considerations
- Association Fee: $650
- Assoc Fee Freq.: Annually
- Parking Included: Yes
- Assessment Year: 1999
- Tax Amount: $11,022
- Tax Year: 2025
- Pays Sewer: Public Sewer
Disclosures and Reports
- Ownership: Fee Simple with Homeowners Association
- Property ID: 308204012
Listed by RE/MAX Suburban

Get Pre-Approved Today
Get a Great Insurance Rate
Schools
Schools serving 6 Yorkshire Ct
School District:Community Unit School District 300
| Name | Grades | Distance |
|---|---|---|
Westfield Community School 2100 Sleepy Hollow Road, Algonquin, IL 60102 | K-5 | 0.6 mi |
Harry D Jacobs High School 2601 Bunker Hill Drive, Algonquin, IL 60102 | 9-12 | 2.3 mi |
Disclaimer:
School attendance boundaries provided by ATTOM Data Solutions and are for reference only. Contact the school directly to verify enrollment eligibility.
Tax History
Tax History for 6 Yorkshire Ct
Year
Property Taxes
Change
Tax Assessment
Change
2025
$11,022
—
$160,241
9%
2025
$11,022
11%
$146,446
11%
2023
$9,959
3%
$131,767
6%
2022
$9,701
3%
$123,767
6%
2021
$9,409
—
$116,860
2%
2021
$9,409
5%
$114,233
5%
2019
$8,937
4%
$108,443
9%
2017
$8,624
-4%
$99,435
-6%
2018
$8,998
7%
$106,296
16%
2016
$8,401
5%
$91,823
11%
2015
$8,027
8%
$82,682
10%
2014
$7,459
2%
$75,254
-3%
2013
$7,288
—
$77,557
—
Disclaimer: Historical tax information is derived from public records provided by the county offices. Information is not guaranteed and should be independently verified.
Estimate the Cost
Estimate the Cost for 6 Yorkshire Ct
6 Yorkshire Court, Algonquin, IL 60102 (MLS# 12712838) is a Single Family property with 4 bedrooms, 3 full bathrooms and 1 partial bathroom. 6 Yorkshire Court is currently listed for $615,000 and was received on July 22, 2026. Want to learn more about 6 Yorkshire Court? Do you have questions about finding other Single Family real estate for sale in Algonquin? You can browse all Algonquin real estate or contact a Coldwell Banker agent to request more information.