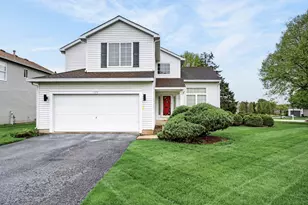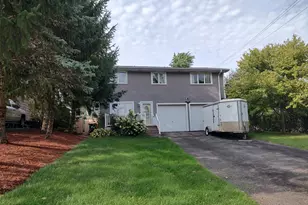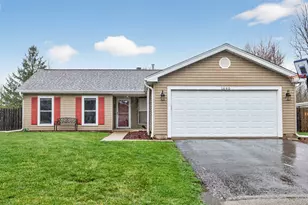
This is a carousel with tiles that activate property listing cards. Use the previous and next buttons to navigate.
1/1
$350,000
This is a carousel with tiles that activate property listing cards. Use the previous and next buttons to navigate.
1/1
Property Description
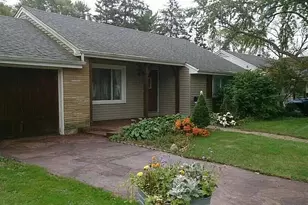
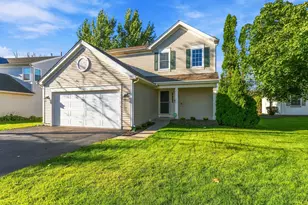
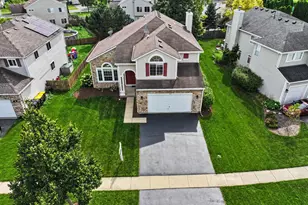
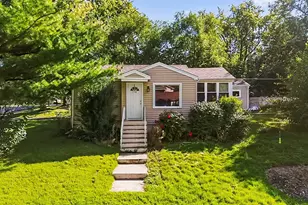
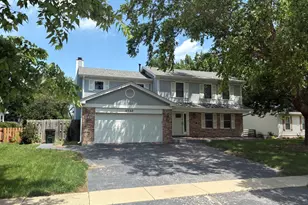
**Multiple Offers Received. Highest and Best by 12p on 8/20.** Welcome to this 4-bedroom, 2-bath RANCH home in the desirable Glenmoor neighborhood, offering single-level living with an attached 2-car garage and plenty of room to add your personal touch. The main floor is anchored by a large living room with a vaulted ceiling and sun-filled windows, flowing seamlessly into a separate dining area adjacent to the kitchen. The heart of the home, the kitchen features oak cabinetry and generous counter space, perfect for preparing your favorite recipes, plus a slider leading out to a paver patio and backyard, ideal for relaxing or entertaining. The main floor also hosts the primary bedroom, complete with a private ensuite bath featuring a double sink vanity, soaking tub, and separate shower. Two additional guest bedrooms and a full bath round out the main level. Downstairs, the partially finished basement adds valuable extra living space with a fourth bedroom, a large recreation room, and a workshop area, along with a fully framed space for a third full bath, offering a head start on future finishing plans. Located just minutes from downtown Algonquin, the Fox River, and the newly renovated Presidential Park with fun playground, walking path, outdoor fitness area, and sports fields. With easy access to highways, restaurants, and shopping, this home is an ideal candidate for your personalized HGTV-style makeover.
Full Property Details
Full Property Details for 640 Lilac Dr
General
- Sold For: $350,000
- Taxes: $7,504 (2025)
- Status: Closed
- Type: Single Family
- Source: MRED
- MLS ID: 12695172
- Added to Site: 93 day(s) ago
Interior
- Interior Features: Vaulted Ceiling(s), 1st-Floor Bedroom, 1st-Floor Bath, Open Floorplan
- Appliances: Range, Microwave, Dishwasher, Refrigerator, Washer, Dryer, Water Softener Owned
- Flooring: Laminate
Rooms
Bathrooms
- Total Bathrooms: 2
- Full Bathrooms: 2
Bedrooms
- Total Bedrooms: 4
- Bedrooms(Blw Grade): 1
Parking
- Garage: Yes
- Attached garage: Yes
- Garage Spaces: 2
- Total Spaces: 2
- Parking Features: Heated Garage, Yes, Garage Owned, Attached, Garage
Location
- Area: Algonquin
- County: McHenry
- Subdivision: Glenmoor
- Driving Directions: Highland to Glacier S to Honey Locust E to Lilac
School Information
- School District: 300
- Midd School District: 300
- Elementary School: Algonquin Lakes Elementary Schoo
- Middle School: Algonquin Middle School
- High School: Dundee-Crown High School
- Private School: Dundee-Crown High School
Community
- Assoc. Fees Include: None
Heating & Cooling
- Cooling Type: Central Air Conditioning
- Heating Type: Natural Gas
Utilities
- Water: Public
Structural Information
- Architectural Style: Ranch
- Construction: Vinyl Siding
- Exterior Const.: Vinyl Siding
- Basement Desc.: Partially Finished, Egress Window, Storage Space, Full
- Foundation: Concrete Perimeter
- Roof: Asphalt
- Windows: Screens
- Sub-Flooring: Laminate
- Square Feet: 1,530
- Sq. Ft. Source: Assessor
- Year Built: 1989
Manufactured Home
- Model: Ranch
Lot Features
- Lot Size (Acres): 0.231
- Lot Size Range: Less than .25 Acre
- Lot Dimensions: 75 x 134
Financial Considerations
- Assessment Year: 1989
- Tax Amount: $7,504
- Tax Year: 2025
Disclosures and Reports
- Ownership: Fee Simple
- Property ID: 1935201012
Get Pre-Approved Today
Schools
Schools serving 640 Lilac Dr
School District:Community Unit School District 300
| Name | Grades | Distance |
|---|---|---|
Algonquin Lakes Elementary School 1401 Compton Drive, Algonquin, IL 60102 | K-5 | 1.3 mi |
Algonquin Middle School, Algonquin, IL 520 Longwood Drive, Algonquin, IL 60102 | 6-8 | 1 mi |
Oak Ridge School 300 Cleveland Avenue, Carpentersville, IL 60110 | 9-12 | 4.1 mi |
Disclaimer:
School attendance boundaries provided by ATTOM Data Solutions and are for reference only. Contact the school directly to verify enrollment eligibility.
Price & Sales History for 640 Lilac Dr
Date
Details
Price
Change
Source
9/11/2026
Sold
$350,000
—
MLS
8/17/2026
Price Reduced
$350,000
-6.67%
MLS
7/17/2026
Listed
$375,000
—
MLS
Disclaimer: Historical sales information is derived from public records provided by the county offices. Information is not guaranteed and should be independently verified.
640 Lilac Drive, Algonquin, IL 60102 (MLS# 12695172) is a Single Family property that was sold at $350,000 on September 11, 2026. This property was listed by Danielle Procopio from our Hinsdale Office.Want to learn more about 640 Lilac Drive? Do you have questions about finding other Single Family real estate for sale in Algonquin? You can browse all Algonquin real estate or contact a Coldwell Banker agent to request more information.