
This is a carousel with tiles that activate property listing cards. Use the previous and next buttons to navigate.
![[Address not provided], Algonquin, IL 60102 - Photo 1](https://m1.cbhomes.com/p/155/12729990/5b7a9Bf6a822423/pds23tp.webp)
![[Address not provided], Algonquin, IL 60102 - Photo 2](https://m1.cbhomes.com/p/155/12729990/Dafc54Fa91D04BA/pds23tp.webp)
![[Address not provided], Algonquin, IL 60102 - Photo 3](https://m.cbhomes.com/p/155/12729990/132ae70d6536437/pds23tp.webp)
![[Address not provided], Algonquin, IL 60102 - Photo 4](https://m1.cbhomes.com/p/155/12729990/63DfD48eE523400/pds23tp.webp)
![[Address not provided], Algonquin, IL 60102 - Photo 5](https://m.cbhomes.com/p/155/12729990/940Cc67027a74EF/pds23tp.webp)
![[Address not provided], Algonquin, IL 60102 - Photo 6](https://m1.cbhomes.com/p/155/12729990/bf3d5C8dDa9B4fc/pds23tp.webp)
![[Address not provided], Algonquin, IL 60102 - Photo 7](https://m.cbhomes.com/p/155/12729990/0F028d3C0864489/pds23tp.webp)
![[Address not provided], Algonquin, IL 60102 - Photo 8](https://m1.cbhomes.com/p/155/12729990/4D631691Dd9e4Bf/pds23tp.webp)
![[Address not provided], Algonquin, IL 60102 - Photo 9](https://m.cbhomes.com/p/155/12729990/56BAed21dfFf40b/pds23tp.webp)
![[Address not provided], Algonquin, IL 60102 - Photo 10](https://m1.cbhomes.com/p/155/12729990/247444f4B948497/pds23tp.webp)
![[Address not provided], Algonquin, IL 60102 - Photo 11](https://m.cbhomes.com/p/155/12729990/2F1189e114f9421/pds23tp.webp)
![[Address not provided], Algonquin, IL 60102 - Photo 12](https://m1.cbhomes.com/p/155/12729990/E80E43baAA984a2/pds23tp.webp)
![[Address not provided], Algonquin, IL 60102 - Photo 13](https://m.cbhomes.com/p/155/12729990/4B2eDF0e5180410/pds23tp.webp)
![[Address not provided], Algonquin, IL 60102 - Photo 14](https://m1.cbhomes.com/p/155/12729990/afE26f21C20E482/pds23tp.webp)
![[Address not provided], Algonquin, IL 60102 - Photo 15](https://m.cbhomes.com/p/155/12729990/1711EaeB6a13499/pds23tp.webp)
![[Address not provided], Algonquin, IL 60102 - Photo 16](https://m1.cbhomes.com/p/155/12729990/8dabb769Ea47425/pds23tp.webp)
![[Address not provided], Algonquin, IL 60102 - Photo 17](https://m.cbhomes.com/p/155/12729990/7F86D1F26446476/pds23tp.webp)
![[Address not provided], Algonquin, IL 60102 - Photo 18](https://m1.cbhomes.com/p/155/12729990/882e0A4Fc3524C8/pds23tp.webp)
![[Address not provided], Algonquin, IL 60102 - Photo 19](https://m.cbhomes.com/p/155/12729990/91903bcA802a44A/pds23tp.webp)
![[Address not provided], Algonquin, IL 60102 - Photo 20](https://m1.cbhomes.com/p/155/12729990/33dC1DcE069a4dE/pds23tp.webp)
![[Address not provided], Algonquin, IL 60102 - Photo 21](https://m.cbhomes.com/p/155/12729990/2b0B96989C54427/pds23tp.webp)
$394,790 -$26,200 (-6.22%) Price Reduced
This is a carousel with tiles that activate property listing cards. Use the previous and next buttons to navigate.
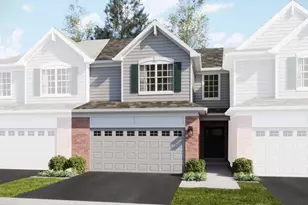

Full Property Details for MLS# 12729990
General
- Price: $394,790
- HOA FEE: $226/month
- Taxes: (2025)
- Status: Active
- Type: Townhouse
- Source: MRED
- MLS ID: 12729990
Interior
- Basement: None
- Appliances: Range, Microwave, Dishwasher, Disposal, Stainless Steel Appliance(s)
Rooms
Bathrooms
- Total Bathrooms: 3
- Full Bathrooms: 2
- Half Bathrooms: 1
Bedrooms
- Total Bedrooms: 3
Additional Information
- Shared Amenities: Trail(s)
- Other Features: School Bus Service, Interstate Access
Parking
- Garage: Yes
- Attached garage: Yes
- Garage Spaces: 2
- Total Spaces: 2
- Parking Features: Asphalt, Garage Door Opener, Yes, Garage Owned, Attached, Garage
Location
- Area: Algonquin
- County: Kane
- Township: Dundee
- Subdivision: Algonquin Meadows
- Driving Directions: SOUTH ON RANDALL RD / EAST ON LONGMEADOW PARKWAY RD/COMMUNITY ON LEFT
School Information
- School District: 300
- Elem School District: 300
- Midd School District: 300
- High School District: 300
- Elementary School: Westfield Community School
- Middle School: Westfield Community School
- High School: H D Jacobs High School
- Private School: H D Jacobs High School
Community
- Assoc. Fees Include: Exterior Maintenance, Lawn Care, Snow Removal
- Pets Allowed: Yes
- Pets: Cats OK, Dogs OK
- Pet Restrictions: Cats OK, Dogs OK, / 999lbs.
- Mgmt. Company: Pathway Property Management
Heating & Cooling
- Cooling Type: Central Air Conditioning
- Heating Type: Natural Gas, Forced Air
Utilities
- Sewer: Public Sewer
- Water: Public
Structural Information
- Structure Type: Townhouse (2-Story)
- Model: CHARLOTTE 01E
- Construction: Vinyl Siding, Brick
- Exterior Const.: Vinyl Siding, Brick
- Basement Desc.: None
- Roof: Asphalt
- Entry Floor Number: 1
- Stories/Levels: 2
- Square Feet: 1,840
- Sq. Ft. Source: Builder
- Year Built: 2026
Unit Information
- Units in Building: 5
Manufactured Home
- Model: CHARLOTTE 01E
Lot Features
- Lot Features: Common Grounds
Animals
- Animals Allowed: Cats OK, Dogs OK
Financial Considerations
- Association Fee: $226
- Assoc Fee Freq.: Monthly
- Parking Included: Yes
- Assessment Year: 2026
- Tax Year: 2025
- Pays Sewer: Public Sewer
Disclosures and Reports
- Ownership: Fee Simple with Homeowners Association
- Special Conditions: Home Warranty
- Property ID: 305326006
Listed by HomeSmart Connect LLC
Listing agent
HomeSmart Connect LLC

 NMLS#: 1598647
Schools serving MLS# 12729990
| Name | Grades | Distance |
|---|---|---|
Westfield Community School 2100 Sleepy Hollow Road, Algonquin, IL 60102 | K-5 | 0.4 mi |
Harry D Jacobs High School 2601 Bunker Hill Drive, Algonquin, IL 60102 | 9-12 | 1.6 mi |
Estimate the Cost for MLS# 12729990
This is a carousel with tiles that activate property listing cards. Use the previous and next buttons to navigate.
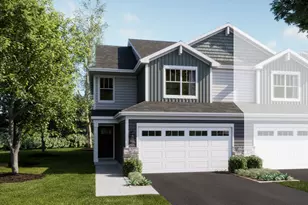
- Townhouse
- Active
- Updated 2 days ago
- 3Beds
- 3Total Baths
- 1,840Sq. Ft.


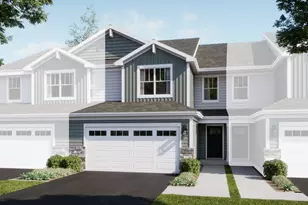
- Townhouse
- Active
- Updated 2 days ago
- 3Beds
- 3Total Baths
- 1,894Sq. Ft.
This is a carousel with tiles that activate property listing cards. Use the previous and next buttons to navigate.
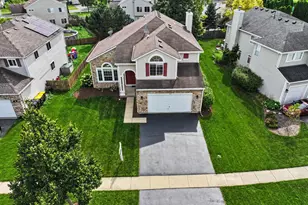
- Single Family
- Active
- Updated 35 minutes ago
- 4Beds
- 3Total Baths
- 3,291Sq. Ft.
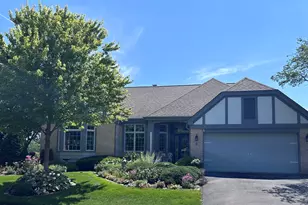
- Single Family
- Active
- Updated 2 days ago
- 3Beds
- 3Total Baths
- 2,220Sq. Ft.
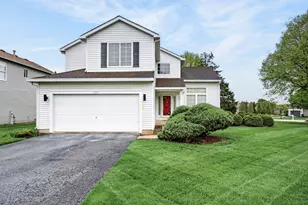
- Single Family
- Active
- Updated 1 day ago
- 5Beds
- 3Total Baths
- 2,220Sq. Ft.
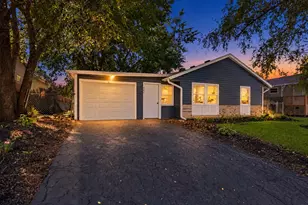
- Single Family
- Active
- Updated 3 days ago
- 3Beds
- 1Total Bath
- 1,180Sq. Ft.

This is a carousel with tiles that activate property listing cards. Use the previous and next buttons to navigate.

- Single Family
- Active
- Updated 2 days ago
- 4Beds
- 3Total Baths
- 2,194Sq. Ft.

- Single Family
- Active
- Updated 1 day ago
- 5Beds
- 3Total Baths
- 2,500Sq. Ft.


- Townhouse
- Active
- Updated 2 days ago
- 3Beds
- 3Total Baths
- 1,894Sq. Ft.
This is a carousel with tiles that activate property listing cards. Use the previous and next buttons to navigate.
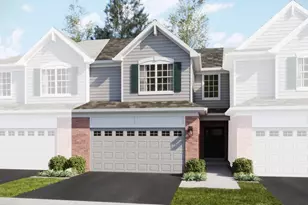
- Townhouse
- Closed
- Updated 3 days ago
- 3Beds
- 3Total Baths
- 1,840Sq. Ft.
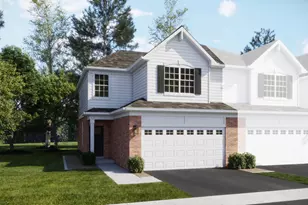
- Townhouse
- Closed
- Updated 3 days ago
- 3Beds
- 3Total Baths
- 1,767Sq. Ft.
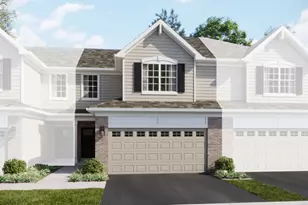
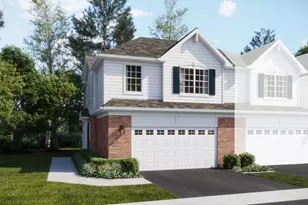
- Townhouse
- Closed
- Updated 9 days ago
- 3Beds
- 3Total Baths
- 1,717Sq. Ft.
MLS# 12729990, Algonquin, IL 60102 (MLS# 12729990) is a Townhouse property with 3 bedrooms, 2 full bathrooms and 1 partial bathroom. MLS# 12729990 is currently listed for $394,790 and was received on August 11, 2026. Want to learn more about MLS# 12729990? Do you have questions about finding other Townhouse real estate for sale in Algonquin? You can browse all Algonquin real estate or contact a Coldwell Banker agent to request more information.