Full Property Details for 4304 W Termunde Dr
General
- Sold For: $235,000
- HOA FEE: $250
- Taxes: $3,064 (2023)
- Status: Closed
- Type: Townhouse
- Source: MRED
- MLS ID: 12739004
- Added to Site: 46 day(s) ago
Interior
- Appliances: Range, Dishwasher, Refrigerator
Rooms
- Total Bathrooms: 2
- Full Bathrooms: 1
- Half Bathrooms: 1
Additional Information
- Other Features: Interstate Access
Parking
- Garage: Yes
- Attached garage: Yes
- Garage Spaces: 1
- Total Spaces: 2
- Parking Features: Asphalt, Yes, Garage Owned, Attached, Driveway, Garage
Location
- Area: Alsip / Garden Homes
- County: Cook
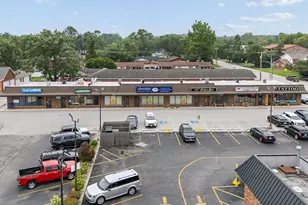
- Driving Directions: Head South on Cicero to 127th St, turn East on 127th, turn North on Kostner Ave and head to 119th PL. Turn East on 119th PL and then turn South on to S Kildare Ave. Drive down S Kildare Ave until you reach Termunde Dr, and turn West into the parking lot. The unit is on the North side of the parking lot.
School Information
- School District: 126
- Midd School District: 126
- Elementary School: Stony Creek Elementary School
- Middle School: Prairie Junior High School
- High School: A B Shepard High School (Campus
- Private School: A B Shepard High School (Campus
Community
- Assoc. Fees Include: Insurance, Exterior Maintenance, Lawn Care, Scavenger, Snow Removal
- Pets Allowed: Yes
- Pet Restrictions: Cats OK, Dogs OK, / 999lbs.
Heating & Cooling
- Cooling Type: Central Air Conditioning
- Heating Type: Natural Gas
Utilities
Structural Information
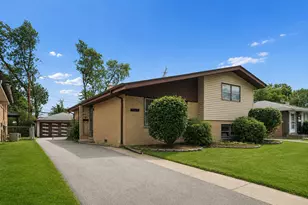
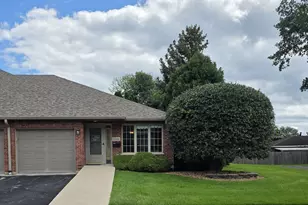
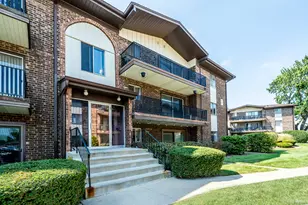
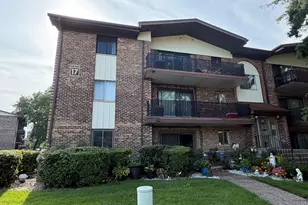
- Structure Type: Townhouse (2-Story)
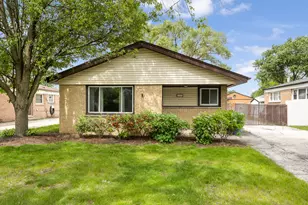
- Construction: Vinyl Siding, Brick
- Exterior Const.: Vinyl Siding, Brick
- Basement Desc.: Finished, Full
- Foundation: Concrete Perimeter
- Roof: Asphalt
- Entry Floor Number: 1
- Stories/Levels: 2
- Square Feet: 1,255
- Sq. Ft. Source: Assessor
- Year Built: 1998
Unit Information
Lot Features
Financial Considerations
- Association Fee: $250
- Parking Included: Yes
- Assessment Year: 1998
- Tax Amount: $3,064
- Tax Year: 2023
Disclosures and Reports
- Ownership: Fee Simple
- Property ID: 24272061991027
Listed by Keller Williams Preferred Rlty
Sold by @properties Christie's International Real Estate







![[Address not provided], Crestwood, IL 60418 - Photo 1](https://m1.cbhomes.com/p/155/12745037/fd2794C28020467/s23cc.webp)