This is a carousel with tiles that activate property listing cards. Use the previous and next buttons to navigate.
1/39
$529,500 Just Listed
This is a carousel with tiles that activate property listing cards. Use the previous and next buttons to navigate.
1/39
Property Description
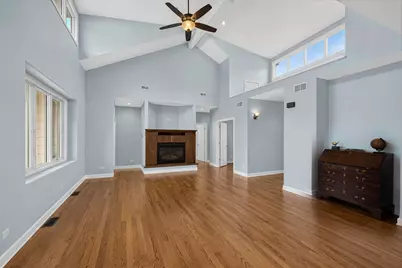
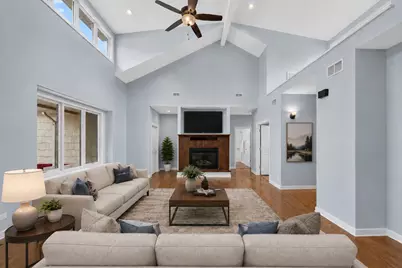
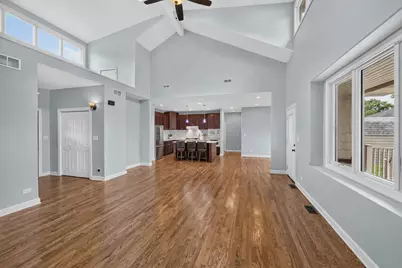
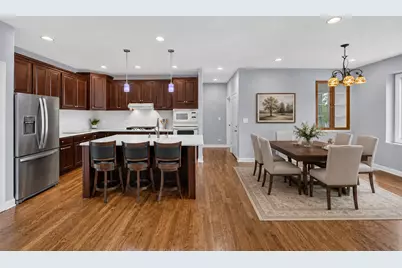
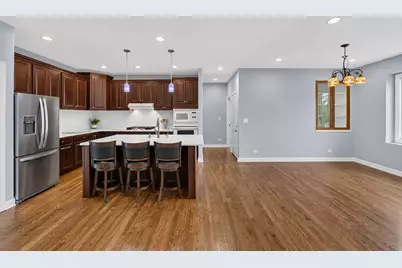
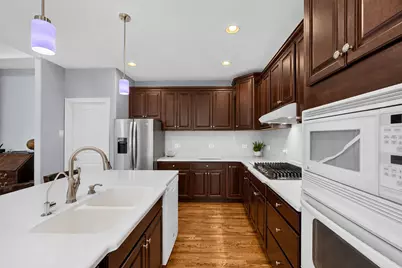
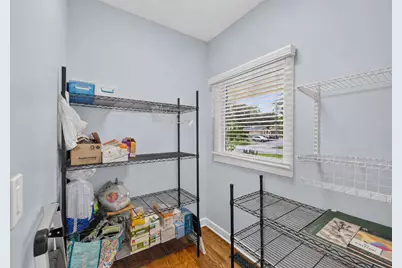
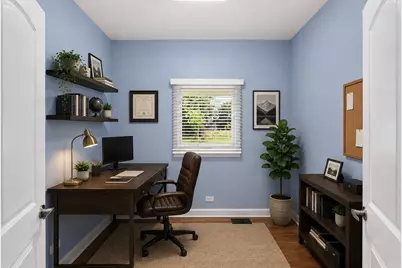
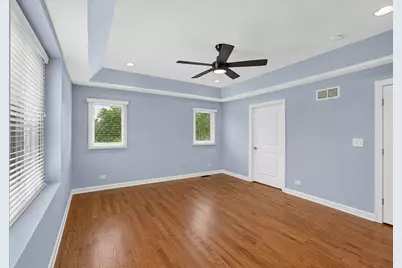
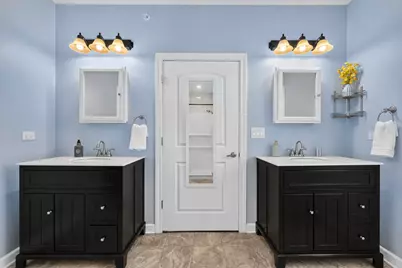
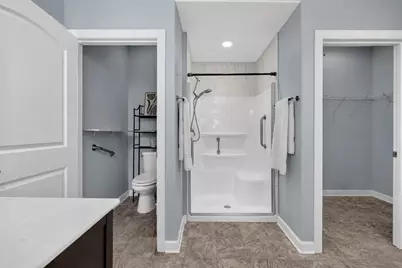
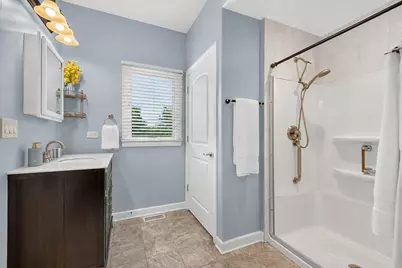
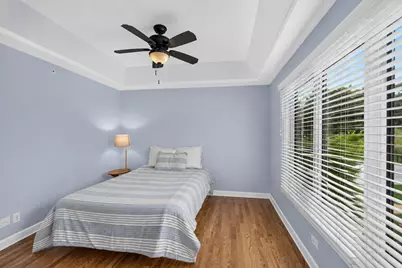
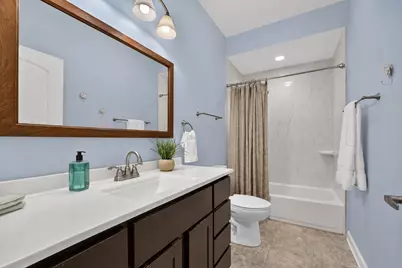
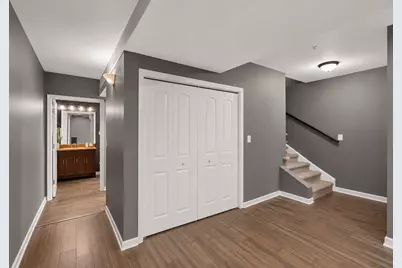
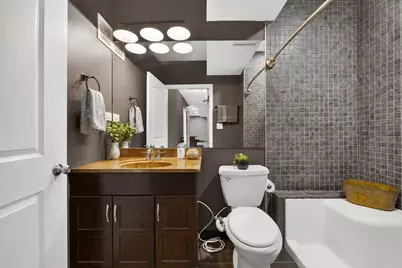
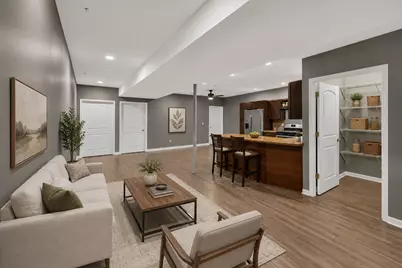
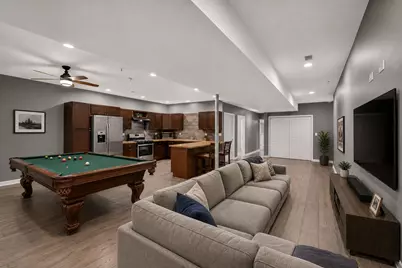
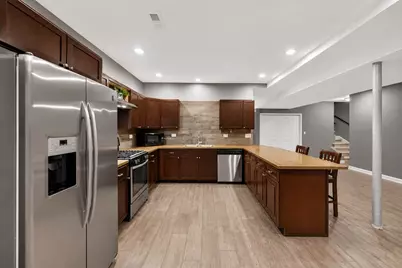
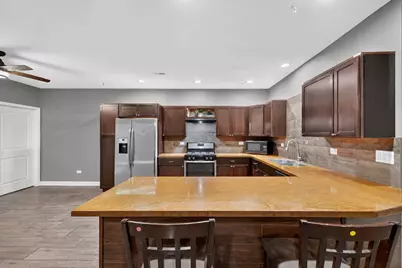
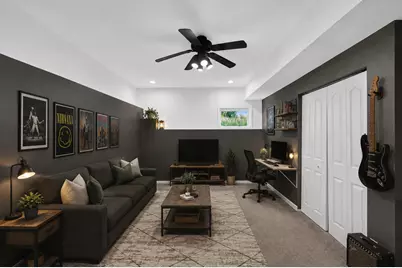
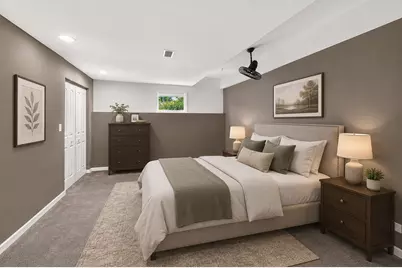
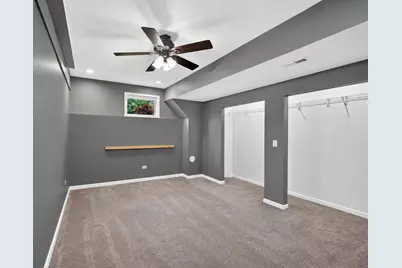
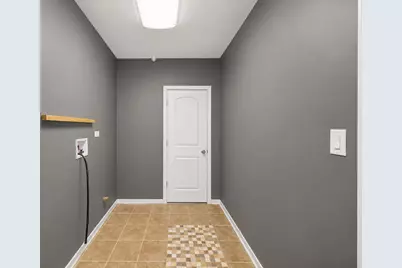
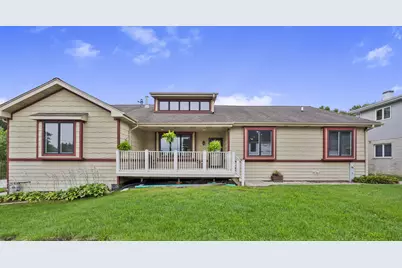
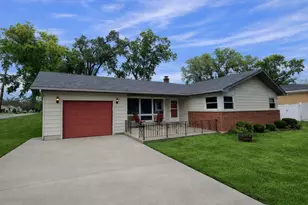
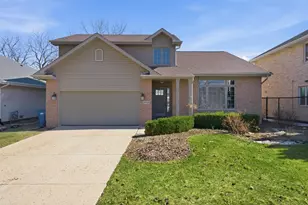
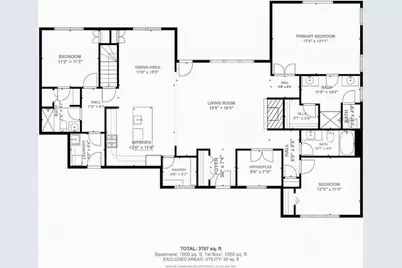
Welcome to a truly unique, custom-built ranch offering exceptional space, flexibility, and related-living potential! Built in 2014 and designed with thoughtful details throughout, this expansive home offers a layout that can function almost like one complete home on top of another. The main level features beautiful hardwood floors and an open-concept kitchen, dining, and living area highlighted by a fireplace, soaring ceilings, and clerestory windows that fill the space with natural light. The spacious primary suite includes a walk-in closet, dual vanity, and an accessible walk-in shower. A second main-level bedroom also features its own attached full bath with walk-in shower, while a third bedroom is conveniently located near another full bath with tub. Two additional flexible spaces are ideal for a walk-in pantry and home office. The lower level is equipped with a second full kitchen, full bath, three flexible rooms, generous living space, and gas and water hookups for a potential second laundry area - an outstanding setup for related living. Storage is abundant throughout the home, with closets seemingly everywhere you turn. The oversized garage includes a separate storage area. Outside, enjoy a large front porch, composite deck in the back, and a large shed for even more space. With an incredibly versatile floor plan, this is far more than your typical ranch. A rare opportunity for buyers who need room to spread out without sacrificing the convenience of single-level living!
Full Property Details
Full Property Details for 4938 W 116th St
General
- Price: $529,500
- Taxes: $8,135 (2024)
- Status: Active
- Type: Single Family
- Source: MRED
- MLS ID: 12727175
- Updated: Today (8/12/2026)
- Added to Site: Today
Rental Information
- Complex Features: Street Lights, Street Paved
Interior
- Basement: Finished, S
- Interior Features: Vaulted Ceiling(s), Cathedral Ceiling(s), 1st-Floor Bedroom, In-Law Floorplan, 1st-Floor Bath, Walk-In Closet(s), Pantry
- Appliances: Microwave, Dishwasher, Refrigerator, Oven, Range Hood, Gas Cooktop, Gas Oven
- Flooring: Hardwood
Rooms
Bathrooms
- Total Bathrooms: 4
- Full Bathrooms: 4
- Basement Baths: Yes
- Bathroom Features: Double Sink
Bedrooms
- Total Bedrooms: 6
- Bedrooms(Blw Grade): 3
Additional Information
- Equipment: Ceiling Fan(s), Sump Pump, Water Heater-Gas
- Other Features: School Bus Service, Commuter Bus, Commuter Train, Interstate Access
Parking
- Garage: Yes
- Attached garage: Yes
- Garage Spaces: 2
- Total Spaces: 2
- Parking Features: Brick Driveway, Concrete, Garage Door Opener, Yes, Garage Owned, Attached, Garage
Location
- Area: Alsip / Garden Homes
- County: Cook
- Township: Worth
- Driving Directions: Cicero to 119th St W to LaPorte N to House
School Information
- School District: 126
- Elem School District: 126
- Midd School District: 126
- High School District: 218
- Elementary School: Hazelgreen Elementary School
- Middle School: Prairie Junior High School
- High School: A B Shepard High School (Campus
- Private School: A B Shepard High School (Campus
Community
- Assoc. Fees Include: None
Heating & Cooling
- Cooling Type: Central Air Conditioning
- Heating Type: Natural Gas
Utilities
- Sewer: Public Sewer
- Water: Lake Michigan
Structural Information
- Architectural Info: Ranch
- Architectural Style: Ranch
- Construction: Fiber Cement
- Exterior Const.: Fiber Cement
- Basement: Yes
- Basement Desc.: Finished, Sub-Basement, Egress Window, Partial Exposure, 9 ft + pour, Rec/Family Area, Sleeping Area, Storage Space, Full
- Foundation: Concrete Perimeter
- Roof: Asphalt
- Windows: Skylight(s), Drapes, Screens
- Doors: Storm Door(s)
- Sub-Flooring: Hardwood
- Square Feet: 3,500
- Sq. Ft. Source: Estimated
- Year Built: 2015
Additional Structures
- Other Structures: Shed(s)
Lot Features
- Lot Size (Acres): 0.181
- Lot Size Range: Less than .25 Acre
- Lot Dimensions: 7888
- Lot Features: Corner Lot
Financial Considerations
- Parking Included: Yes
- Assessment Year: 2015
- Tax Amount: $8,135.64
- Tax Year: 2024
- Pays Sewer: Public Sewer
Disclosures and Reports
- Ownership: Fee Simple
- Property ID: 24214040140000
Listed by Village Realty, Inc.

Get Pre-Approved Today
Get a Great Insurance Rate
Schools
Schools serving 4938 W 116th St
| Name | Grades | Distance |
|---|---|---|
Hazelgreen Elementary School 11751 South Lawler Avenue, Alsip, IL 60803 | K-6 | 0.2 mi |
Prairie Jr High School 11910 South Kostner Avenue, Alsip, IL 60803 | 7-8 | 0.8 mi |
A B Shepard High School (Campus) 13049 South Ridgeland Avenue, Palos Heights, IL 60463 | 9-12 | 2.5 mi |
Disclaimer:
School attendance boundaries provided by ATTOM Data Solutions and are for reference only. Contact the school directly to verify enrollment eligibility.
Price & Sales History for 4938 W 116th St
Date
Details
Price
Change
Source
8/12/2026
Listed
$529,500
2547.5%
MLS
3/21/2014
Sold
$20,000
—
Public Record
Disclaimer: Historical sales information is derived from public records provided by the county offices. Information is not guaranteed and should be independently verified.
Tax History
Tax History for 4938 W 116th St
Year
Property Taxes
Change
Tax Assessment
Change
2023
$7,963
—
$30,000
—
2023
$7,963
57%
$29,999
54%
2022
$5,061
-5%
$19,442
-6%
2021
$5,324
-21%
$20,595
-15%
2020
$6,780
-25%
$24,159
-20%
2019
$9,099
4%
$30,086
—
2018
$8,755
-1%
$30,086
—
2017
$8,863
-26%
$30,086
-15%
2016
$12,043
51%
$35,344
70%
2015
$7,985
582%
$20,762
558%
2014
$1,171
8%
$3,155
—
2013
$1,083
4%
$3,155
—
2012
$1,037
—
$3,155
—
Disclaimer: Historical tax information is derived from public records provided by the county offices. Information is not guaranteed and should be independently verified.
Estimate the Cost
Estimate the Cost for 4938 W 116th St
4938 W 116th Street, Alsip, IL 60803 (MLS# 12727175) is a Single Family property with 6 bedrooms and 4 full bathrooms. 4938 W 116th Street is currently listed for $529,500 and was received on August 12, 2026. Want to learn more about 4938 W 116th Street? Do you have questions about finding other Single Family real estate for sale in Alsip? You can browse all Alsip real estate or contact a Coldwell Banker agent to request more information.