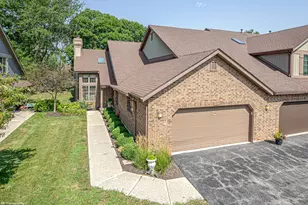
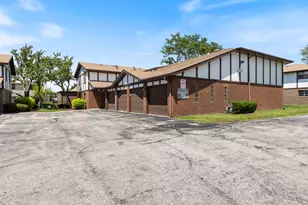
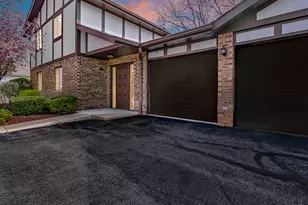
This is a carousel with tiles that activate property listing cards. Use the previous and next buttons to navigate.
1/1
$194,900
This is a carousel with tiles that activate property listing cards. Use the previous and next buttons to navigate.
1/1
Property Description
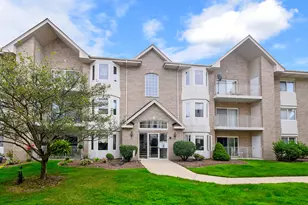
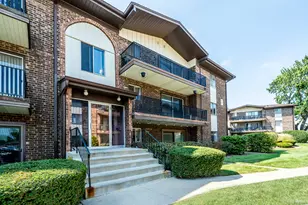
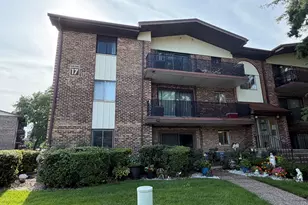
Welcome to this spacious 2-bedroom, 2-bath condo located in the beautiful Chapel Hill Subdivision. Situated in a convenient elevator building and offering heated indoor garage parking, this well-designed unit provides comfortable living with all the conveniences you're looking for. Step inside to the open living and dining area featuring wood laminate flooring and a decorative fireplace that adds warmth and character to the space. The generous layout provides plenty of room for both everyday living and entertaining, while a sliding glass door fills the room with natural light and opens to the private balcony-an ideal spot to relax outdoors and enjoy your morning coffee or unwind at the end of the day. The eat-in kitchen offers ample cabinet and counter space along with a tile backsplash, pantry for additional storage, ceiling fan, and room for a kitchen table. Whether preparing everyday meals or entertaining guests, the kitchen provides a functional layout with plenty of storage. The spacious primary bedroom offers the privacy of its own full bathroom along with a walk-in closet providing generous storage. A nicely sized second bedroom offers flexibility for family, guests, or a home office and is conveniently located near the second full hall bathroom. Additional features include the convenience of in-unit laundry with a washer and dryer, plenty of storage throughout, and a parking space in the interior heated garage-no need to worry about clearing snow or getting into a cold car during the winter months. Enjoy outdoor living from your private balcony while taking advantage of the low-maintenance lifestyle that condo living provides. The building is also scheduled to receive a new roof and gutters, adding to the notable improvements. With an elevator building, two bedrooms, two full bathrooms, in-unit laundry, private outdoor space, and heated indoor parking, this Chapel Hill condo offers a comfortable and convenient place to call home.
Full Property Details
Full Property Details for 5275 W Mint Julip Dr #302
General
- Sold For: $194,900
- HOA FEE: $405/month
- Taxes: $481 (2024)
- Status: Closed
- Type: Condo
- Source: MRED
- MLS ID: 12764331
- Added to Site: 20 day(s) ago
Interior
- Interior Features: Storage, Built-in Features, Walk-In Closet(s), Open Floorplan
- Fireplace: Yes
- Fireplace(s): Living Room, Decorative
- Appliances: Range, Microwave, Dishwasher, Refrigerator, Washer, Dryer
- Flooring: Laminate, Carpet
Rooms
Bathrooms
- Total Bathrooms: 2
- Full Bathrooms: 2
Bedrooms
- Total Bedrooms: 2
Additional Information
- Shared Amenities: Elevator in Residence, Storage
- Equipment: Cable TV, Intercom, Ceiling Fan(s)
- Other Features: School Bus Service, Commuter Bus, Commuter Train, Interstate Access
Exterior
- Exterior Features: Balcony
Parking
- Garage: Yes
- Attached garage: Yes
- Garage Spaces: 1
- Total Spaces: 1
- Parking Features: Asphalt, Garage Door Opener, Heated Garage, Yes, Garage Owned, Attached, Garage
Location
- Area: Alsip / Garden Homes
- County: Cook
- Subdivision: Chapel Hill
- Driving Directions: From Central Ave head East on 115th St, Turn North on Magnolia Ln, East on Mint Julip Dr to property.
School Information
- School District: 126
- Midd School District: 126
- High School: H L Richards High School (Campus
- Private School: H L Richards High School (Campus
Community
- Assoc. Fees Include: Water, Exterior Maintenance, Lawn Care, Scavenger, Snow Removal
- Pets Allowed: Yes
- Pet Restrictions: Cats OK, Dogs OK, Number Limit, Size Limit, / 35lbs.
- Mgmt. Company: Park Management
Heating & Cooling
- Cooling Type: Central Air Conditioning
- Heating Type: Natural Gas, Forced Air
Utilities
- Water: Lake Michigan, Public
Structural Information
- Structure Type: Condo
- Construction: Brick
- Exterior Const.: Brick
- Basement Desc.: None
- Windows: Screens
- Sub-Flooring: Laminate, Carpet
- Entry Floor Number: 3
- Stories/Levels: 3
- Square Feet: 1,480
- Sq. Ft. Source: Assessor
- Year Built: 2001
Unit Information
- Units in Building: 10
Lot Features
- Lot Dimensions: COMMON
- Lot Features: Common Grounds, Landscaped
Financial Considerations
- Association Fee: $405
- Assoc Fee Freq.: Monthly
- Parking Included: Yes
- Assessment Year: 2001
- Tax Amount: $481.69
- Tax Year: 2024
Disclosures and Reports
- Ownership: Condo
- Property ID: 24211010231058
Listed by @properties Christie�s International Real Estate
Sold by Jason Mitchell Real Estate IL

Get Pre-Approved Today
Schools
Schools serving 5275 W Mint Julip Dr #302
| Name | Grades | Distance |
|---|---|---|
Hazelgreen Elementary School 11751 South Lawler Avenue, Alsip, IL 60803 | K-6 | 0.5 mi |
Prairie Jr High School 11910 South Kostner Avenue, Alsip, IL 60803 | 7-8 | 1.2 mi |
H L Richards High Sch(Campus) 10601 Central Avenue, Oak Lawn, IL 60453 | 9-12 | 1.1 mi |
Disclaimer:
School attendance boundaries provided by ATTOM Data Solutions and are for reference only. Contact the school directly to verify enrollment eligibility.
Price & Sales History for 5275 W Mint Julip Dr #302
Date
Details
Price
Change
Source
10/08/2026
Sold
$194,900
—
MLS
9/19/2026
Listed
$194,900
—
MLS
Disclaimer: Historical sales information is derived from public records provided by the county offices. Information is not guaranteed and should be independently verified.
5275 W Mint Julip Drive #302, Alsip, IL 60803 (MLS# 12764331) is a Condo property that was sold at $194,900 on October 08, 2026. Want to learn more about 5275 W Mint Julip Drive #302? Do you have questions about finding other Condo real estate for sale in Alsip? You can browse all Alsip real estate or contact a Coldwell Banker agent to request more information.