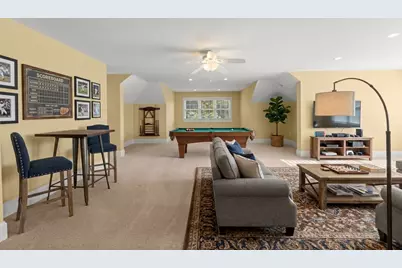
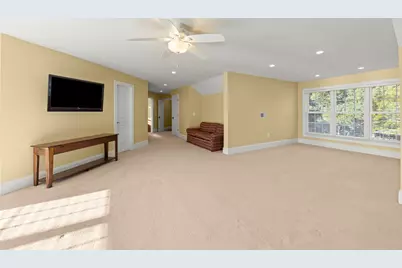
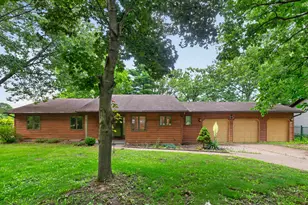
Full Property Details for 1349 Sleepy Hollow Rd
General
- Price: $1,490,000
- Taxes: $18,105 (2025)
- Status: Active
- Type: Single Family
- Source: MRED
- MLS ID: 12780671
Rental Information
- Complex Features: Horse-Riding Area, Street Paved
Interior
- Basement: Partially
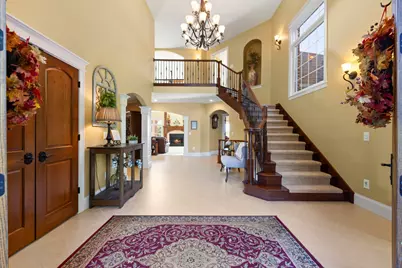
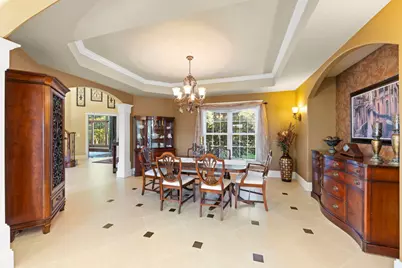
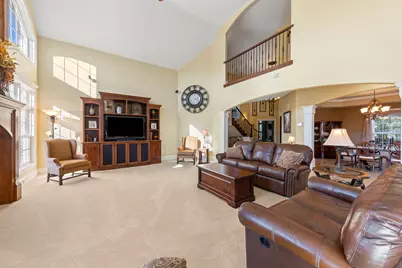
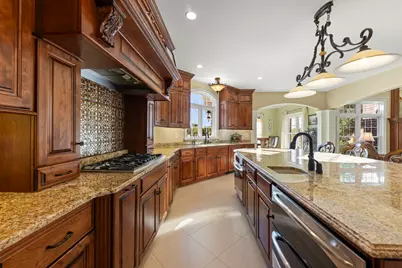
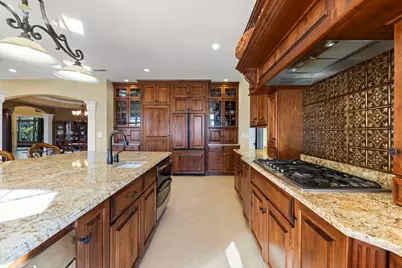
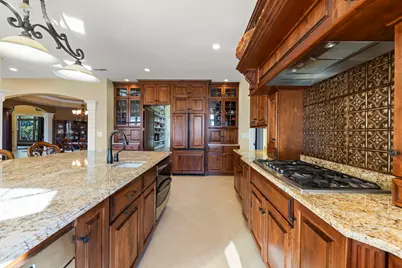
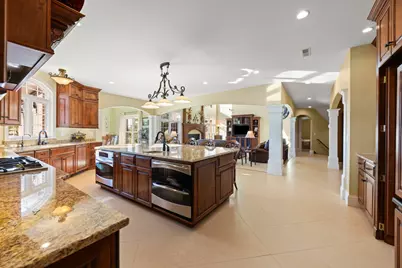
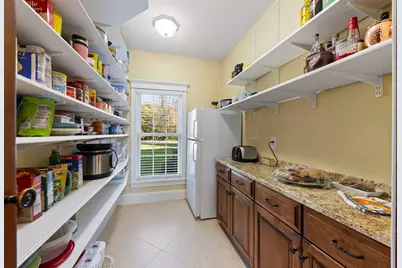
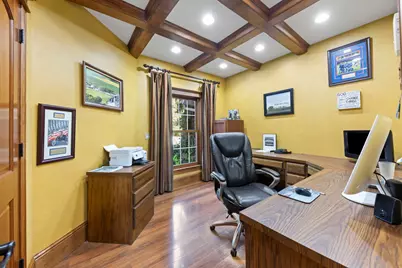
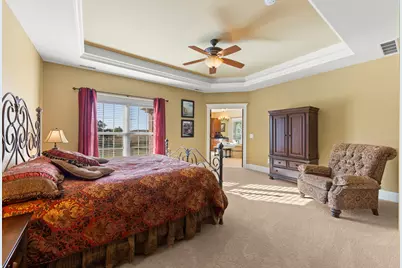
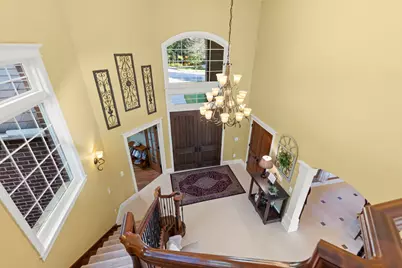
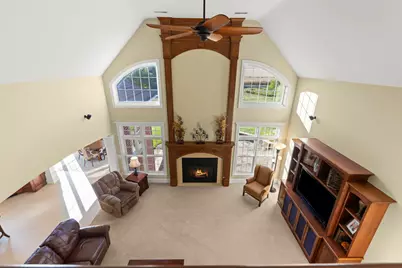
- Interior Features: Vaulted Ceiling(s), Cathedral Ceiling(s), 1st-Floor Bedroom, In-Law Floorplan, 1st-Floor Bath, Built-in Features, Walk-In Closet(s), High Ceilings, Coffered Ceiling(s), Open Floorplan, Granite Counters
- Fireplace: Yes
- Number of Fireplaces: 2
- Fireplace(s): Living Room, Basement, Wood-Burning, Gas Log, Gas Starter
- Appliances: Double Oven, Microwave, Dishwasher, Refrigerator, Washer, Dryer, Cooktop, Oven, Range Hood
- Flooring: Laminate, Carpet
Rooms
- Total Bathrooms: 5
- Full Bathrooms: 4
- Half Bathrooms: 1
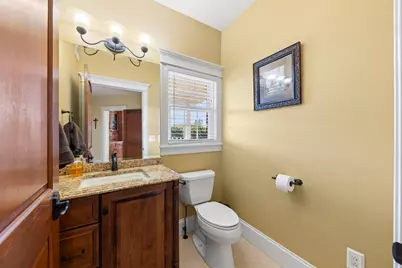
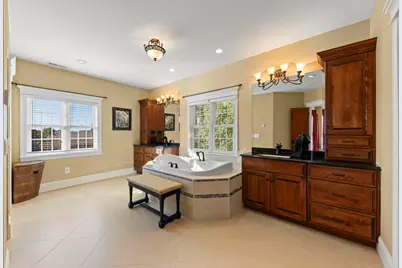
- Bathroom Features: Whirlpool, Separate Shower, Double Sink
Additional Information
- Equipment: Water Softener (Owned), TV Antenna, Carbon Monoxide Detectors, Ceiling Fan(s)
- Other Features: School Bus Service, Interstate Access
Exterior
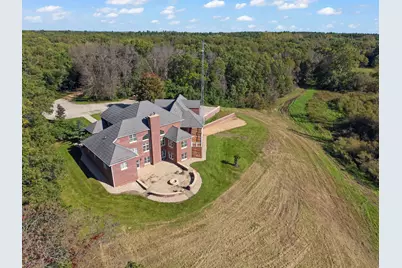
- Exterior Features: Fire Pit
Parking
- Garage: Yes
- Attached garage: Yes
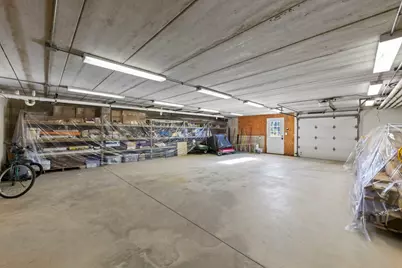
- Garage Spaces: 6
- Total Spaces: 6
- Parking Features: Asphalt, Concrete, Garage Door Opener, Garage, Yes, Garage Owned, Attached
Location
- Area: Amboy
- County: Lee
- Township: May
- Driving Directions: I 88 to Route 52 South to Amboy. Head west on Main Street to Morgan Road. South to Sleepy Hollow Road. East to the property. Driveway entrance is near the 90 degree turn in the road.
School Information
- School District: 272
- Elem School District: 272
- Midd School District: 272
- High School District: 272
Community
- Assoc. Fees Include: None
Heating & Cooling
- Cooling Type: Central Air Conditioning
- Heating Type: Propane, Forced Air, Radiant, Sep Heating Systems - 2+, Zoned, Radiant Floor
Utilities
- Sewer: Septic Tank
- Water: Well
Structural Information
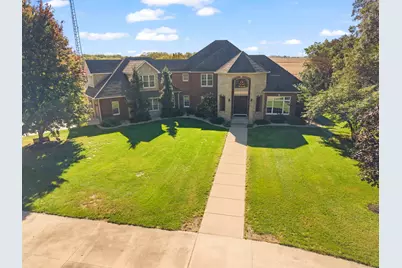
- Architectural Info: Traditional
- Architectural Style: Traditional
- Construction: Brick, Stone
- Exterior Const.: Brick, Stone
- Basement: Yes
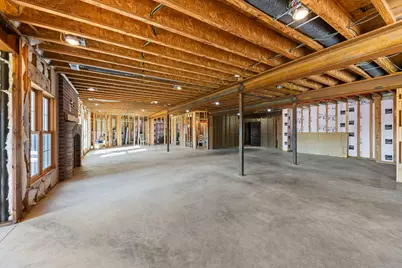
- Basement Desc.: Partially Finished, Exterior Entry, Bath/Stubbed, 9 ft + pour, Concrete, Storage Space, Full, Walk-Out Access
- Foundation: Concrete Perimeter
- Windows: Drapes, Blinds, Shades, Palladian Windows
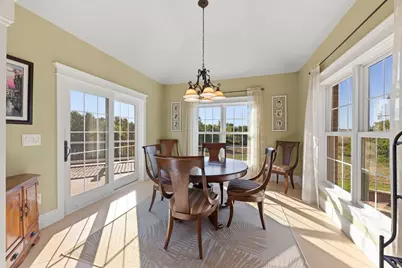
- Doors: Panel Door(s), Sliding Glass Door(s)
- Sub-Flooring: Laminate, Carpet
- Square Feet: 5,678
- Sq. Ft. Source: Assessor
- Year Built: 2010
Additional Structures
- Other Structures: Second Garage
Lot Features
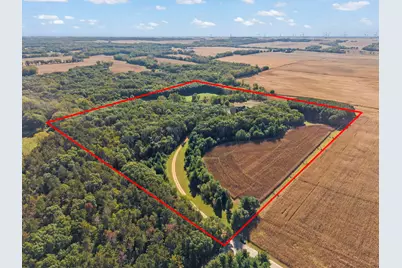
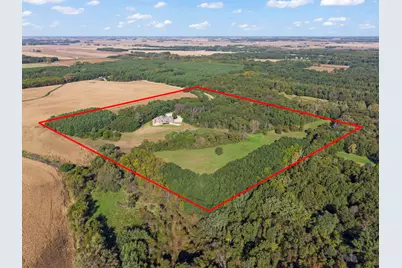
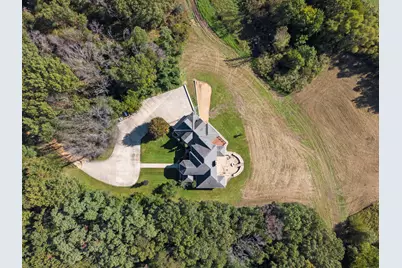
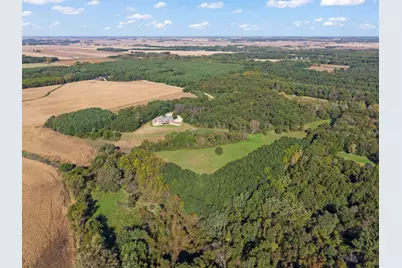
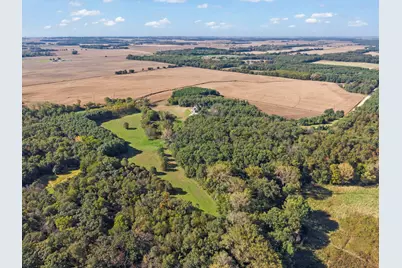
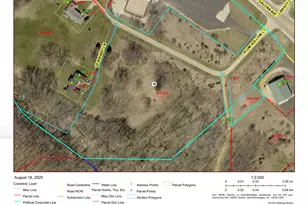
- Lot Size (Acres): 40
- Lot Size Range: 10 or More Acres
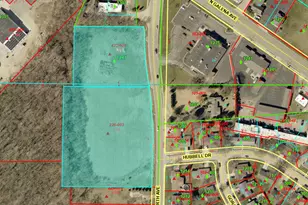
- Lot Dimensions: 1321 x 1367 x 1318 x 1313
- Lot Features: Wooded, Mature Trees, Backs to Trees/Woods, Level, Pasture, Views
- Potential Use: Horses
Water Features
Financial Considerations
- Parking Included: Yes
- Assessment Year: 2010
- Tax Amount: $18,105.4
- Tax Year: 2025
- Pays Sewer: Septic Tank
Disclosures and Reports
- Ownership: Fee Simple
- Property ID: 13210520000300
Listed by john greene, Realtor