This is a carousel with tiles that activate property listing cards. Use the previous and next buttons to navigate.
1/45
$96,000 Just Listed
This is a carousel with tiles that activate property listing cards. Use the previous and next buttons to navigate.
1/45
Property Description
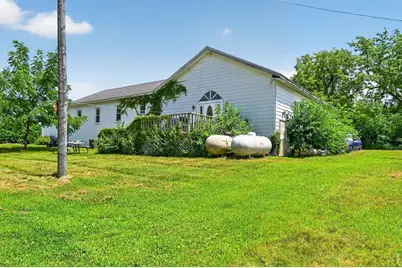
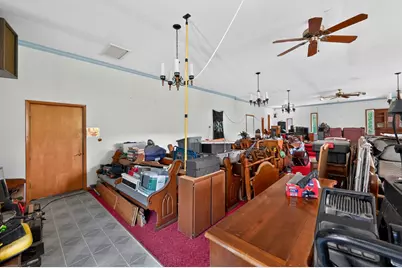
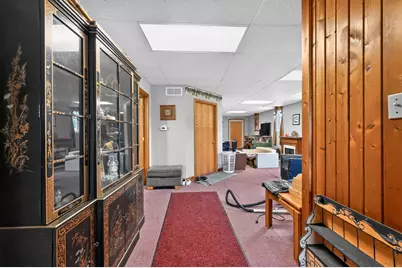
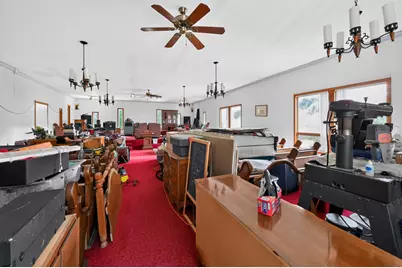
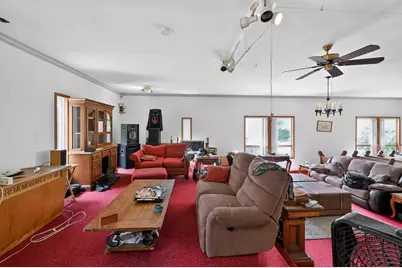
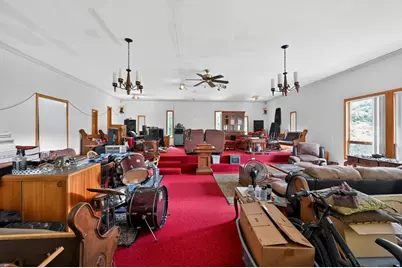
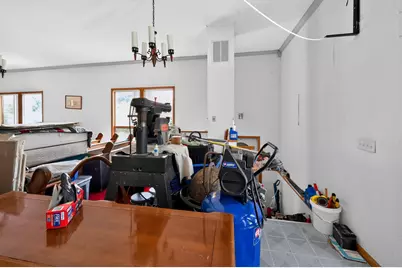
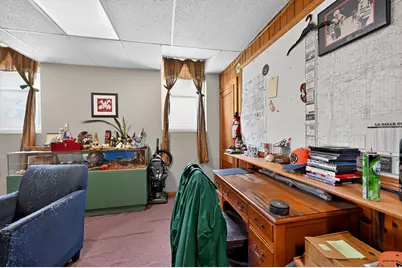
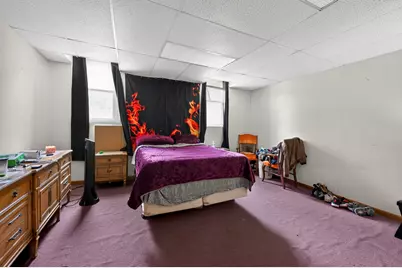
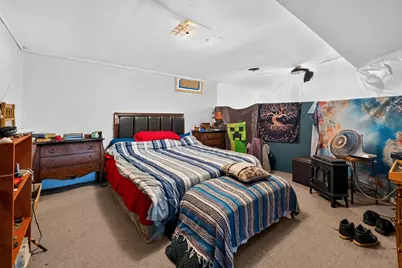
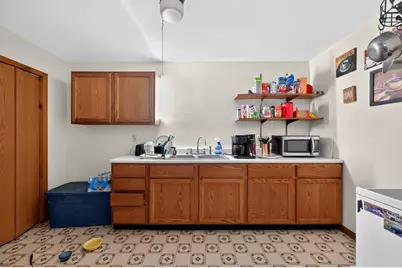
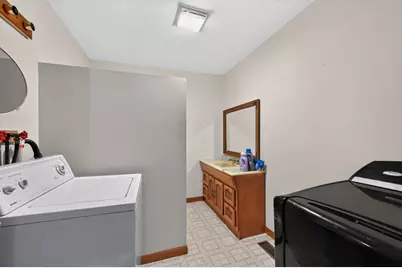
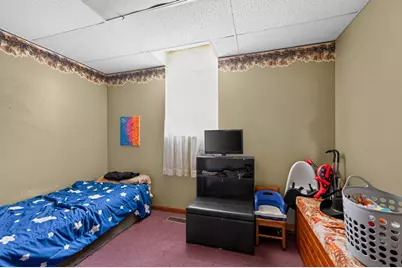
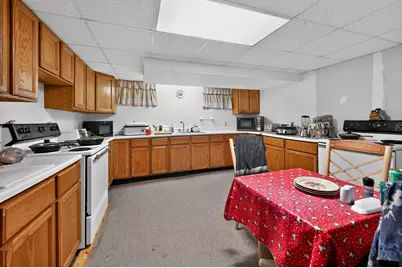
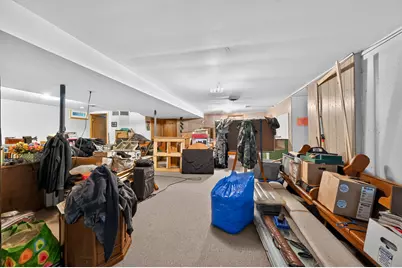
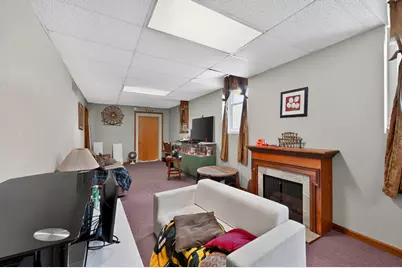
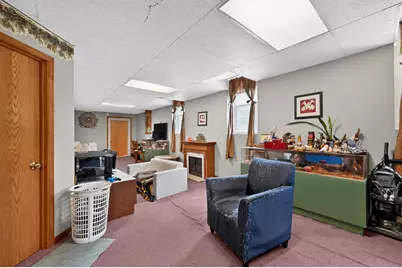
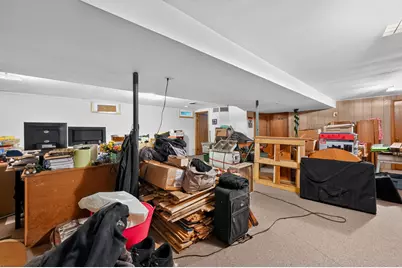
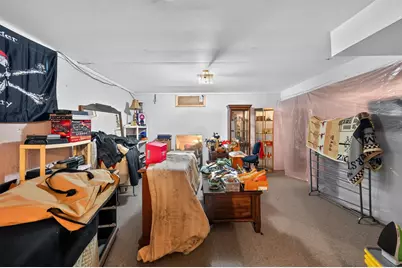
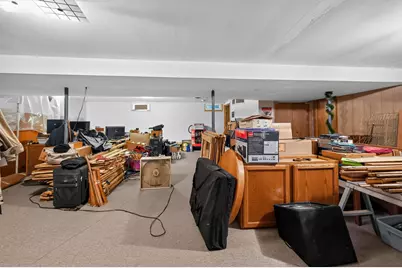
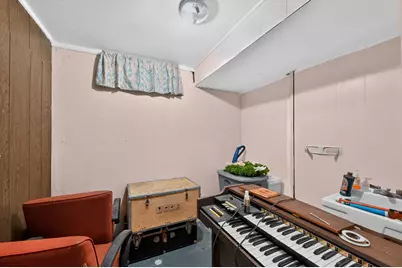
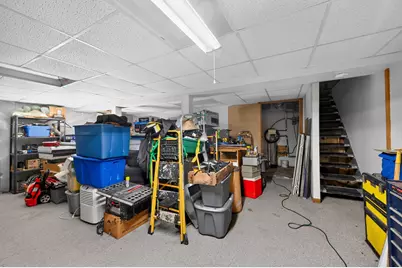
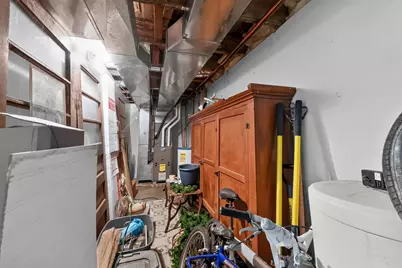
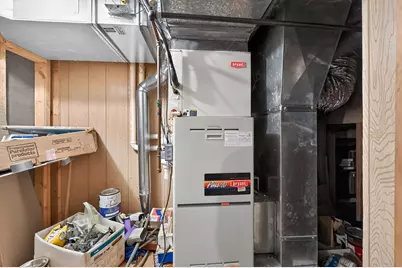
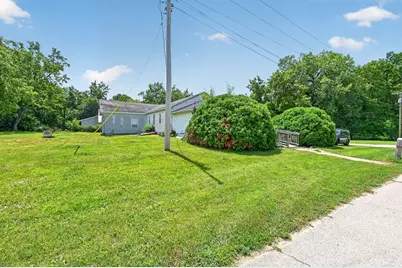
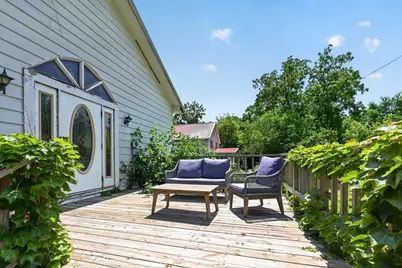
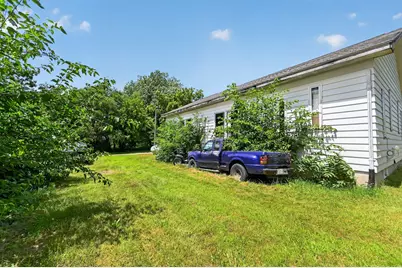
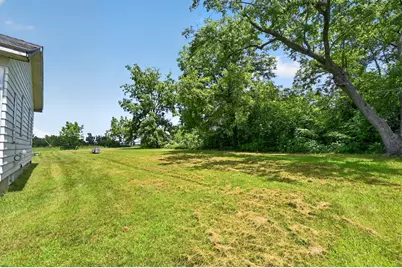
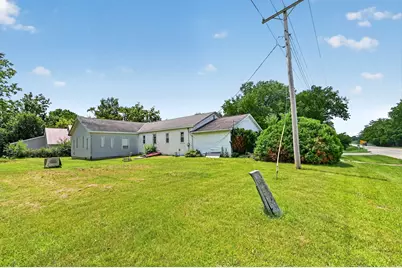
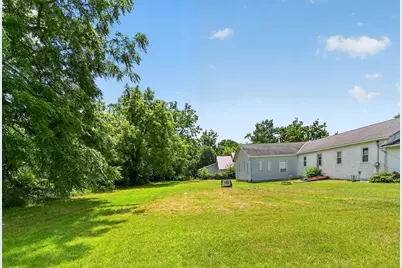
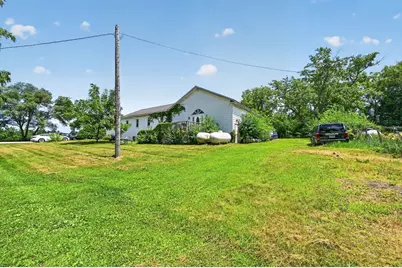
WOW!! The pews are still here, the history remains, and this former church has been transformed into an unforgettable home! Situated on just over half an acre in an unincorporated area, the property offers more than 4,000 square feet of usable space, dramatic high ceilings, flexible gathering areas, and even the original church pews. Each side of the former church has its own central air system, providing added comfort throughout the expansive layout. The home features two kitchens, a main-level primary bedroom with a private full bath, a half bath upstairs, and two additional full baths in the lower level. The basement includes a walkout entrance and offers abundant storage, workspace, and possibilities for additional living or recreational areas. Many of the church's original architectural features, including the removed French doors, have been preserved and remain stored in the basement for a future owner who may wish to incorporate them back into the home. With room on the property to potentially add a garage, this distinctive residence offers history, space, and endless creative possibilities unlike anything found in a traditional home. Come and bring your ideas and make this your next home....or start your own church :)
Full Property Details
Full Property Details for 2067 Shaw Rd
General
- Price: $96,000
- Taxes: $2,253 (2025)
- Status: Active
- Type: Single Family
- Source: MRED
- MLS ID: 12704943
- Updated: 7/16/2026
- Added to Site: 6 day(s) ago
Interior
- Basement: Finished, E
- Interior Features: Cathedral Ceiling(s), 1st-Floor Bedroom, 1st-Floor Bath, Built-in Features, High Ceilings, Open Floorplan, Paneling
- Fireplace: Yes
- Number of Fireplaces: 1
- Fireplace(s): Basement, Heatilator, Free Standing
- Appliances: Range, Dishwasher, Refrigerator
Rooms
Bathrooms
- Total Bathrooms: 4
- Full Bathrooms: 3
- Half Bathrooms: 1
- Basement Baths: Yes
- Bathroom Features: Separate Shower
Bedrooms
- Total Bedrooms: 3
Additional Information
- Other Features: School Bus Service, Interstate Access
Parking
- Total Spaces: 4
- Parking Features: Gravel, Side Apron, Yes, Owned
Location
- Area: Amboy
- County: Lee
- Township: Lee Center
- Driving Directions: From the intersection of U.S. Route 52 and Main Street in Amboy, travel east on Main Street, continuing as Shaw Road, for approximately 51/2 miles. The property will be on the south side of Shaw Road.
School Information
- School District: 275
- Elem School District: 275
- Midd School District: 275
- High School District: 275
- Elementary School: Afc Elementary School
- Middle School: Afc Middle School
- High School: Afc High School
- Private School: Afc High School
Community
- Assoc. Fees Include: None
Heating & Cooling
- Cooling Type: Central Air Conditioning
- Heating Type: Propane
Utilities
- Sewer: Septic Tank
- Water: Well
Structural Information
- Architectural Info: Ranch
- Architectural Style: Ranch
- Model: CUSTOM
- Construction: Aluminum Siding
- Exterior Const.: Aluminum Siding
- Basement: Yes
- Basement Desc.: Finished, Exterior Entry, Full
- Foundation: Concrete Perimeter
- Roof: Asphalt
- Doors: French Doors, Storm Door(s)
- Square Feet: 3,020
- Sq. Ft. Source: Assessor
- Year Built: 1920
- Built Before 1978: Yes
- Remodeled/Updated: 2010
Manufactured Home
- Model: CUSTOM
Lot Features
- Lot Size (Acres): 0.52
- Lot Size Range: .50 to .99 Acre
- Lot Dimensions: 22651
- Lot Features: Level
Financial Considerations
- Parking Included: Yes
- Assessment Year: 1920
- Tax Amount: $2,253
- Tax Year: 2025
- Pays Sewer: Septic Tank
Disclosures and Reports
- Ownership: Fee Simple
- Special Conditions: Third Party Approval
- Property ID: 11162140202400
Listed by Baird & Warner Fox Valley - Geneva

Get Pre-Approved Today
Get a Great Insurance Rate
Schools
Schools serving 2067 Shaw Rd
School District:Ashton Community Unit School District 275
| Name | Grades | Distance |
|---|---|---|
Ashton-Franklin Center Elementary School 217 South Elm Street, Franklin Grove, IL 61031 | PK-6 | 9.6 mi |
Ashton-Franklin Center High School 611 Western Avenue, Ashton, IL 61006 | 7-12 | 11 mi |
Disclaimer:
School attendance boundaries provided by ATTOM Data Solutions and are for reference only. Contact the school directly to verify enrollment eligibility.
Price & Sales History for 2067 Shaw Rd
Date
Details
Price
Change
Source
7/15/2026
Listed
$96,000
47.69%
MLS
3/01/2021
Sold
$65,000
—
Public Record
Disclaimer: Historical sales information is derived from public records provided by the county offices. Information is not guaranteed and should be independently verified.
Tax History
Tax History for 2067 Shaw Rd
Year
Property Taxes
Change
Tax Assessment
Change
2025
$2,253
12%
$31,006
15%
2024
$2,006
19%
$26,962
15%
2021
$1,687
—
$23,445
9%
2021
$1,687
-13%
$21,509
-13%
2020
$1,929
1%
$24,760
3%
2019
$1,901
4%
$24,038
3%
2018
$1,824
—
$23,338
5%
2018
$1,824
53%
$22,226
54%
2017
$1,190
—
$14,402
—
2016
$1,192
—
$14,402
—
Disclaimer: Historical tax information is derived from public records provided by the county offices. Information is not guaranteed and should be independently verified.
Estimate the Cost
Estimate the Cost for 2067 Shaw Rd
2067 Shaw Road, Amboy, IL 61310 (MLS# 12704943) is a Single Family property with 3 bedrooms, 3 full bathrooms and 1 partial bathroom. 2067 Shaw Road is currently listed for $96,000 and was received on July 15, 2026. Want to learn more about 2067 Shaw Road? Do you have questions about finding other Single Family real estate for sale in Amboy? You can browse all Amboy real estate or contact a Coldwell Banker agent to request more information.