This is a carousel with tiles that activate property listing cards. Use the previous and next buttons to navigate.
1/30
$336,900 Contingent
This is a carousel with tiles that activate property listing cards. Use the previous and next buttons to navigate.
1/30
Property Description
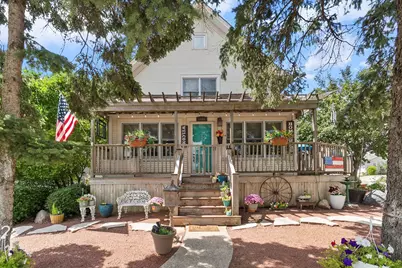
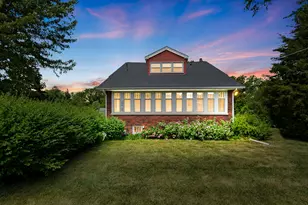
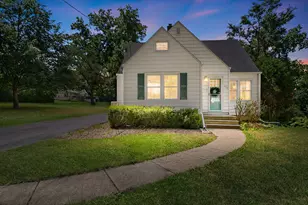
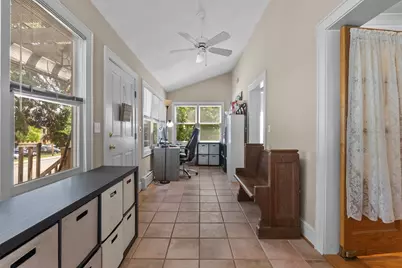
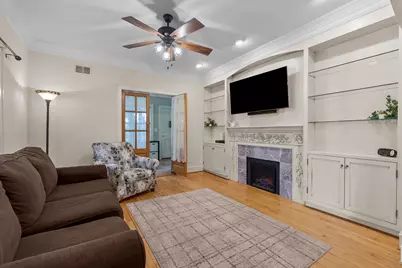
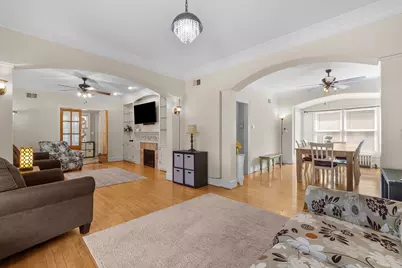
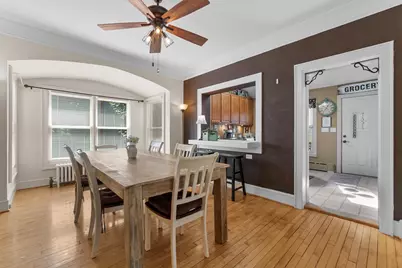
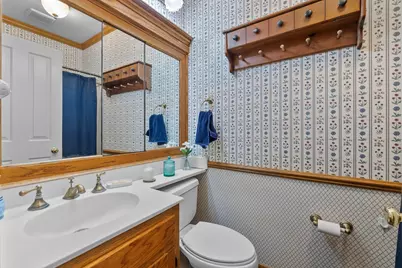
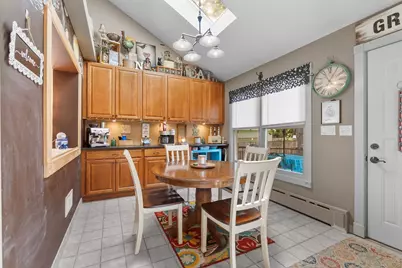
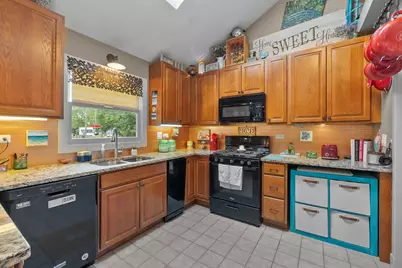
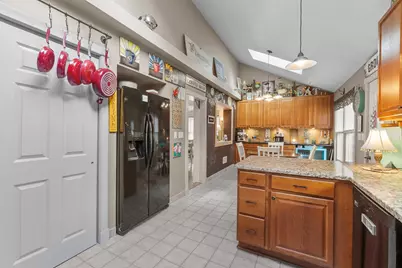
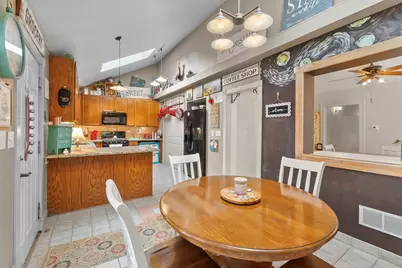
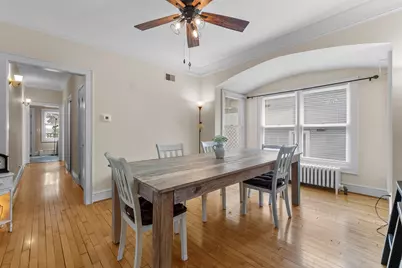
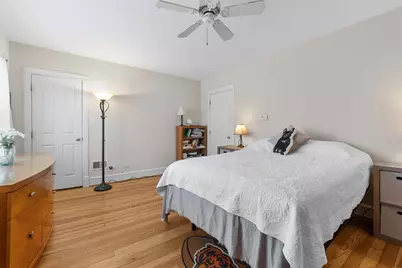
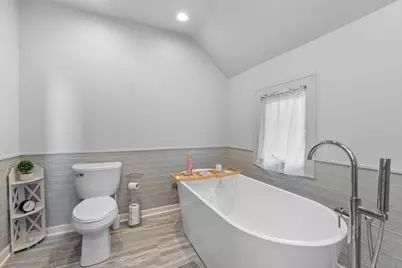
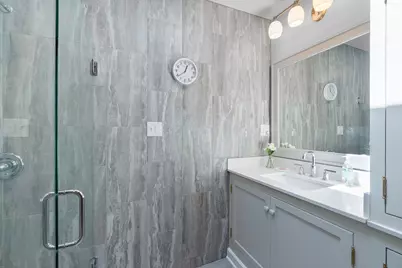
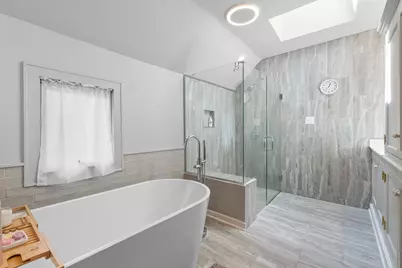
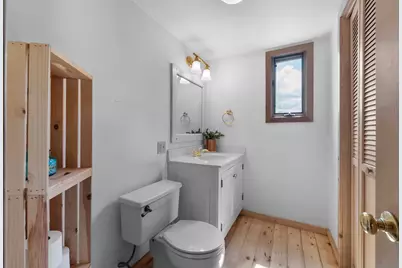
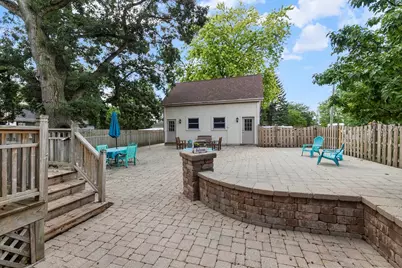
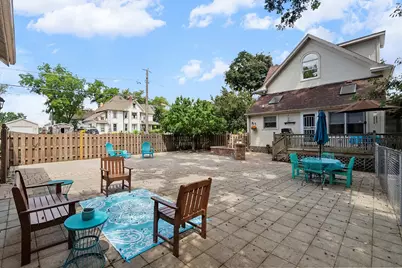
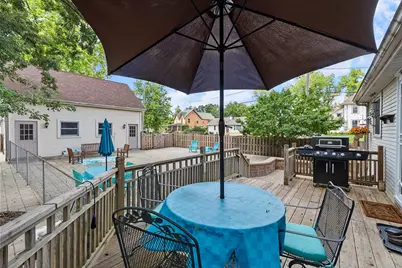
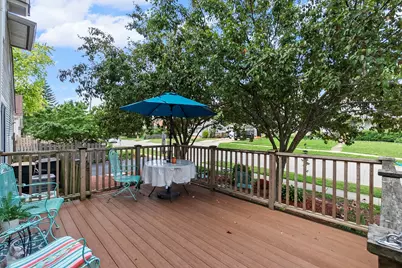
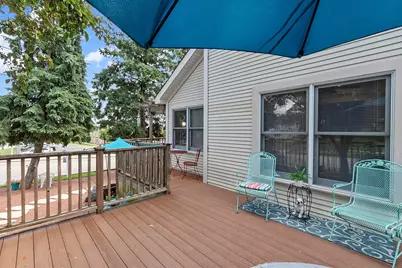
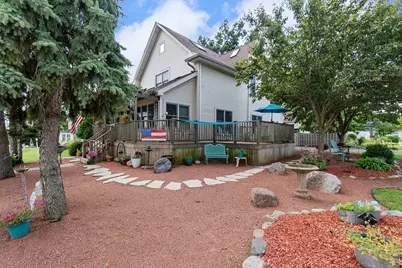
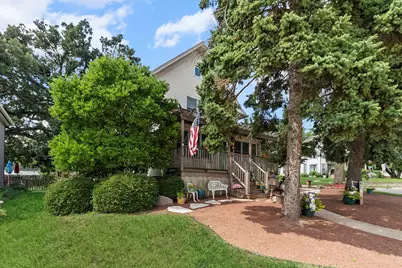
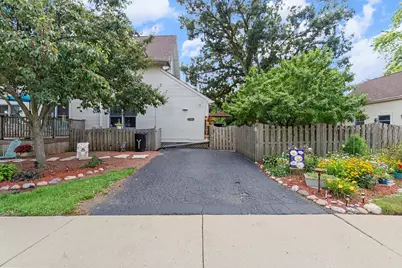
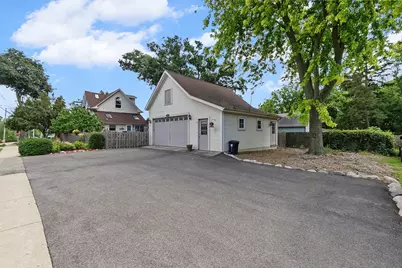
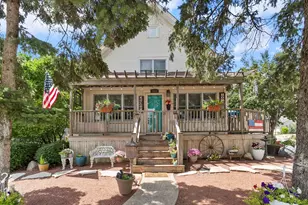
Fabulous Victorian in Town - Full of Charm & Updates! Step into timeless elegance with this beautiful 100-year-old Victorian home, perfectly located near the high school and close to town conveniences. Offering 3 bedrooms and 2.5 bathrooms, this home blends historic character with modern updates. The third floor suite features a spacious bedroom, private half bath, and office area-ideal for today's lifestyle. On the second floor, you'll find two bedrooms and a full bath remodeled in 2021. The main floor offers wonderful gathering spaces, including a sun-filled enclosed porch, cozy living room with decorative fireplace, sitting room, formal dining room, and a kitchen with a comfortable eating area. Enjoy the outdoors with two decks, a fully fenced yard with dog run, and a fabulous 2-car garage with workshop, 220 volts EV-ready setup, and a second floor for storage-so much extra room! Plus, parking for 5 additional cars. Recent updates include: new roof (house & garage) in 2018, new driveway (2023), and new AC unit for the second floor (2023). This home is brimming with charm, updates, and space-inside and out. Don't miss the chance to make this Victorian treasure your own. Bring all offers!
Full Property Details
Full Property Details for 1084 Main St
General
- Price: $336,900
- Taxes: $5,383 (2024)
- Status: Contingent
- Type: Single Family
- Source: MRED
- MLS ID: 12679023
- Updated: 6/18/2026
- Added to Site: 26 day(s) ago
Rental Information
- Complex Features: Sidewalks, Street Lights, Street Paved
Interior
- Basement: Unfinished
- Interior Features: Cathedral Ceiling(s), 1st-Floor Bath
- Appliances: Range, Microwave, Dishwasher, Refrigerator, Washer, Dryer, Disposal, Trash Compactor
- Flooring: Hardwood
Rooms
Bathrooms
- Total Bathrooms: 3
- Full Bathrooms: 2
- Half Bathrooms: 1
- Bathroom Features: Separate Shower
Bedrooms
- Total Bedrooms: 3
Additional Information
- Equipment: Water Softener (Owned), Ceiling Fan(s), Sump Pump
- Other Features: Commuter Train
Parking
- Garage: Yes
- Garage Spaces: 2
- Total Spaces: 2
- Parking Features: Asphalt, Garage Door Opener, Heated Garage, Yes, Garage Owned, Detached, Garage
Location
- Area: Antioch
- County: Lake
- Township: Antioch
- Driving Directions: Rte 173 & 83 North to Harden ON Corner of Harden and 83 (Main Street)
School Information
- School District: 34
- Elem School District: 34
- Midd School District: 34
- High School District: 117
- Elementary School: Antioch Elementary School
- High School: Antioch Community High School
- Private School: Antioch Community High School
Community
- Assoc. Fees Include: None
Heating & Cooling
- Cooling Type: Central Air Conditioning
- Heating Type: Natural Gas, Forced Air, Steam, Radiant
Utilities
- Sewer: Public Sewer
- Water: Public
Structural Information
- Architectural Info: Victorian
- Architectural Style: Victorian
- Construction: Frame, Clad Trim
- Exterior Const.: Frame, Clad Trim
- Basement: Yes
- Basement Desc.: Unfinished, Exterior Entry, Full
- Foundation: Concrete Perimeter
- Roof: Asphalt
- Windows: Screens, Skylight(s)
- Sub-Flooring: Hardwood
- Square Feet: 1,628
- Sq. Ft. Source: Assessor
- Year Built: 1911
- Built Before 1978: Yes
Lot Features
- Lot Size (Acres): 0.24
- Lot Size Range: .25 to .49 Acre
- Lot Dimensions: 66 x 172.3
- Lot Features: Corner Lot
Financial Considerations
- Parking Included: Yes
- Assessment Year: 1911
- Tax Amount: $5,383.06
- Tax Year: 2024
- Pays Sewer: Public Sewer
Disclosures and Reports
- Ownership: Fee Simple
- Property ID: 2171010930000
Listed by eXp Realty
Get Pre-Approved Today
Get a Great Insurance Rate
Schools
Schools serving 1084 Main St
School Districts:Antioch Community Consolidated School District 34, Antioch Community High School District 117
| Name | Grades | Distance |
|---|---|---|
W C Petty Elementary School 850 Highview Drive, Antioch, IL 60002 | K-5 | 1.2 mi |
Hillcrest Elementary School, Antioch, IL 433 East Depot Street, Antioch, IL 60002 | K-5 | 1.6 mi |
Antioch Upper Grade School 800 Highview Drive, Antioch, IL 60002 | 6-8 | 1.1 mi |
Antioch Community High School 1133 Main Street, Antioch, IL 60002 | 9-12 | 0.1 mi |
Disclaimer:
School attendance boundaries provided by ATTOM Data Solutions and are for reference only. Contact the school directly to verify enrollment eligibility.
Price & Sales History for 1084 Main St
Date
Details
Price
Change
Source
6/17/2026
Listed
$336,900
117.35%
MLS
2/21/2014
Sold
$155,000
—
Public Record
Disclaimer: Historical sales information is derived from public records provided by the county offices. Information is not guaranteed and should be independently verified.

Tax History
Tax History for 1084 Main St
Year
Property Taxes
Change
Tax Assessment
Change
2024
$5,383
-12%
$76,912
8%
2024
$6,138
-3%
$71,208
12%
2023
$6,302
12%
$63,761
-1%
2022
$5,629
100%
$64,606
7%
2021
100%
$60,284
3%
2020
-100%
$58,619
26%
2014
$4,941
-8%
$46,571
-10%
2013
$5,375
8%
$51,661
-18%
2012
$4,978
—
$63,028
—
Disclaimer: Historical tax information is derived from public records provided by the county offices. Information is not guaranteed and should be independently verified.
Estimate the Cost
Estimate the Cost for 1084 Main St
1084 Main Street, Antioch, IL 60002 (MLS# 12679023) is a Single Family property with 3 bedrooms, 2 full bathrooms and 1 partial bathroom. 1084 Main Street is currently listed for $336,900 and was received on June 17, 2026. Want to learn more about 1084 Main Street? Do you have questions about finding other Single Family real estate for sale in Antioch? You can browse all Antioch real estate or contact a Coldwell Banker agent to request more information.