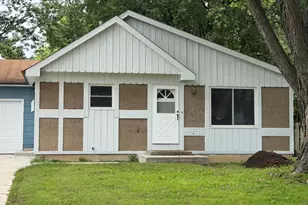
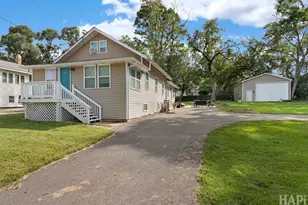
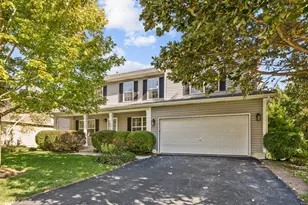
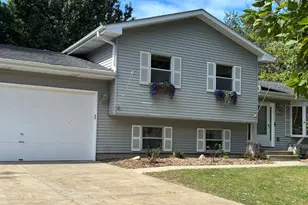
This is a carousel with tiles that activate property listing cards. Use the previous and next buttons to navigate.
1/1
$360,000
This is a carousel with tiles that activate property listing cards. Use the previous and next buttons to navigate.
1/1
Property Description
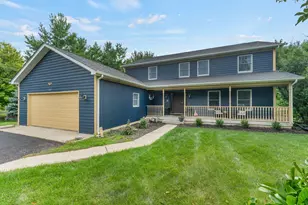
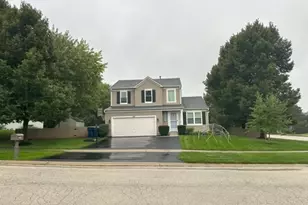
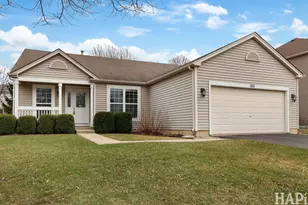
Sale changed to a short sale. Long market time due to Buyer not wanting to do a short. (Not condition issues, home in good condition) Now bank approved at this price. This charming and well-maintained 3-bedroom, east-facing ranch is perfectly located in a friendly neighborhood on a cul-de-sac with a fenced yard. The open concept layout features a desirable split bedroom design for added privacy, ideal for families or guests. Recent updates include newer windows, a brand-new roof, GE Cafe stove, GE Profile refrigerator, and GE Profile microhood. Hunter Douglas ceiling fans and blinds (including rods) are included. The home boasts mostly hard surface flooring, with minimal carpet. The deep-dig (9 ft) basement offers a rough-in for a full bath and includes two egress windows. This is the sought-after Briarwood model by Neumann Builders.
Full Property Details
Full Property Details for 1214 Jerome Ct E
General
- Sold For: $360,000
- HOA FEE: $30/month
- HOA FEE FREQ.: Annually
- Taxes: $9,539 (2022)
- Status: Closed
- Type: Single Family
- Source: MRED
- MLS ID: 12138950
- Added to Site: 703 day(s) ago
Interior
- Appliances: Range, Microwave, Dishwasher, Refrigerator, Gas Cooktop, Gas Oven, Range Hood
Rooms
Bathrooms
- Total Bathrooms: 2
- Full Bathrooms: 2
Bedrooms
- Total Bedrooms: 3
Additional Information
- Other Features: School Bus Service, Interstate Access
Parking
- Garage: Yes
- Attached garage: Yes
- Garage Spaces: 2
- Total Spaces: 2
- Parking Features: Yes, Garage Owned, Attached, Garage
Location
- Area: Antioch
- County: Lake
- Driving Directions: hwy 173 to Deercrest to Jerome Dr, east to Jerome ct, north to number.
School Information
- School District: 34
- Midd School District: 34
Community
- Assoc. Fees Include: Insurance
Heating & Cooling
- Cooling Type: Central Air Conditioning
- Heating Type: Natural Gas
Utilities
- Water: Public
Structural Information
- Architectural Style: Ranch
- Construction: Vinyl Siding
- Exterior Const.: Vinyl Siding
- Basement Desc.: Unfinished, Bath/Stubbed, Egress Window, 9 ft + pour, Concrete, Storage Space, Full
- Square Feet: 1,688
- Sq. Ft. Source: Assessor
- Year Built: 2005
Lot Features
- Lot Size (Acres): 0.151
- Lot Size Range: Less than .25 Acre
- Lot Dimensions: 50 x 130
Financial Considerations
- Association Fee: $360
- Assoc Fee Freq.: Annually
- Assessment Year: 2005
- Tax Amount: $9,539
- Tax Year: 2022
Disclosures and Reports
- Ownership: Fee Simple
- Special Conditions: Short Sale
- Property ID: 2141040180000
Listed by Keller Williams North Shore West
Sold by Results Realty USA

Get Pre-Approved Today
Schools
Schools serving 1214 Jerome Ct E
School Districts:Antioch Community Consolidated School District 34, Antioch Community High School District 117
| Name | Grades | Distance |
|---|---|---|
Antioch Community High School 1133 Main Street, Antioch, IL 60002 | 9-12 | 3 mi |
Disclaimer:
School attendance boundaries provided by ATTOM Data Solutions and are for reference only. Contact the school directly to verify enrollment eligibility.
Price & Sales History for 1214 Jerome Ct E
Date
Details
Price
Change
Source
7/14/2026
Sold
$360,000
—
MLS
3/20/2026
Price Increased
$360,000
20%
MLS
3/12/2026
Price Reduced
$300,000
-13.04%
MLS
11/22/2025
Price Reduced
$345,000
-1.43%
MLS
5/14/2025
Price Reduced
$350,000
-2.78%
MLS
9/23/2024
Listed
$360,000
—
MLS
Disclaimer: Historical sales information is derived from public records provided by the county offices. Information is not guaranteed and should be independently verified.
1214 Jerome Court E, Antioch, IL 60002 (MLS# 12138950) is a Single Family property that was sold at $360,000 on July 14, 2026. Want to learn more about 1214 Jerome Court E? Do you have questions about finding other Single Family real estate for sale in Antioch? You can browse all Antioch real estate or contact a Coldwell Banker agent to request more information.