This is a carousel with tiles that activate property listing cards. Use the previous and next buttons to navigate.
1/50
$679,000
This is a carousel with tiles that activate property listing cards. Use the previous and next buttons to navigate.
1/50
Property Description
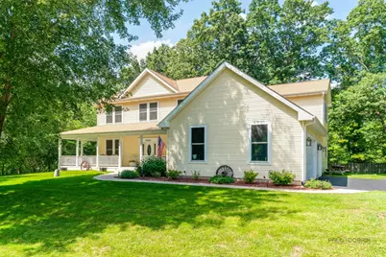
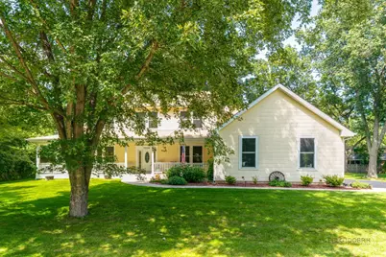
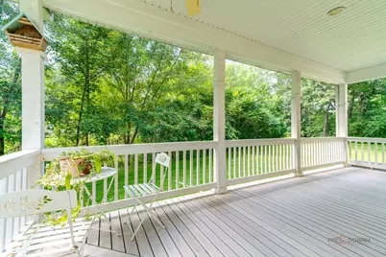
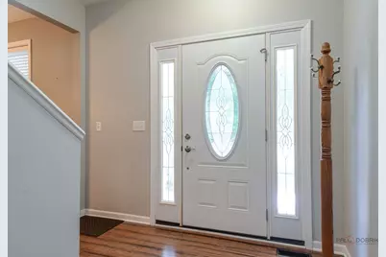
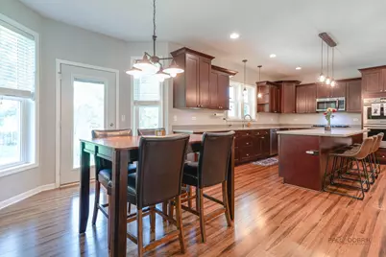
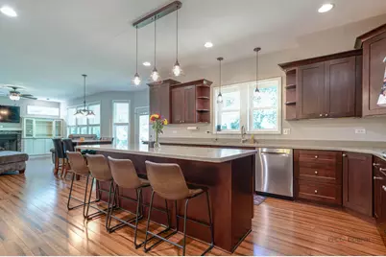
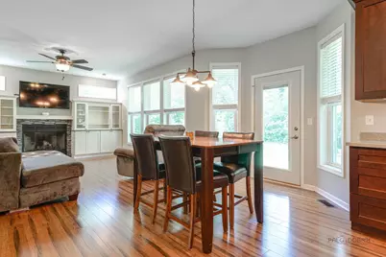
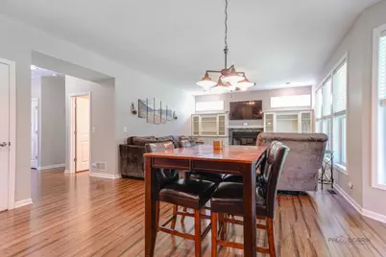
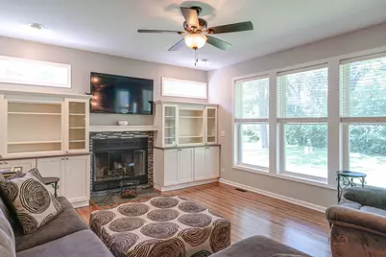
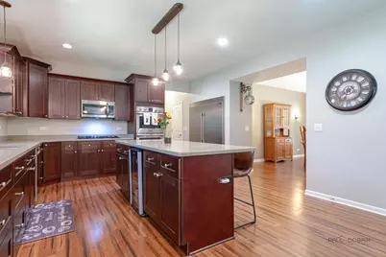
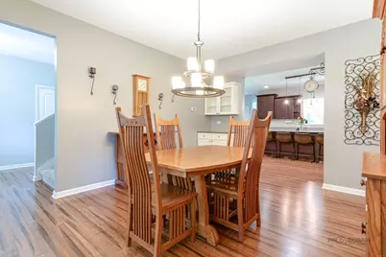
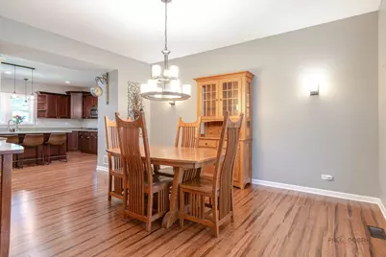
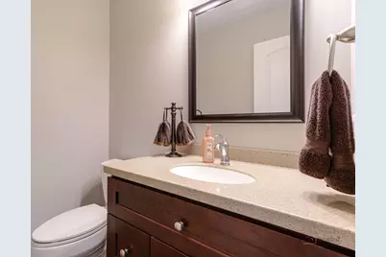
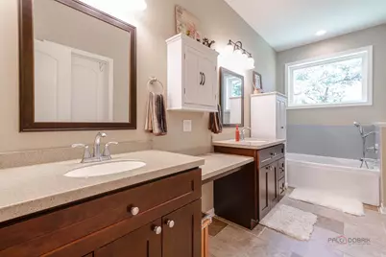
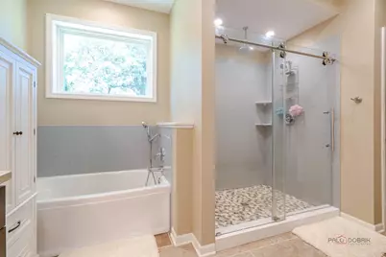
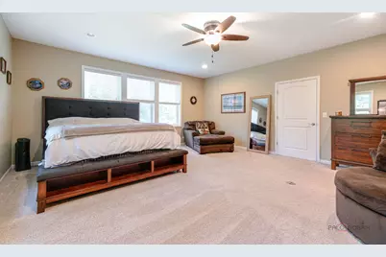
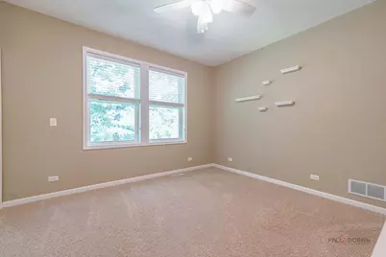
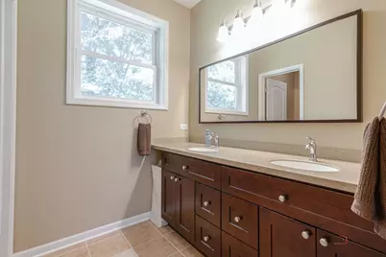
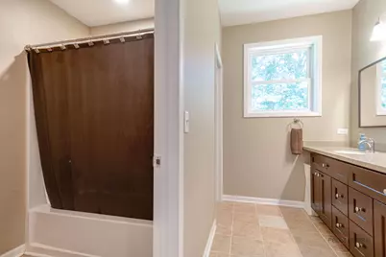
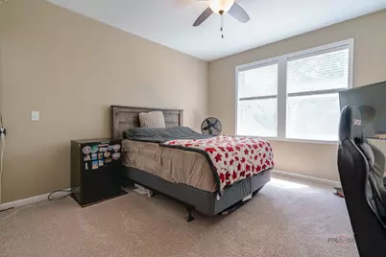
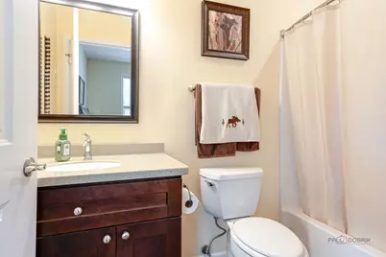
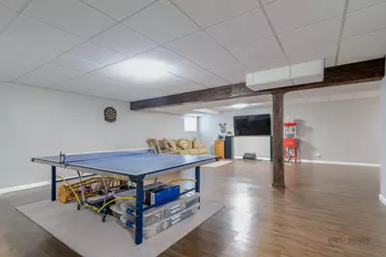
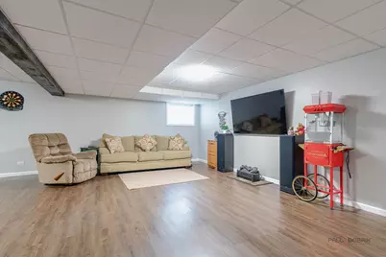
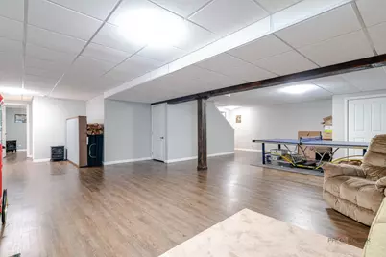
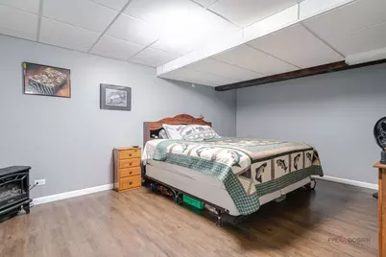
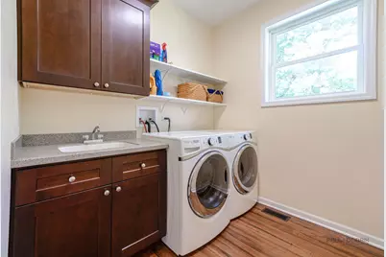
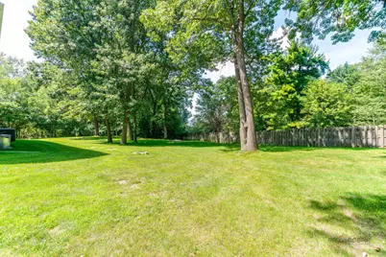
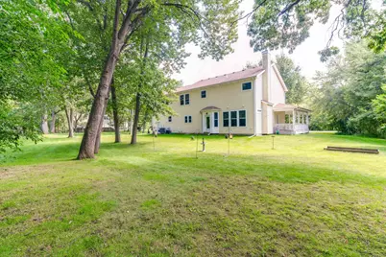
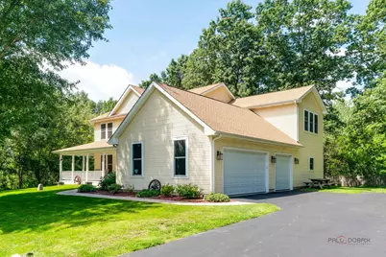
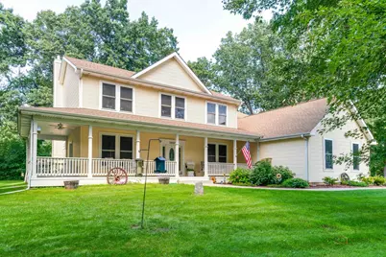
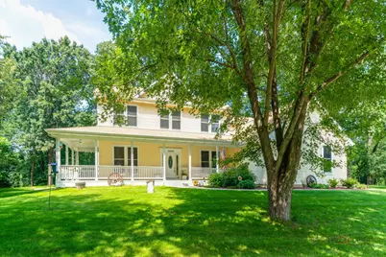
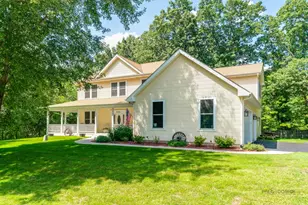
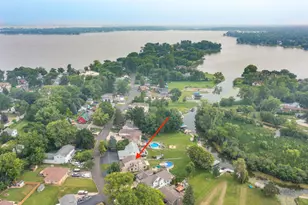
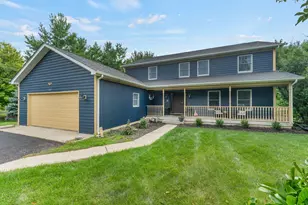
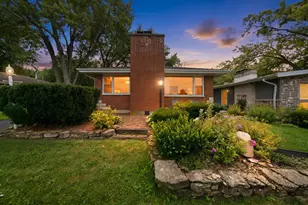
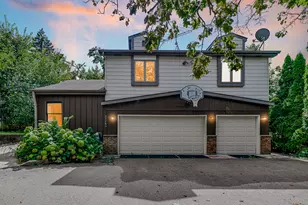
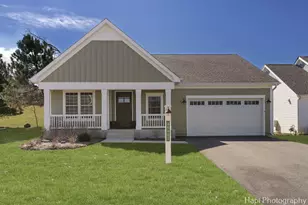
Welcome to 39226 Rangers Way! Nestled on a beautifully wooded, nearly 1-acre lot (0.9188 acres) surrounded by mature trees, this expansive 5-bedroom, 4.1-bathroom home offers 3,736 square feet of exceptional living space in Antioch. Step inside to find gorgeous luxury bamboo flooring that flows seamlessly throughout the main level. The heart of the home is the inviting family room, anchored by a cozy wood-burning fireplace. The well-appointed kitchen features a breakfast bar and a casual eating area, with a separate formal dining room for easy entertaining. Just off the kitchen, you will find the dedicated laundry room conveniently located right near the entrance to the attached 3-car garage. A highly sought-after main-level bedroom complete with its own private en-suite full bathroom provides the perfect setup for guests or in-law arrangements, while a powder room completes the first-floor layout. Upstairs, you will find a versatile loft space located right off the primary bedroom. The spacious primary suite is a true private retreat, boasting a luxurious bathroom with double sinks, a whirlpool tub, and a separate walk-in shower. Two additional generously sized bedrooms and a massive bonus room complete the second floor, offering endless possibilities for a playroom, home office, or media center. The beautifully finished basement expands your living space even further, featuring continued luxury vinyl plank flooring. This impressive lower level includes a large family room and recreation area, along with the fifth bedroom and the fourth full bathroom-making it an ideal private suite. Outside, enjoy the peace and privacy of your sprawling, tree-lined property with plenty of room to roam. Offering an incredible layout, flexible living spaces, and a serene setting, this home truly has it all. SELLER IS MOTIVATED.
Full Property Details
Full Property Details for 39226 N Rangers Way
General
- Price: $679,000
- Taxes: $16,198 (2025)
- Status: Active
- Type: Single Family
- Source: MRED
- MLS ID: 12743114
Rental Information
- Complex Features: Street Paved
Interior
- Basement: Finished, F
- Interior Features: 1st-Floor Bedroom, 1st-Floor Bath, Walk-In Closet(s)
- Fireplace: Yes
- Number of Fireplaces: 1
- Fireplace(s): Living Room, Wood-Burning
- Appliances: Range, Microwave, Dishwasher, Refrigerator, Washer, Dryer, Disposal, Wine Refrigerator, Humidifier
- Flooring: Carpet
Rooms
Bathrooms
- Total Bathrooms: 5
- Full Bathrooms: 4
- Half Bathrooms: 1
- Basement Baths: Yes
- Bathroom Features: Whirlpool, Separate Shower
Bedrooms
- Total Bedrooms: 5
- Bedrooms(Blw Grade): 1
Additional Information
- Equipment: Carbon Monoxide Detectors, Ceiling Fan(s), Sump Pump
- Other Features: School Bus Service
Parking
- Garage: Yes
- Attached garage: Yes
- Garage Spaces: 3.5
- Total Spaces: 3
- Parking Features: Asphalt, Garage Door Opener, Yes, Garage Owned, Attached, Garage
Location
- Area: Antioch
- County: Lake
- Township: Antioch
- Subdivision: Springwell Farms
- Driving Directions: RT 132 & RT 59 to Grass Lake Rd, R onto Springwell Ave, R onto Rangers Way, home will be on your L
School Information
- School District: 36
- Elem School District: 36
- Midd School District: 36
- High School District: 117
- Elementary School: Grass Lake Elementary School
- Middle School: Grass Lake Elementary School
Community
- Assoc. Fees Include: None
Heating & Cooling
- Cooling Type: Central Air Conditioning
- Heating Type: Natural Gas
Utilities
- Sewer: Septic Tank
- Water: Well
Structural Information
- Construction: Vinyl Siding
- Exterior Const.: Vinyl Siding
- Basement: Yes
- Basement Desc.: Finished, Full
- Roof: Asphalt
- Sub-Flooring: Carpet
- Square Feet: 3,736
- Sq. Ft. Source: Assessor
- Year Built: 2016
Lot Features
- Lot Size (Acres): 0.9188
- Lot Size Range: .50 to .99 Acre
- Lot Dimensions: 64 x 223 x 327 x 117 x 38 x 39 x 71
- Lot Features: Cul-De-Sac, Mature Trees
Financial Considerations
- Parking Included: Yes
- Assessment Year: 2016
- Tax Amount: $16,198
- Tax Year: 2025
- Pays Sewer: Septic Tank
Disclosures and Reports
- Ownership: Fee Simple
- Property ID: 1264090130000
Listed by Lakes Realty Group

Get Pre-Approved Today
Get a Great Insurance Rate
Schools
Schools serving 39226 N Rangers Way
School Districts:Grass Lake School District 36, Antioch Community High School District 117
| Name | Grades | Distance |
|---|---|---|
Grass Lake Elementary School 26177 West Grass Lake Road, Antioch, IL 60002 | PK-8 | 0.6 mi |
Antioch Community High School 1133 Main Street, Antioch, IL 60002 | 9-12 | 3.9 mi |
Disclaimer:
School attendance boundaries provided by ATTOM Data Solutions and are for reference only. Contact the school directly to verify enrollment eligibility.
Tax History
Tax History for 39226 N Rangers Way
Year
Property Taxes
Change
Tax Assessment
Change
2024
$15,034
5%
$205,745
8%
2024
$14,289
10%
$190,487
12%
2023
$12,939
8%
$170,565
14%
2022
$12,008
2%
$149,176
7%
2021
$11,756
-3%
$139,196
3%
2020
$12,083
—
$135,352
5%
2019
$12,083
-4%
$129,437
-2%
2018
$12,631
1%
$132,322
5%
2017
$12,553
2260%
$125,625
2450%
2016
$532
-1%
$4,927
3%
2015
$537
-32%
$4,802
—
2014
$793
8%
$4,802
-32%
2013
$731
4%
$7,025
—
2012
$704
—
$7,025
—
Disclaimer: Historical tax information is derived from public records provided by the county offices. Information is not guaranteed and should be independently verified.
Estimate the Cost
Estimate the Cost for 39226 N Rangers Way
39226 N Rangers Way, Antioch, IL 60002 (MLS# 12743114) is a Single Family property with 5 bedrooms, 4 full bathrooms and 1 partial bathroom. 39226 N Rangers Way is currently listed for $679,000 and was received on August 26, 2026. Want to learn more about 39226 N Rangers Way? Do you have questions about finding other Single Family real estate for sale in Antioch? You can browse all Antioch real estate or contact a Coldwell Banker agent to request more information.