This is a carousel with tiles that activate property listing cards. Use the previous and next buttons to navigate.
1/46
$599,900 Contingent
This is a carousel with tiles that activate property listing cards. Use the previous and next buttons to navigate.
1/46
Property Description
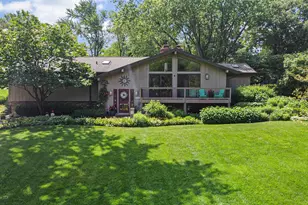
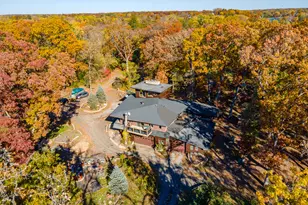
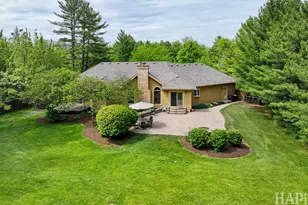
WELCOME TO YOUR OWN PRIVATE RESORT IN THE WOODS! Tucked away on a breathtaking .97-acre lot in desirable Santino's Subdivision, this stunning brick and cedar bi-level offers far more than a home-it offers a lifestyle. Surrounded by towering trees, colorful flowers, mature landscaping, and magazine-worthy gardens, every inch of this property has been thoughtfully designed to create a peaceful retreat you'll never want to leave. The centerpiece of this incredible setting is the private 14x28 6-foot in-ground heated swimming pool, complete with a slide and a surrounding fence, an expanded, oversized deck, a screened-in porch, and two fire pits, making it the ultimate backyard destination for endless summer fun and unforgettable gatherings. With 2,716 square feet of usable living space, 3 bedrooms, 3 full bathrooms, living, dining, family, and bonus rooms, and a 2.5-car garage, there's room for everyone both inside and out. Located just minutes from the chain of lakes, this wooded and private setting offers a rare combination of tranquility and convenience. Step inside and be greeted by soaring vaulted ceilings, skylights, and walls of windows that flood the home with natural sunlight. Rich maple hardwood flooring spans the main level while the open-concept design creates a seamless flow between living spaces. The dramatic two-sided floor-to-ceiling brick fireplace shared between the living room and kitchen, accented by beautiful beam ceilings, serves as a stunning centerpiece of the home. The gourmet kitchen was designed for gathering, featuring an abundance of custom cabinetry, an oversized center island, an additional eating area, and spectacular views overlooking the backyard oasis and pool. Just beyond, the beautiful 16x12 sunroom currently serves as the dining room, creating a bright and cheerful setting where nature becomes part of every meal. The spacious primary suite offers a beautifully remodeled luxury bathroom completed in 2025. Additional improvements include a remodeled second full bathroom in 2023, a roof in 2018, a furnace and central air in 2021, and a new sump pump, backup system, and ejector pump installed in 2026 for added peace of mind. The lower level is equally impressive, highlighted by a spectacular 15x22 family room featuring a commanding floor-to-ceiling brick fireplace, English-level windows that invite abundant natural light, and convenient walkout access. Also located on this level is a versatile 10x23 bonus room perfect for a home office, fitness room, craft studio, playroom, or hobby area. Plenty of storage. Another of the home's unique features is the custom-built walk-out, front living room wooden deck completed in 2023, adding charm, character, and additional living enjoyment unlike anything else on the market. Outdoor living is simply extraordinary. Enjoy summer afternoons by the pool, any-time-of-year evenings gathered around one of two fire pits, relaxing on the welcoming 6x24 deck, or serving a meal in the impressive 12x24 screened porch while taking in the beauty of your nearly one-acre private retreat. Rarely does a home combine such a spectacular setting, exceptional updates, resort-style amenities, and everyday comfort into one unforgettable package. This is more than a home-it's a lifestyle that will be enjoyed for years to come.
Full Property Details
Full Property Details for 40484 Sunset Dr N
General
- Price: $599,900
- Taxes: $9,629 (2024)
- Status: Contingent
- Type: Single Family
- Source: MRED
- MLS ID: 12669412
- Updated: 7/1/2026
- Added to Site: 32 day(s) ago
Rental Information
- Complex Features: Street Paved
Interior
- Basement: Finished, F
- Interior Features: Vaulted Ceiling(s), Built-in Features, Beamed Ceilings, Open Floorplan
- Fireplace: Yes
- Number of Fireplaces: 2
- Fireplace(s): Family Room, Living Room, Double Sided, Wood-Burning, Gas Log, Gas Starter
- Appliances: Double Oven, Microwave, Dishwasher, Refrigerator, Washer, Dryer, Wine Refrigerator, Cooktop, Water Purifier Owned, Water Softener
- Flooring: Hardwood, Laminate
Rooms
Bathrooms
- Total Bathrooms: 3
- Full Bathrooms: 3
- Basement Baths: Yes
- Bathroom Features: Whirlpool, Separate Shower, Double Sink, Garden Tub
Bedrooms
- Total Bedrooms: 3
Additional Information
- Equipment: Water Softener (Owned), Ceiling Fan(s), Sump Pump, Backup Sump Pump
- Other Features: School Bus Service, Commuter Bus
Exterior
- Exterior Features: Fire Pit
Parking
- Garage: Yes
- Attached garage: Yes
- Garage Spaces: 2.5
- Total Spaces: 22
- Parking Features: Asphalt, Garage Door Opener, Yes, Garage Owned, Attached, Driveway, Owned, Garage
Location
- Area: Antioch
- County: Lake
- Township: Antioch
- Subdivision: Santino's
- Driving Directions: Grass Lake Rd West to RT 59 to Sunset, keep going until you reach the home.
School Information
- School District: 33
- Elem School District: 33
- Midd School District: 33
- High School District: 117
- Elementary School: Emmons Grade School
- Middle School: Emmons Grade School
- High School: Antioch Community High School
- Private School: Antioch Community High School
Community
- Assoc. Fees Include: None
Heating & Cooling
- Cooling Type: Central Air Conditioning
- Heating Type: Natural Gas, Forced Air
Utilities
- Sewer: Septic Tank
- Water: Well
Structural Information
- Architectural Info: Bi-Level
- Architectural Style: Bi-Level
- Construction: Brick, Cedar
- Exterior Const.: Brick, Cedar
- Basement: Yes
- Basement Desc.: Finished, Full, Walk-Out Access
- Foundation: Concrete Perimeter
- Roof: Asphalt
- Windows: Skylight(s)
- Sub-Flooring: Hardwood, Laminate
- Square Feet: 2,716
- Sq. Ft. Source: Assessor
- Year Built: 1977
- Built Before 1978: Yes
Lot Features
- Lot Size (Acres): 0.97
- Lot Size Range: .50 to .99 Acre
- Lot Dimensions: 42279
- Lot Features: Landscaped, Wooded, Mature Trees
Financial Considerations
- Parking Included: Yes
- Assessment Year: 1977
- Tax Amount: $9,629.24
- Tax Year: 2024
- Pays Sewer: Septic Tank
Disclosures and Reports
- Ownership: Fee Simple
- Property ID: 2193020050000
Listed by Keller Williams North Shore West
Get Pre-Approved Today
Get a Great Insurance Rate
Schools
Schools serving 40484 Sunset Dr N
School Districts:Emmons School District 33, Antioch Community High School District 117
| Name | Grades | Distance |
|---|---|---|
Emmons Grade School 24226 West Beach Grove Road, Antioch, IL 60002 | K-8 | 0.9 mi |
Antioch Community High School 1133 Main Street, Antioch, IL 60002 | 9-12 | 2 mi |
Disclaimer:
School attendance boundaries provided by ATTOM Data Solutions and are for reference only. Contact the school directly to verify enrollment eligibility.
Price & Sales History for 40484 Sunset Dr N
Date
Details
Price
Change
Source
6/11/2026
Listed
$599,900
—
MLS
Disclaimer: Historical sales information is derived from public records provided by the county offices. Information is not guaranteed and should be independently verified.
Tax History
Tax History for 40484 Sunset Dr N
Year
Property Taxes
Change
Tax Assessment
Change
2024
$9,629
6%
$135,422
8%
2024
$9,126
-3%
$125,379
12%
2023
$9,401
10%
$112,266
4%
2022
$8,581
2%
$108,341
7%
2021
$8,384
-8%
$101,092
3%
2020
$9,073
—
$98,300
5%
2019
$9,073
5%
$94,004
3%
2018
$8,636
1%
$91,347
5%
2017
$8,523
3%
$86,948
4%
2016
$8,287
1%
$83,910
3%
2015
$8,210
-1%
$81,775
—
2014
$8,258
4%
$81,775
-4%
2013
$7,928
8%
$84,992
-10%
2012
$7,317
—
$94,395
—
Disclaimer: Historical tax information is derived from public records provided by the county offices. Information is not guaranteed and should be independently verified.
Estimate the Cost
Estimate the Cost for 40484 Sunset Dr N
40484 Sunset Drive N, Antioch, IL 60002 (MLS# 12669412) is a Single Family property with 3 bedrooms and 3 full bathrooms. 40484 Sunset Drive N is currently listed for $599,900 and was received on June 11, 2026. Want to learn more about 40484 Sunset Drive N? Do you have questions about finding other Single Family real estate for sale in Antioch? You can browse all Antioch real estate or contact a Coldwell Banker agent to request more information.