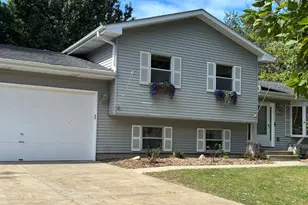
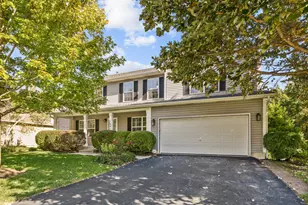
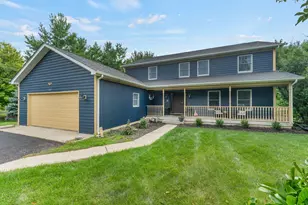
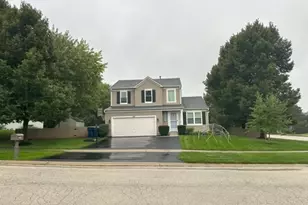
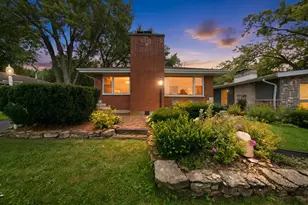
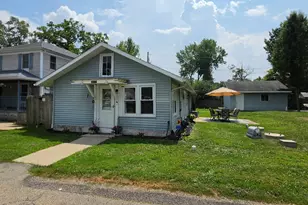
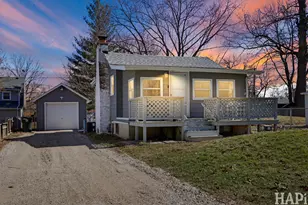
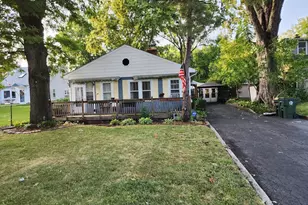
This is a carousel with tiles that activate property listing cards. Use the previous and next buttons to navigate.
1/1
$252,000
This is a carousel with tiles that activate property listing cards. Use the previous and next buttons to navigate.
1/1
Property Description
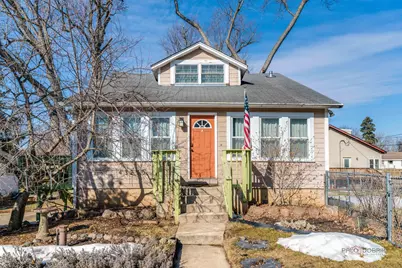
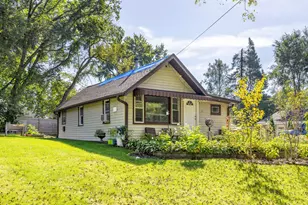
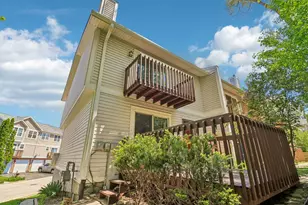
Charming and immaculate house with resort feel. Steps to Lake Catherine and community pier. Updated appliances, hvac, fixtures, flooring, painted inside and more. New carpet on the second floor. Storage is abundant. Fire pit, patio & deck welcome you to the outdoors. Fenced in yard and cottage landscaping add to the appeal. This home is a must see for those seeking a more relaxed lifestyle. Steps from the lake. Must see!!!
Full Property Details
Full Property Details for 43250 N Lakeside Dr
General
- Sold For: $252,000
- HOA FEE: $10/month
- HOA FEE FREQ.: Annually
- Taxes: $4,587 (2024)
- Status: Closed
- Type: Single Family
- Source: MRED
- MLS ID: 12686451
Interior
- Interior Features: 1st-Floor Bath
- Appliances: Range, Refrigerator, Washer, Dryer, Humidifier
- Flooring: Laminate
Rooms
Bathrooms
- Total Bathrooms: 2
- Full Bathrooms: 1
- Half Bathrooms: 1
Bedrooms
- Total Bedrooms: 2
Additional Information
- Equipment: Water Softener (Owned), Cable TV, Carbon Monoxide Detectors, Sump Pump
- Other Features: School Bus Service
Parking
- Total Spaces: 4
- Parking Features: Asphalt, Off-Street, Yes, Owned
Location
- Area: Antioch
- County: Lake
- Driving Directions: 83 North, Left on North Ave, Right on Lakeside
School Information
- School District: 34
- Midd School District: 34
- Elementary School: Antioch Elementary School
- Middle School: Antioch Upper Grade School
- High School: Antioch Community High School
- Private School: Antioch Community High School
Community
- Assoc. Fees Include: Lake Rights
Heating & Cooling
- Cooling Type: Central Air Conditioning
- Heating Type: Natural Gas, Forced Air
Utilities
- Water: Shared Well
Structural Information
- Architectural Style: Cape Cod
- Construction: Other
- Exterior Const.: Other
- Basement Desc.: Cellar, Full
- Foundation: Block
- Roof: Asphalt
- Windows: Screens
- Sub-Flooring: Laminate
- Square Feet: 1,582
- Sq. Ft. Source: Assessor
- Year Built: 1940
- Built Before 1978: Yes
Lot Features
- Lot Size Range: Less than .25 Acre
- Lot Dimensions: 39 x 93 x 122 x 125
- Fence: Yes
- Lot Features: Irregular Lot, Landscaped, Water Rights
- Fencing (Description): Fenced
Financial Considerations
- Association Fee: $125
- Assoc Fee Freq.: Annually
- Parking Included: Yes
- Assessment Year: 1940
- Tax Amount: $4,587
- Tax Year: 2024
Disclosures and Reports
- Ownership: Fee Simple
- Property ID: 1014120080000
Listed by Cambridge Realty LLC
Sold by Stellar Results Realty

Get Pre-Approved Today
Schools
Schools serving 43250 N Lakeside Dr
School Districts:Antioch Community High School District 117, Antioch Community Consolidated School District 34
| Name | Grades | Distance |
|---|---|---|
W C Petty Elementary School 850 Highview Drive, Antioch, IL 60002 | K-5 | 0.9 mi |
Hillcrest Elementary School, Antioch, IL 433 East Depot Street, Antioch, IL 60002 | K-5 | 3.2 mi |
Antioch Upper Grade School 800 Highview Drive, Antioch, IL 60002 | 6-8 | 1.1 mi |
Antioch Community High School 1133 Main Street, Antioch, IL 60002 | 9-12 | 2.2 mi |
Disclaimer:
School attendance boundaries provided by ATTOM Data Solutions and are for reference only. Contact the school directly to verify enrollment eligibility.
Price & Sales History for 43250 N Lakeside Dr
Date
Details
Price
Change
Source
8/13/2026
Sold
$252,000
1.2%
MLS
6/23/2026
Listed
$249,000
—
MLS
Disclaimer: Historical sales information is derived from public records provided by the county offices. Information is not guaranteed and should be independently verified.
43250 N Lakeside Drive, Antioch, IL 60002 (MLS# 12686451) is a Single Family property that was sold at $252,000 on August 13, 2026. Want to learn more about 43250 N Lakeside Drive? Do you have questions about finding other Single Family real estate for sale in Antioch? You can browse all Antioch real estate or contact a Coldwell Banker agent to request more information.