No photo available
$499,000 Just Listed
Property Description
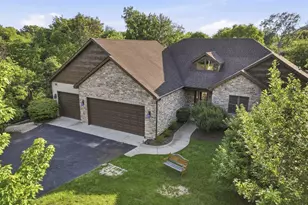
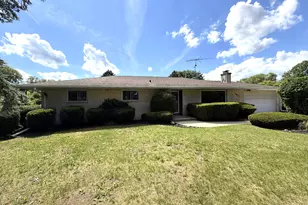
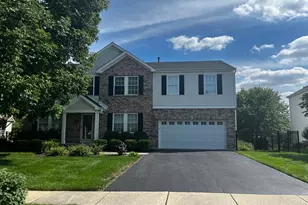
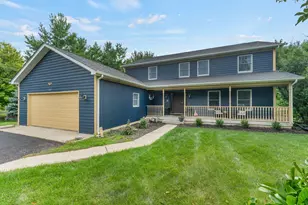
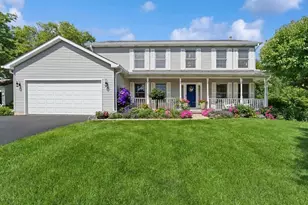
Custom ranch loaded with upgrades in a fantastic location directly across from Osmond Sports Complex and close to town! The gorgeous eat-in kitchen is designed for both everyday living and entertaining, featuring a huge island, double oven, cooktop, abundant cabinetry, walk-in pantry, desk area, and bar area with beverage refrigerator. Enjoy a formal dining room, inviting living room with wood-burning fireplace and new carpet, plus a beautiful four-season room. The primary suite offers tile flooring, double sinks, a walk-in closet, corner soaking tub, and walk-in shower with bench. Two additional guest bedrooms share a full bath, while the main level also includes a convenient laundry room and half bath. The HUGE 3.5-car garage provides excellent workshop and storage space. The large unfinished walkout basement opens to a patio and offers endless potential for future finished living space. A shed door leads to a dedicated storage room, ideal for gardening tools and lawn equipment. Beautifully maintained with upgrades throughout-this is one you will not want to miss! Solar panel lease is $149 per month.
Full Property Details
Full Property Details for 45 Burnette Dr
General
- Price: $499,000
- HOA FEE: $58/month
- HOA FEE FREQ.: Annually
- Taxes: $13,013 (2024)
- Status: Active
- Type: Single Family
- Source: MRED
- MLS ID: 12699209
- Updated: 7/9/2026
- Added to Site: 4 day(s) ago
Rental Information
- Complex Features: Park
Interior
- Basement: Unfinished
- Interior Features: Vaulted Ceiling(s), 1st-Floor Bedroom, 1st-Floor Bath, Walk-In Closet(s), Separate Dining Room, Pantry
- Fireplace: Yes
- Number of Fireplaces: 1
- Fireplace(s): Living Room, Wood-Burning, Attached Fireplace Doors/Screen, Gas Starter
- Appliances: Double Oven, Microwave, Dishwasher, Refrigerator, Bar Fridge, Washer, Dryer, Stainless Steel Appliance(s), Cooktop, Range Hood
- Flooring: Carpet
Rooms
Bathrooms
- Total Bathrooms: 3
- Full Bathrooms: 2
- Half Bathrooms: 1
Bedrooms
- Total Bedrooms: 3
Additional Information
- Other Features: School Bus Service, Commuter Train
Parking
- Garage: Yes
- Attached garage: Yes
- Garage Spaces: 3.5
- Total Spaces: 3
- Parking Features: Asphalt, Garage Door Opener, Garage, Yes, Garage Owned, Attached
Location
- Area: Antioch
- County: Lake
- Township: Antioch
- Driving Directions: Orchard St east of RTE 83 through the "S" turn to Burnette Dr
School Information
- School District: 34
- Elem School District: 34
- Midd School District: 34
- High School District: 117
Community
- Assoc. Fees Include: Insurance
- Mgmt. Company: depot landing
Heating & Cooling
- Cooling Type: Central Air Conditioning
- Heating Type: Natural Gas, Forced Air
Utilities
- Sewer: Public Sewer
- Water: Public
Structural Information
- Architectural Info: Ranch
- Architectural Style: Ranch
- Construction: Aluminum Siding, Cedar, Stone
- Exterior Const.: Aluminum Siding, Cedar, Stone
- Basement: Yes
- Basement Desc.: Unfinished, Exterior Entry, Bath/Stubbed, Storage Space, Full, Walk-Out Access
- Roof: Asphalt
- Sub-Flooring: Carpet
- Square Feet: 2,900
- Sq. Ft. Source: Assessor
- Year Built: 2005
Lot Features
- Lot Size (Acres): 0.28
- Lot Size Range: .25 to .49 Acre
- Lot Dimensions: 90 x 135
Financial Considerations
- Association Fee: $700
- Assoc Fee Freq.: Annually
- Parking Included: Yes
- Assessment Year: 2005
- Tax Amount: $13,013
- Tax Year: 2024
- Pays Sewer: Public Sewer
Disclosures and Reports
- Ownership: Fee Simple with Homeowners Association
- Property ID: 2082160040000
Listed by Re/Max Advantage
Get Pre-Approved Today
Get a Great Insurance Rate
Schools
Schools serving 45 Burnette Dr
School Districts:Antioch Community Consolidated School District 34, Antioch Community High School District 117
| Name | Grades | Distance |
|---|---|---|
Hillcrest Elementary School, Antioch, IL 433 East Depot Street, Antioch, IL 60002 | K-5 | 0.9 mi |
Antioch Upper Grade School 800 Highview Drive, Antioch, IL 60002 | 6-8 | 1.5 mi |
Antioch Community High School 1133 Main Street, Antioch, IL 60002 | 9-12 | 0.8 mi |
Disclaimer:
School attendance boundaries provided by ATTOM Data Solutions and are for reference only. Contact the school directly to verify enrollment eligibility.
Price & Sales History for 45 Burnette Dr
Date
Details
Price
Change
Source
7/09/2026
Listed
$499,000
24.28%
MLS
6/17/2021
Sold
$401,500
—
Public Record
Disclaimer: Historical sales information is derived from public records provided by the county offices. Information is not guaranteed and should be independently verified.
Tax History
Tax History for 45 Burnette Dr
Year
Property Taxes
Change
Tax Assessment
Change
2024
$13,013
5%
$154,901
8%
2024
$12,374
2%
$143,414
12%
2023
$12,095
3%
$128,415
8%
2022
$11,748
2%
$118,682
7%
2021
$11,480
-1%
$110,742
3%
2020
$11,634
—
$107,259
5%
2019
$11,634
8%
$102,572
7%
2018
$10,749
2%
$96,090
5%
2017
$10,558
2%
$91,462
4%
2016
$10,301
2%
$88,267
3%
2015
$10,064
3%
$86,022
—
2014
$9,802
5%
$86,022
-1%
2013
$9,364
8%
$86,658
—
2012
$8,658
—
$86,658
—
Disclaimer: Historical tax information is derived from public records provided by the county offices. Information is not guaranteed and should be independently verified.
Estimate the Cost
Estimate the Cost for 45 Burnette Dr
45 Burnette Drive, Antioch, IL 60002 (MLS# 12699209) is a Single Family property with 3 bedrooms, 2 full bathrooms and 1 partial bathroom. 45 Burnette Drive is currently listed for $499,000 and was received on July 09, 2026. Want to learn more about 45 Burnette Drive? Do you have questions about finding other Single Family real estate for sale in Antioch? You can browse all Antioch real estate or contact a Coldwell Banker agent to request more information.