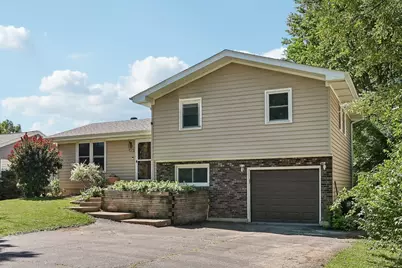
This is a carousel with tiles that activate property listing cards. Use the previous and next buttons to navigate.
1/1
$320,000
This is a carousel with tiles that activate property listing cards. Use the previous and next buttons to navigate.
1/1
Property Description
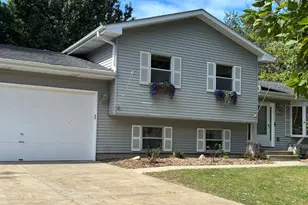
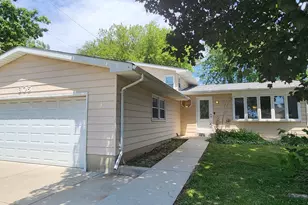
**HIGHEST & BEST BY THURSDAY 6/25 AT 5:00PM** Well-maintained 4-bed/2.5-bath quad-level home offering a highly functional layout, multiple living areas, & significant recent updates. The main level features a bright living room, spacious kitchen with ample cabinet & counter space, & a connected dining area with direct access to the large deck & fully fenced backyard. Three bedrooms, including a generously sized primary bedroom, & a full bath are located on the second level. The walkout lower level provides a family room, laundry room, half bath, & convenient heated garage access, while the basement level adds a fourth bedroom, second full bath, & additional flexible living space suitable for a recreation room, home office, or guest area. Major improvements include a new roof ('21), new lighting in upstairs bathroom ('21), A/C ('25), dishwasher ('26), kitchen sink (2024), washer & dryer ('24 approx), & sump pump ('23 approx). Voluntary neighborhood HOA provides access to nearby Cross Lake & beach amenities, adding recreational value without mandatory association fees.
Full Property Details
Full Property Details for 523 Maplewood Dr
General
- Sold For: $320,000
- HOA FEE: $50/month
- HOA FEE FREQ.: Voluntary
- Taxes: $7,322 (2025)
- Status: Closed
- Type: Single Family
- Source: MRED
- MLS ID: 12678377
- Added to Site: 66 day(s) ago
Interior
- Interior Features: Separate Dining Room
- Appliances: Range, Microwave, Dishwasher, Refrigerator, Freezer, Washer, Dryer, Disposal
- Flooring: Laminate, Carpet
Rooms
Bathrooms
- Total Bathrooms: 3
- Full Bathrooms: 2
- Half Bathrooms: 1
- Basement Baths: Yes
Bedrooms
- Total Bedrooms: 4
- Bedrooms(Blw Grade): 1
Additional Information
- Equipment: Carbon Monoxide Detectors, Ceiling Fan(s), Sump Pump, Water Heater-Gas
- Other Features: School Bus Service, Commuter Train
Exterior
- Exterior Features: Fire Pit
Parking
- Garage: Yes
- Attached garage: Yes
- Garage Spaces: 1
- Total Spaces: 1
- Parking Features: Asphalt, Garage Door Opener, Heated Garage, Yes, Garage Owned, Attached, Garage
Location
- Area: Antioch
- County: Lake
- Subdivision: Oakwood Knolls
- Driving Directions: IL RT 80 to North Ave EAST to Lakewood Dr NORTH to Maplewood Dr EAST to home
School Information
- School District: 34
- Midd School District: 34
- Elementary School: Hillcrest Elementary School
- Middle School: Antioch Upper Grade School
- High School: Antioch Community High School
- Private School: Antioch Community High School
Community
- Assoc. Fees Include: Lake Rights
Heating & Cooling
- Cooling Type: Central Air Conditioning
- Heating Type: Natural Gas, Forced Air
Utilities
- Water: Public
Structural Information
- Construction: Vinyl Siding, Brick
- Exterior Const.: Vinyl Siding, Brick
- Basement Desc.: Finished, Sub-Basement, Exterior Entry, Partial Exposure, Rec/Family Area, Sleeping Area, Partial, Walk-Out Access
- Roof: Asphalt
- Windows: Screens, Window Treatments
- Doors: Panel Door(s), Pocket Door(s), 6 Panel Door(s), Sliding Glass Door(s)
- Sub-Flooring: Laminate, Carpet
- Square Feet: 2,000
- Sq. Ft. Source: Estimated
- Year Built: 1977
- Built Before 1978: Yes
Additional Structures
- Other Structures: Shed(s)
Lot Features
- Lot Size (Acres): 0.192
- Lot Size Range: Less than .25 Acre
- Lot Dimensions: 62 x 135
- Fence: Yes
- Lot Features: Water Rights, Mature Trees, Garden
- Fencing (Description): Fenced, Chain Link, Wood
Financial Considerations
- Association Fee: $50
- Assoc Fee Freq.: Voluntary
- Parking Included: Yes
- Assessment Year: 1977
- Tax Amount: $7,322.58
- Tax Year: 2025
Disclosures and Reports
- Ownership: Fee Simple
- Property ID: 2054160060000
Listed by Better Homes and Garden Real Estate Star Homes
Sold by Epique Realty Inc

Get Pre-Approved Today
Schools
Schools serving 523 Maplewood Dr
School Districts:Antioch Community Consolidated School District 34, Antioch Community High School District 117
| Name | Grades | Distance |
|---|---|---|
Hillcrest Elementary School, Antioch, IL 433 East Depot Street, Antioch, IL 60002 | K-5 | 1.2 mi |
Antioch Upper Grade School 800 Highview Drive, Antioch, IL 60002 | 6-8 | 1.4 mi |
Antioch Community High School 1133 Main Street, Antioch, IL 60002 | 9-12 | 1.1 mi |
Disclaimer:
School attendance boundaries provided by ATTOM Data Solutions and are for reference only. Contact the school directly to verify enrollment eligibility.
Price & Sales History for 523 Maplewood Dr
Date
Details
Price
Change
Source
7/30/2026
Sold
$320,000
3.23%
MLS
6/22/2026
Listed
$310,000
—
MLS
Disclaimer: Historical sales information is derived from public records provided by the county offices. Information is not guaranteed and should be independently verified.
523 Maplewood Drive, Antioch, IL 60002 (MLS# 12678377) is a Single Family property that was sold at $320,000 on July 30, 2026. Want to learn more about 523 Maplewood Drive? Do you have questions about finding other Single Family real estate for sale in Antioch? You can browse all Antioch real estate or contact a Coldwell Banker agent to request more information.