This is a carousel with tiles that activate property listing cards. Use the previous and next buttons to navigate.
1/27
$470,000 Just Listed
This is a carousel with tiles that activate property listing cards. Use the previous and next buttons to navigate.
1/27
Property Description
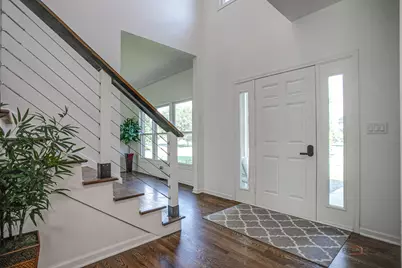
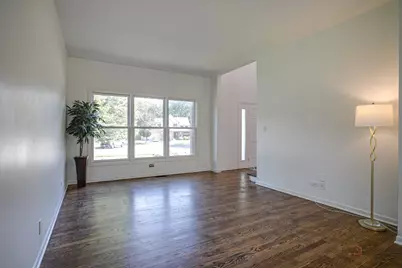
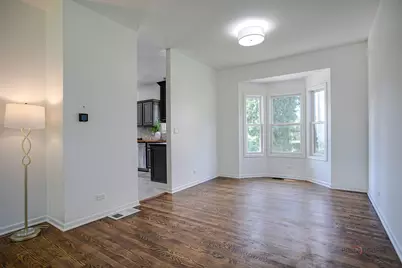
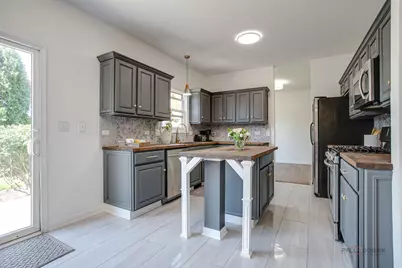
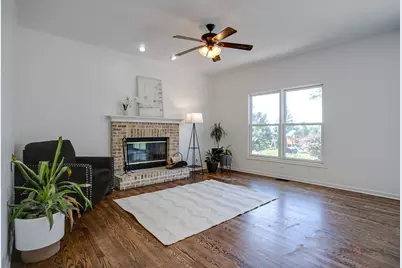
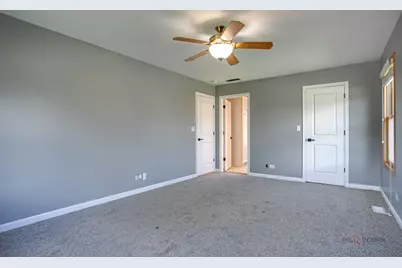
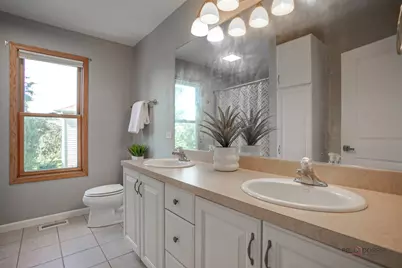
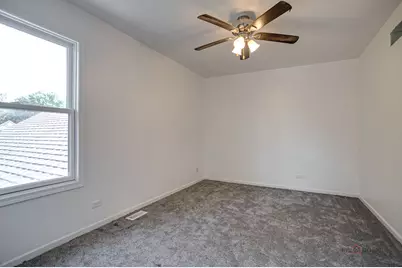
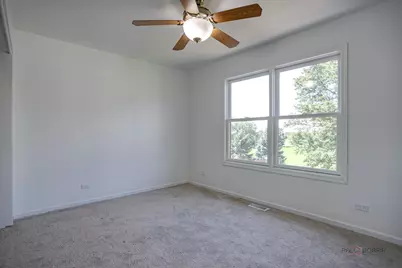
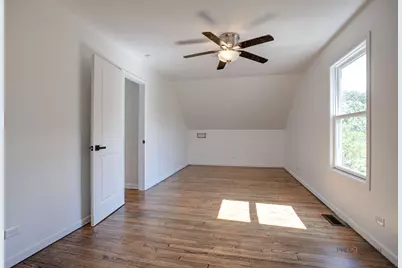
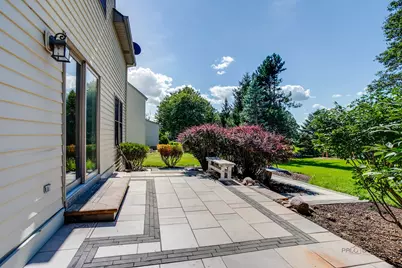
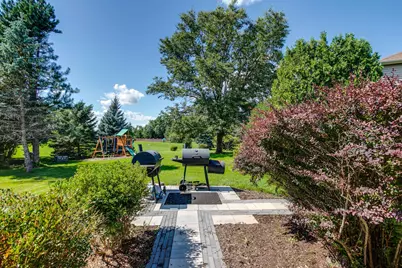
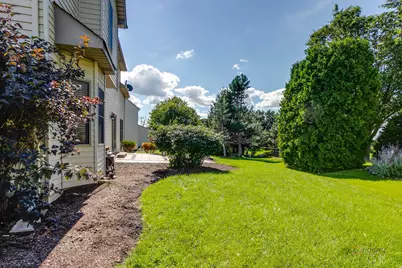
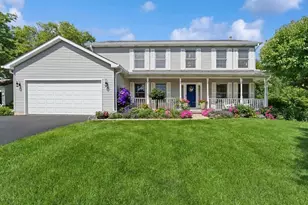
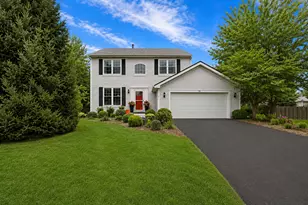
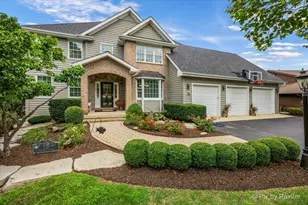
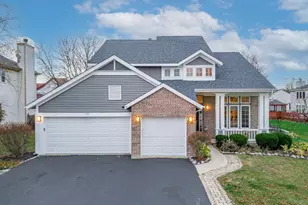
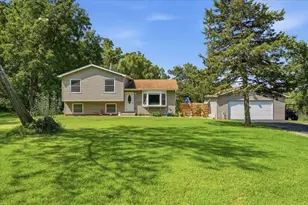
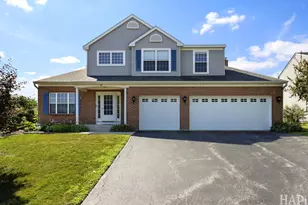
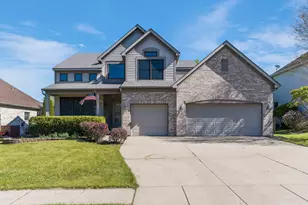
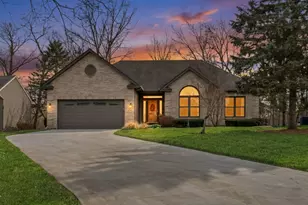
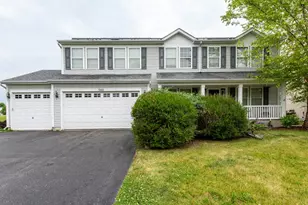
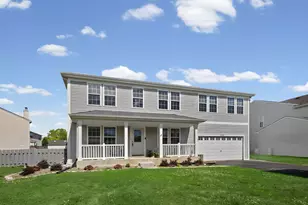
NEW HVAC, WATER HEATER, A/C, AND NEWLY RENOVATED PATIO! Beautifully maintained and move-in ready, this impressive brick-front home is situated on a large corner lot in a peaceful cul-de-sac setting. The main level features beautiful hardwood flooring, a spacious office that could easily serve as a fifth bedroom, and an abundance of windows that fill the home with natural light. The inviting kitchen offers stainless steel appliances, a functional layout, and an eating area that flows seamlessly into the spacious family room. Formal living and dining rooms provide additional space for entertaining, with the dining room featuring a large bay window. Upstairs, the spacious primary suite is joined by three additional bedrooms and a full hall bath. Step outside to the deck and enjoy the beautifully landscaped yard and peaceful open views-an ideal setting for relaxing or entertaining. Super clean and thoughtfully maintained, this wonderful home offers generous living space, a great floor plan, and a beautiful location. Don't miss the opportunity to make it yours!
Full Property Details
Full Property Details for 614 Aspen Ct
General
- Price: $470,000
- Taxes: $11,538 (2025)
- Status: Active
- Type: Single Family
- Source: MRED
- MLS ID: 12737130
Rental Information
- Complex Features: Park, Curbs, Sidewalks, Street Lights, Street Paved
Interior
- Basement: Unfinished
- Interior Features: Walk-In Closet(s)
- Fireplace: Yes
- Number of Fireplaces: 1
- Fireplace(s): Family Room, Wood-Burning, Gas Starter
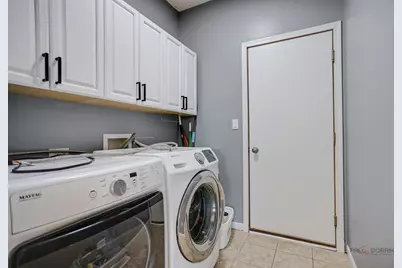
- Appliances: Range, Microwave, Dishwasher, Refrigerator, Washer, Dryer, Disposal, Stainless Steel Appliance(s)
- Flooring: Hardwood
Rooms
Bathrooms
- Total Bathrooms: 3
- Full Bathrooms: 2
- Half Bathrooms: 1
- Bathroom Features: Double Sink
Bedrooms
- Total Bedrooms: 4
Additional Information
- Equipment: Carbon Monoxide Detectors, Ceiling Fan(s), Sump Pump, Backup Sump Pump
- Other Features: School Bus Service, Commuter Train
Parking
- Garage: Yes
- Attached garage: Yes
- Garage Spaces: 2
- Total Spaces: 2
- Parking Features: Concrete, Garage Door Opener, Yes, Garage Owned, Attached, Garage
Location
- Area: Antioch
- County: Lake
- Township: Antioch
- Subdivision: Woods of Antioch
- Driving Directions: 173 North on Tiffany, turn right on Wood Creek, turn left on Indian Ridge to Aspen Ct. turn left to home on corner.
School Information
- School District: 34
- Elem School District: 34
- Midd School District: 34
- High School District: 117
- High School: Antioch Community High School
- Private School: Antioch Community High School
Community
- Assoc. Fees Include: None
Heating & Cooling
- Cooling Type: Central Air Conditioning
- Heating Type: Natural Gas, Forced Air
Utilities
- Sewer: Public Sewer
- Water: Public
Structural Information
- Construction: Aluminum Siding, Vinyl Siding, Brick
- Exterior Const.: Aluminum Siding, Vinyl Siding, Brick
- Basement: Yes
- Basement Desc.: Unfinished, Bath/Stubbed, Full
- Roof: Asphalt
- Windows: Screens
- Sub-Flooring: Hardwood
- Square Feet: 2,330
- Sq. Ft. Source: Assessor
- Year Built: 2005
Lot Features
- Lot Size (Acres): 0.27
- Lot Size Range: .25 to .49 Acre
- Lot Dimensions: 90 x 85 x 135 x 136
- Lot Features: Corner Lot, Cul-De-Sac, Landscaped
Financial Considerations
- Parking Included: Yes
- Assessment Year: 2005
- Tax Amount: $11,538.68
- Tax Year: 2025
- Pays Sewer: Public Sewer
Disclosures and Reports
- Ownership: Fee Simple
- Property ID: 2072080170000
Listed by RE/MAX Top Performers

Get Pre-Approved Today
Get a Great Insurance Rate
Schools
Schools serving 614 Aspen Ct
School Districts:Antioch Community Consolidated School District 34, Antioch Community High School District 117
| Name | Grades | Distance |
|---|---|---|
W C Petty Elementary School 850 Highview Drive, Antioch, IL 60002 | K-5 | 0.6 mi |
Hillcrest Elementary School, Antioch, IL 433 East Depot Street, Antioch, IL 60002 | K-5 | 2.2 mi |
Antioch Upper Grade School 800 Highview Drive, Antioch, IL 60002 | 6-8 | 0.5 mi |
Antioch Community High School 1133 Main Street, Antioch, IL 60002 | 9-12 | 1.2 mi |
Disclaimer:
School attendance boundaries provided by ATTOM Data Solutions and are for reference only. Contact the school directly to verify enrollment eligibility.
Tax History
Tax History for 614 Aspen Ct
Year
Property Taxes
Change
Tax Assessment
Change
2024
$11,141
5%
$126,460
8%
2024
$10,659
—
$117,082
12%
2023
$10,685
273%
$104,837
4%
2022
$2,865
-70%
$101,134
7%
2021
$9,710
-1%
$94,368
3%
2020
$9,850
—
$91,762
5%
2019
$9,850
3%
$87,752
2%
2018
$9,542
2%
$85,974
5%
2017
$9,369
3%
$81,833
4%
2016
$9,137
2%
$78,975
3%
2015
$8,925
10%
$76,966
—
2014
$8,101
5%
$76,966
6%
2013
$7,738
8%
$72,659
—
2012
$7,157
—
$72,659
—
Disclaimer: Historical tax information is derived from public records provided by the county offices. Information is not guaranteed and should be independently verified.
Estimate the Cost
Estimate the Cost for 614 Aspen Ct
614 Aspen Court, Antioch, IL 60002 (MLS# 12737130) is a Single Family property with 4 bedrooms, 2 full bathrooms and 1 partial bathroom. 614 Aspen Court is currently listed for $470,000 and was received on August 21, 2026. Want to learn more about 614 Aspen Court? Do you have questions about finding other Single Family real estate for sale in Antioch? You can browse all Antioch real estate or contact a Coldwell Banker agent to request more information.