No photo available
$840,000
Property Description
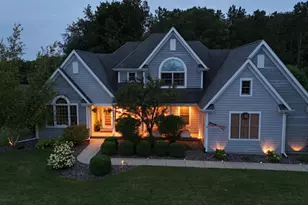
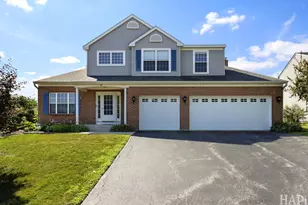
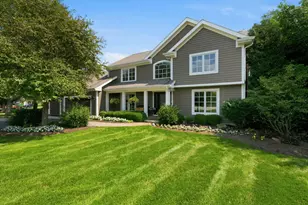
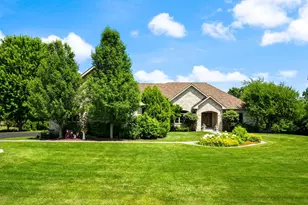
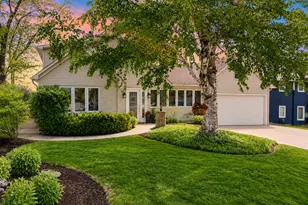
Welcome to this exceptional 5-bedroom, 5.5-bathroom home, perfectly nestled in a serene, nature-filled setting within a prestigious neighborhood of beautifully crafted residences. Offering elegance, comfort, and endless entertainment, this home is being sold fully furnished-from practical, stylish pieces to fun additions like a pinball machine, pool table, air hockey, and foosball. Step inside and be captivated by the custom architectural details, quality 2x6 construction, and thoughtfully designed spaces. At the heart of the main level is a stunning 4-sided brick fireplace-a true showpiece visible from the kitchen, family room, and sitting area. The chef's kitchen is a dream come true with expansive counter space, a massive center island, two pantries, and abundant storage. Also on the main level, you'll find a dedicated office, full bathroom, and a flexible music/dining room that could easily serve as a bedroom for multi-generational living. The primary suite is its own private sanctuary. Enjoy a cozy fireplace, a private gym, and a spa-like bath featuring heated floors, soaking tub, walk-in shower, double vanity, and private commode room. Wake up to peaceful views of nature-not neighbors-from the comfort of your suite. The basement is an entertainer's paradise. Designed with every detail in mind, it offers a full wet bar, stone fireplace, large media room with big screen and theater seating, wine room, game area, and full bathroom. This showcase-level space is perfect for hosting gatherings or relaxing with family. Game day just got a whole lot more fun! Additional highlights include: 3 fireplaces throughout the home, including the dramatic 4-sided centerpiece, newer cedar shake roof for timeless curb appeal, Pella windows framing breathtaking views of nature, Circle driveway and stately brick exterior. This exceptional property combines the warmth of home with the feel of a luxury retreat. With its rare privacy, well-maintained, and move-in-ready furnished convenience, it's truly one-of-a-kind. Furnished purchase excludes staging accessories.
Full Property Details
Full Property Details for 750 Kathryn Ct
General
- Sold For: $840,000
- Taxes: $26,601 (2025)
- Status: Closed
- Type: Single Family
- Source: MRED
- MLS ID: 12482557
- Added to Site: 22 day(s) ago
Interior
- Fireplace: Yes
- Fireplace(s): Family Room, Living Room, Master Bedroom, Kitchen
Rooms
Bathrooms
- Total Bathrooms: 6
- Full Bathrooms: 5
- Half Bathrooms: 1
- Basement Baths: Yes
- Bathroom Features: Separate Shower, Garden Tub
Bedrooms
- Total Bedrooms: 5
Additional Information
- Other Features: School Bus Service
Parking
- Garage: Yes
- Attached garage: Yes
- Garage Spaces: 3
- Total Spaces: 3
- Parking Features: Yes, Garage Owned, Attached, Garage
Location
- Area: Antioch
- County: Lake
- Driving Directions: Rt 173 to Eagle Ridge Dr heading South to Kathryn Ct turn left
School Information
- School District: 34
- Midd School District: 34
Community
- Assoc. Fees Include: None
Heating & Cooling
- Cooling Type: Central Air Conditioning
- Heating Type: Natural Gas, Forced Air
Utilities
- Water: Well
Structural Information
- Construction: Brick
- Exterior Const.: Brick
- Basement Desc.: Finished, Full
- Square Feet: 5,720
- Sq. Ft. Source: Assessor
- Year Built: 1999
Lot Features
- Lot Size (Acres): 1.29
- Lot Size Range: 1.0 to 1.99 Acres
- Lot Dimensions: 58.8 x 90.9 x 199 x 148.4 x 157.6 x 290.3
- Lot Features: Wetlands, Views
Financial Considerations
- Assessment Year: 1999
- Tax Amount: $26,601.24
- Tax Year: 2025
Disclosures and Reports
- Ownership: Fee Simple
- Property ID: 2153030110000
Listed by Stellar Results Realty
Sold by Compass
Get Pre-Approved Today
Schools
Schools serving 750 Kathryn Ct
School Districts:Antioch Community Consolidated School District 34, Antioch Community High School District 117
| Name | Grades | Distance |
|---|---|---|
Oakland Elementary School, Lake Villa, IL 818 E Grass Lake Rd, Lake Villa, IL 60046 | K-5 | 1.3 mi |
Hillcrest Elementary School, Antioch, IL 433 East Depot Street, Antioch, IL 60002 | K-5 | 1.7 mi |
Antioch Upper Grade School 800 Highview Drive, Antioch, IL 60002 | 6-8 | 3.3 mi |
Antioch Community High School 1133 Main Street, Antioch, IL 60002 | 9-12 | 2.1 mi |
Disclaimer:
School attendance boundaries provided by ATTOM Data Solutions and are for reference only. Contact the school directly to verify enrollment eligibility.
Price & Sales History for 750 Kathryn Ct
Date
Details
Price
Change
Source
6/15/2026
Sold
$840,000
—
MLS
Disclaimer: Historical sales information is derived from public records provided by the county offices. Information is not guaranteed and should be independently verified.

750 Kathryn Court, Antioch, IL 60002 (MLS# 12482557) is a Single Family property that was sold at $840,000 on June 15, 2026. Want to learn more about 750 Kathryn Court? Do you have questions about finding other Single Family real estate for sale in Antioch? You can browse all Antioch real estate or contact a Coldwell Banker agent to request more information.