This is a carousel with tiles that activate property listing cards. Use the previous and next buttons to navigate.
1/35
$395,000 Contingent
This is a carousel with tiles that activate property listing cards. Use the previous and next buttons to navigate.
1/35
Property Description
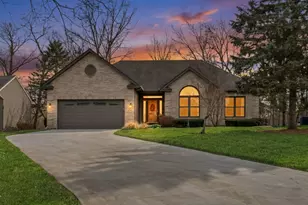
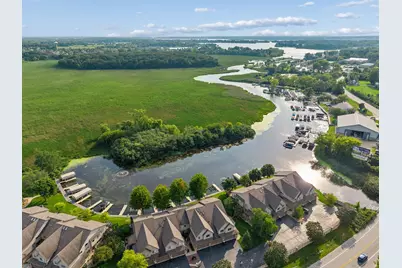
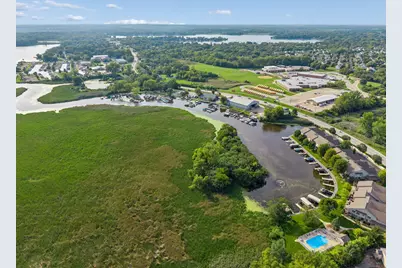
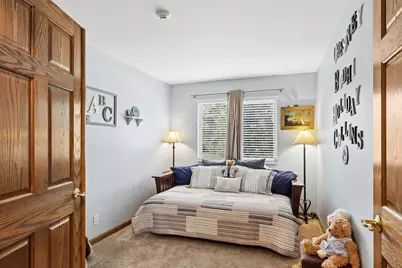
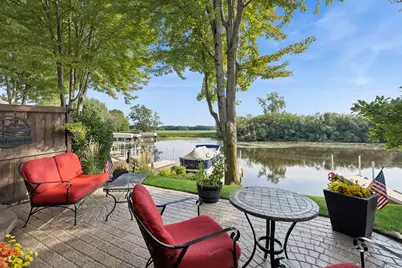
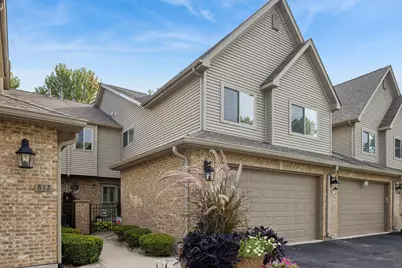
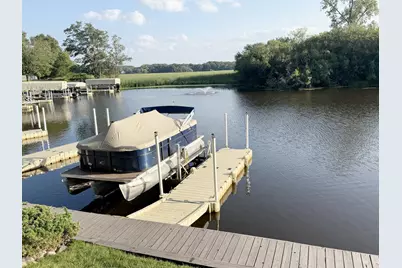
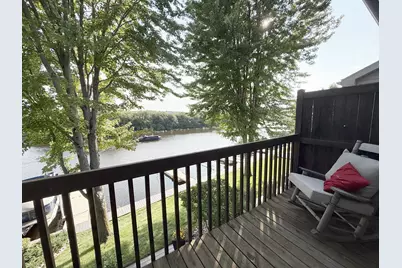
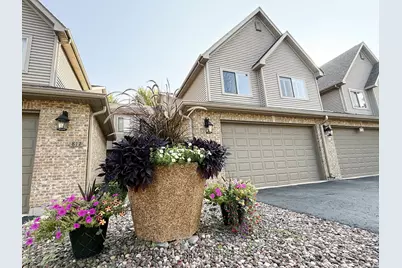
Antioch's BEST kept secret is right here! Waterfront home with Chain access in an amazing community...what are you waiting for? Stunning home features hardwood floors, open and wonderful floor plan, streaming sunlight through big windows enhanced by vaulted and 2-story ceilings, and water views from every window in the home! You'll love the gourmet, oversized kitchen for cooking and entertaining! Want your own 30-ft of boat space and pier? You have it here! How about a primary bedroom with a gorgeous balcony overlooking the water? Morning coffee is ready for you here! You can live on the water, have an updated/upgraded home, skip the maintenance and just enjoy life on the water here. Private community pool overlooks the water, too...it's just a dream location! There is just so much more to offer in this 2200 sq. ft. home (new carpet, HEATED garage, plantation shutters, new lighting...the list keeps going!), it's absolutely pristine! Mr. and Mrs. Meticulous live here, so it's well-maintained and lovingly cared for. Don't miss the play area under the stairs! Come see it today!
Full Property Details
Full Property Details for 814 W Il Rte 173 #814
General
- Price: $395,000
- HOA FEE: $400/month
- Taxes: $10,254 (2025)
- Status: Contingent
- Type: Condo
- Source: MRED
- MLS ID: 12746748
Interior
- Basement: Crawl Spac
- Interior Features: Vaulted Ceiling(s), Cathedral Ceiling(s), Walk-In Closet(s), High Ceilings, Beamed Ceilings, Open Floorplan
- Fireplace: Yes
- Number of Fireplaces: 1
- Fireplace(s): Living Room
- Appliances: Double Oven, Microwave, Dishwasher, Refrigerator, Washer, Dryer, Cooktop, Down Draft
- Flooring: Hardwood
Rooms
Bathrooms
- Total Bathrooms: 3
- Full Bathrooms: 2
- Half Bathrooms: 1
- Bathroom Features: Whirlpool, Separate Shower, Double Sink
Bedrooms
- Total Bedrooms: 3
Additional Information
- Shared Amenities: Pool
- Other Features: Commuter Train, Interstate Access
Exterior
- Exterior Features: Balcony, Boat Slip, Dock
Parking
- Garage: Yes
- Attached garage: Yes
- Garage Spaces: 2
- Total Spaces: 2
- Parking Features: Asphalt, Garage Door Opener, Heated Garage, Yes, Garage Owned, Attached, Garage
Location
- Area: Antioch
- County: Lake
- Township: Antioch
- Driving Directions: Follow 173 west from 59 and 173 intersection. Entrance is on the left (south) just after Tiffany Road and Antioch Lanes.
School Information
- School District: 34
- Elem School District: 34
- Midd School District: 34
- High School District: 117
- Elementary School: Antioch Elementary School
- Middle School: Antioch Upper Grade School
- High School: Antioch Community High School
- Private School: Antioch Community High School
Community
- Assoc. Fees Include: Insurance, Pool, Exterior Maintenance, Lawn Care, Scavenger, Snow Removal, Lake Rights
- Pets Allowed: Yes
- Pets: Cats OK, Dogs OK, Number Limit
- Pet Restrictions: Cats OK, Dogs OK, Number Limit, / 999lbs.
- Mgmt. Company: Self Managed
Heating & Cooling
- Cooling Type: Central Air Conditioning
- Heating Type: Natural Gas, Forced Air
Utilities
- Sewer: Public Sewer
- Water: Public
Structural Information
- Structure Type: Condo
- Construction: Vinyl Siding, Brick
- Exterior Const.: Vinyl Siding, Brick
- Basement: Yes
- Basement Desc.: Crawl Space
- Foundation: Concrete Perimeter
- Roof: Asphalt
- Windows: Plantation Shutters
- Sub-Flooring: Hardwood
- Entry Floor Number: 1
- Stories/Levels: 2
- Square Feet: 2,164
- Sq. Ft. Source: Assessor
- Year Built: 2001
Unit Information
- Units in Building: 6
Lot Features
- Lot Dimensions: Common
- Lot Features: Channel Front, Common Grounds, Water Rights
Animals
- Animals Allowed: Cats OK, Dogs OK, Number Limit
Water Features
- Water Front: Yes
- Water Front Name: LAKE MARIE
- Water Front Desc.: Lake Front, Lake Privileges
- Water Front View: Back of Property
- Lake Front: Yes
Financial Considerations
- Association Fee: $400
- Assoc Fee Freq.: Monthly
- Assessment Year: 2001
- Tax Amount: $10,254
- Tax Year: 2025
- Pays Sewer: Public Sewer
Disclosures and Reports
- Ownership: Condo
- Property ID: 2073000500000
Listed by Baird & Warner
Get Pre-Approved Today
Get a Great Insurance Rate
Schools
Schools serving 814 W Il Rte 173 #814
School Districts:Antioch Community High School District 117, Antioch Community Consolidated School District 34
| Name | Grades | Distance |
|---|---|---|
Hillcrest Elementary School, Antioch, IL 433 East Depot Street, Antioch, IL 60002 | K-5 | 2.4 mi |
Antioch Upper Grade School 800 Highview Drive, Antioch, IL 60002 | 6-8 | 0.2 mi |
Antioch Community High School 1133 Main Street, Antioch, IL 60002 | 9-12 | 1 mi |
Disclaimer:
School attendance boundaries provided by ATTOM Data Solutions and are for reference only. Contact the school directly to verify enrollment eligibility.
Tax History
Tax History for 814 W Il Rte 173 #814
Year
Property Taxes
Change
Tax Assessment
Change
2024
$9,893
5%
$113,266
8%
2024
$9,455
3%
$104,866
12%
2023
$9,143
8%
$93,898
7%
2022
$8,474
2%
$87,403
7%
2021
$8,300
-6%
$81,556
3%
2020
$8,833
—
$79,304
—
2019
$8,833
21%
$79,304
18%
2018
$7,280
2%
$67,016
5%
2017
$7,140
-7%
$63,789
4%
2016
$7,708
2%
$61,560
3%
2015
$7,545
-2%
$59,994
—
2014
$7,721
5%
$59,994
-6%
2013
$7,375
8%
$63,529
—
2012
$6,810
—
$63,529
—
Disclaimer: Historical tax information is derived from public records provided by the county offices. Information is not guaranteed and should be independently verified.
Estimate the Cost
Estimate the Cost for 814 W Il Rte 173 #814
814 W Il Route 173 #814, Antioch, IL 60002 (MLS# 12746748) is a Condo property with 3 bedrooms, 2 full bathrooms and 1 partial bathroom. 814 W Il Route 173 #814 is currently listed for $395,000 and was received on September 03, 2026. Want to learn more about 814 W Il Route 173 #814? Do you have questions about finding other Condo real estate for sale in Antioch? You can browse all Antioch real estate or contact a Coldwell Banker agent to request more information.