This is a carousel with tiles that activate property listing cards. Use the previous and next buttons to navigate.
1/1
$318,000
This is a carousel with tiles that activate property listing cards. Use the previous and next buttons to navigate.
1/1
Property Description
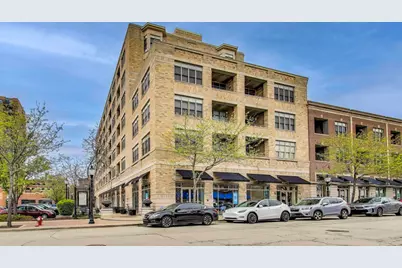
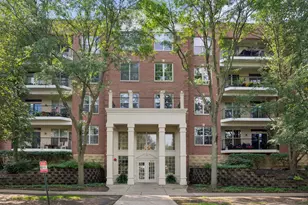
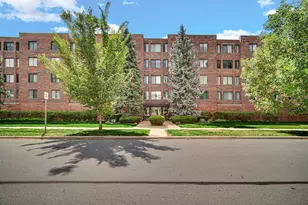
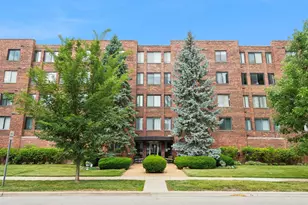
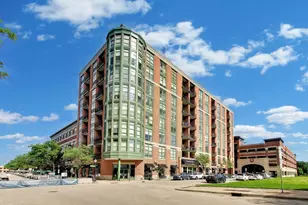
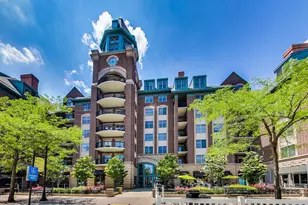
Experience the best of downtown Arlington Heights living with this stunning penthouse unit at the Metro Lofts. Perched on the top floor, this exceptional residence offers breathtaking west and south-facing views from both the spacious bedroom and your very own private balcony. Step inside to discover beautiful hardwood floors that flow throughout the open-concept living space. The cherry wood kitchen is a chef's delight, featuring abundant cabinetry, expansive granite countertops, a breakfast bar for extra seating, and top-of-the-line appliances including a Sub-Zero refrigerator. The living room is perfectly designed for entertaining, with plenty of space to relax and unwind. The primary bedroom boasts spectacular views, an organized walk-in closet, and a versatile area ideal for a home office. Additional conveniences include an in-unit washer and dryer, a storage room on the 4th floor, and an exercise room on the 5th floor. Enjoy exclusive access to the building's party room and sundeck-perfect spots to socialize or soak up the sun. Monthly parking is available nearby at the local garage (current owner pays $45/month). Located just steps from everything downtown Arlington Heights has to offer, this penthouse puts you within easy reach of Metra access, Coco Blue Coffee House, Arlington Alfresco, dining, shopping, nightlife, and more. Recent updates include: Washer/Dryer (2025), bedroom carpet (2021), bedroom light fixture (2026), kitchen counter lights (2021), front door light fixture (2021) and bathroom vanity plus lighting (2021).
Full Property Details
Full Property Details for 10 S Dunton Ave #703
General
- Sold For: $318,000
- HOA FEE: $467/month
- Taxes: $5,313 (2024)
- Status: Closed
- Type: Condo
- Source: MRED
- MLS ID: 12719537
- Added to Site: 59 day(s) ago
Interior
- Interior Features: Elevator, Storage, Walk-In Closet(s)
- Appliances: Range, Microwave, Dishwasher, Refrigerator, Washer, Dryer, Disposal
- Flooring: Hardwood
Rooms
Bathrooms
- Total Bathrooms: 1
- Full Bathrooms: 1
- Bathroom Features: Soaking Tub
Bedrooms
- Total Bedrooms: 1
Additional Information
- Shared Amenities: Elevator in Residence, Exercise Room, Storage, Party Room, Sundeck
- Equipment: Cable TV, Fire Sprinklers
- Other Features: School Bus Service, Commuter Bus, Commuter Train
Exterior
- Exterior Features: Balcony
Parking
- Garage: Yes
- Garage Spaces: 1
- Total Spaces: 1
- Parking Features: Off Site, Other, Detached, Garage
Location
- Area: Arlington Heights
- County: Cook
- Subdivision: Metro Lofts
- Driving Directions: NORTHWEST HIGHWAY W OF ARLINGTON HEIGHTS RD TO DUNTON, S TO BUILDING-METRO LOFTS
School Information
- School District: 25
- Midd School District: 25
- Elementary School: Westgate Elementary School
- Middle School: South Middle School
- High School: Rolling Meadows High School
- Private School: Rolling Meadows High School
Community
- Assoc. Fees Include: Water, Insurance, Exercise Facilities, Exterior Maintenance, Lawn Care, Scavenger, Snow Removal
- Pets Allowed: Yes
- Pet Restrictions: Cats OK, Dogs OK, Number Limit, Size Limit
- Mgmt. Company: Briarwood
Heating & Cooling
- Cooling Type: Central Air Conditioning
- Heating Type: Natural Gas, Forced Air
Utilities
- Water: Lake Michigan
Structural Information
- Structure Type: Condo, Penthouse
- Construction: Brick
- Exterior Const.: Brick
- Basement Desc.: None
- Common Walls: End Unit
- Windows: Screens
- Sub-Flooring: Hardwood
- Entry Floor Number: 7
- Stories/Levels: 7
- Square Feet: 856
- Sq. Ft. Source: Builder
- Year Built: 2007
Unit Information
- Units in Building: 55
Lot Features
- Lot Dimensions: COMMON
- Lot Features: Common Grounds
Financial Considerations
- Association Fee: $467
- Assoc Fee Freq.: Monthly
- Assessment Year: 2007
- Tax Amount: $5,313.38
- Tax Year: 2024
Disclosures and Reports
- Ownership: Condo
- Property ID: 3293470341049
Listed by @properties Christie's International Real Estate
Sold by RE/MAX Properties Northwest

Get Pre-Approved Today
Schools
Schools serving 10 S Dunton Ave #703
School Districts:Arlington Heights School District 25, Township High School District 214
| Name | Grades | Distance |
|---|---|---|
Westgate Elementary School 500 South Dwyer Avenue, Arlington Heights, IL 60005 | K-5 | 0.9 mi |
South Middle School 400 South Highland Avenue, Arlington Heights, IL 60005 | 6-8 | 0.4 mi |
Rolling Meadows High School 2901 Central Road, Rolling Meadows, IL 60008 | 9-12 | 2.1 mi |
Disclaimer:
School attendance boundaries provided by ATTOM Data Solutions and are for reference only. Contact the school directly to verify enrollment eligibility.
Price & Sales History for 10 S Dunton Ave #703
Date
Details
Price
Change
Source
10/01/2026
Sold
$318,000
-2.15%
MLS
8/13/2026
Listed
$325,000
—
MLS
Disclaimer: Historical sales information is derived from public records provided by the county offices. Information is not guaranteed and should be independently verified.
10 S Dunton Avenue #703, Arlington Heights, IL 60005 (MLS# 12719537) is a Condo property that was sold at $318,000 on October 01, 2026. Want to learn more about 10 S Dunton Avenue #703? Do you have questions about finding other Condo real estate for sale in Arlington Heights? You can browse all Arlington Heights real estate or contact a Coldwell Banker agent to request more information.