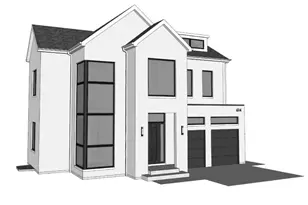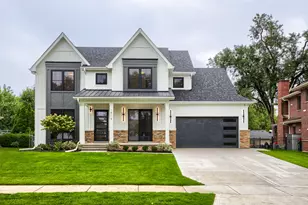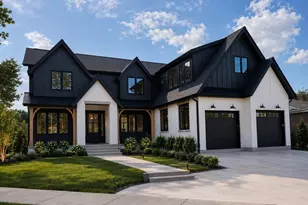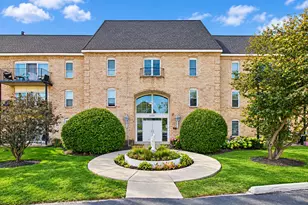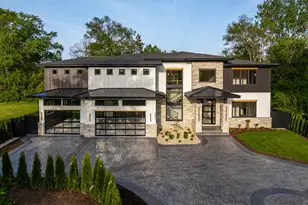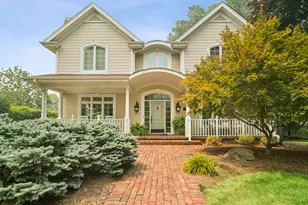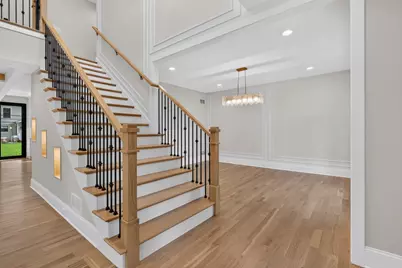
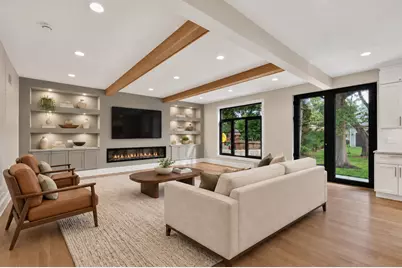
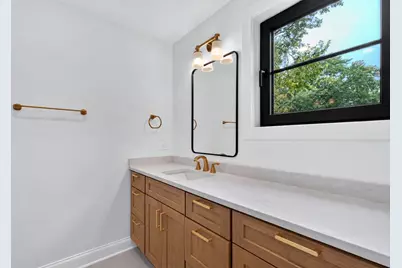
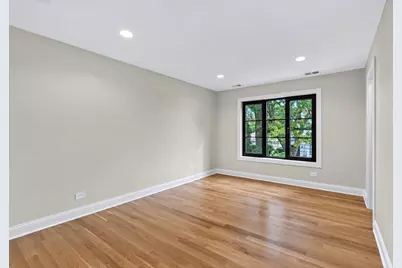
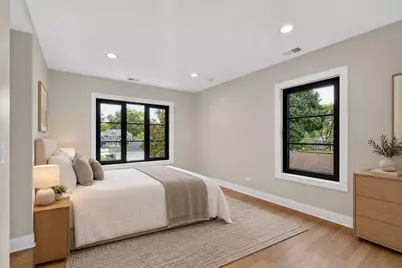
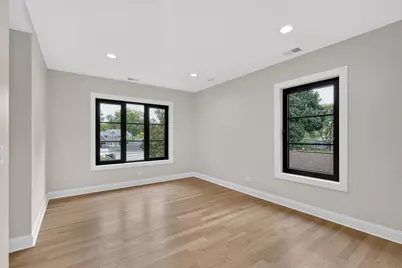
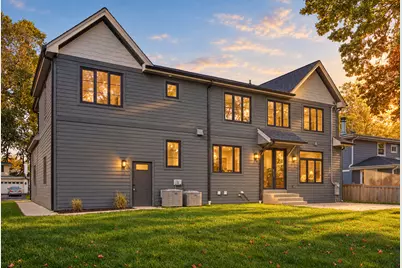
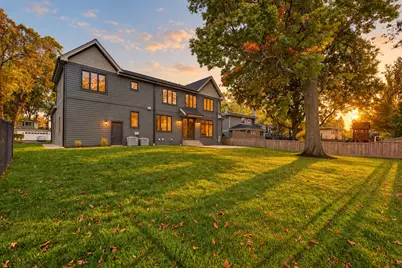

This is a carousel with tiles that activate property listing cards. Use the previous and next buttons to navigate.
$1,699,500 Just Listed
This is a carousel with tiles that activate property listing cards. Use the previous and next buttons to navigate.
Full Property Details for 1009 N Drury Ln
General
- Price: $1,699,500
- Taxes: $8,883 (2024)
- Status: Active
- Type: Single Family
- Source: MRED
- MLS ID: 12655044
Rental Information
- Complex Features: Curbs, Sidewalks, Street Lights, Street Paved
Interior
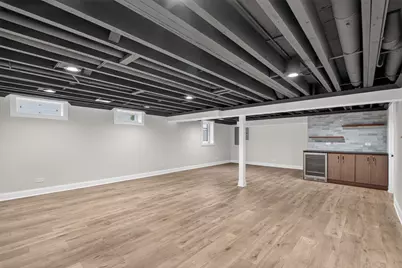
- Basement: Finished, P
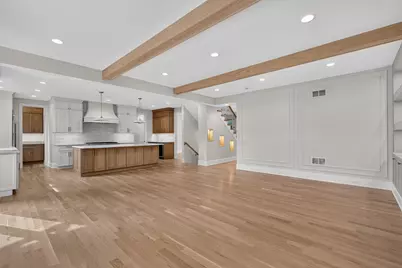
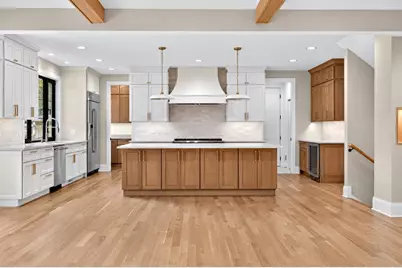
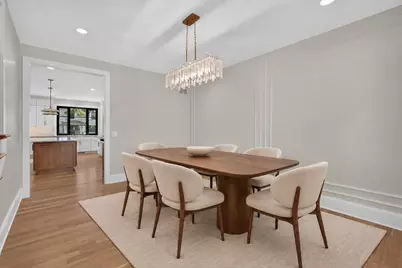
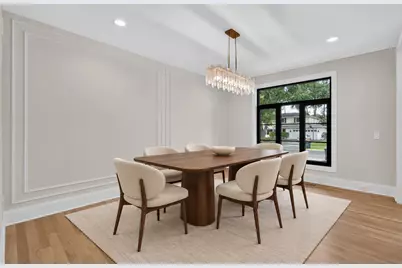
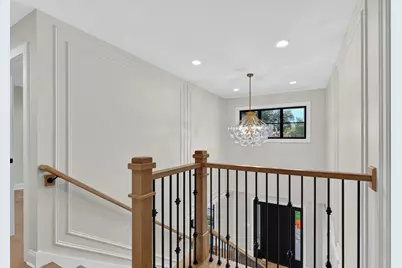
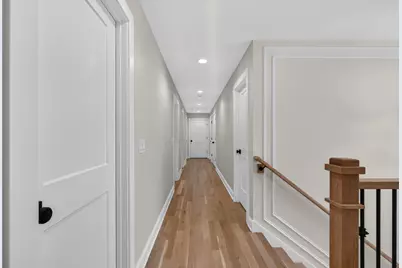
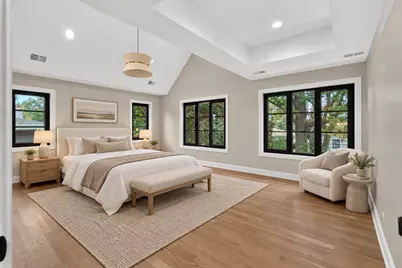
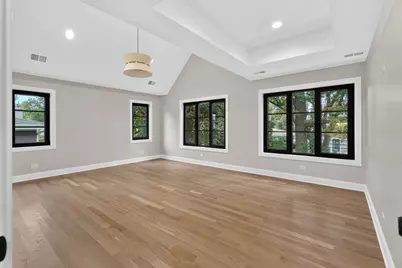
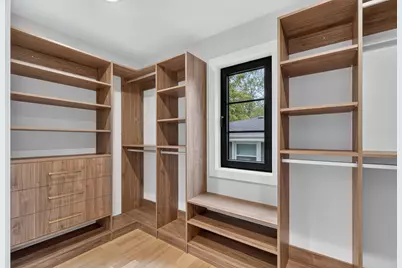
- Interior Features: Cathedral Ceiling(s), 1st-Floor Bedroom, In-Law Floorplan, Walk-In Closet(s), High Ceilings, Open Floorplan, Separate Dining Room, Pantry
- Fireplace: Yes
- Number of Fireplaces: 1
- Fireplace(s): Family Room, Electric
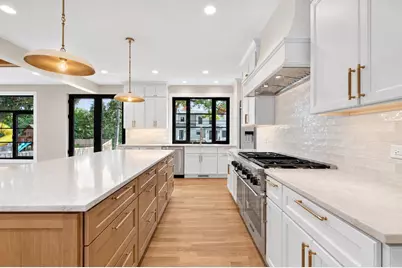
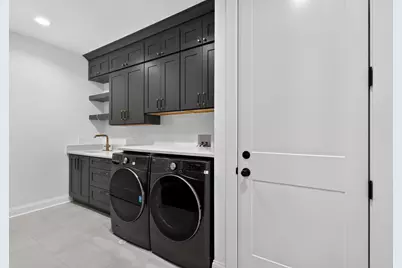
- Appliances: Range, Microwave, Dishwasher, Refrigerator, Washer, Dryer, Disposal
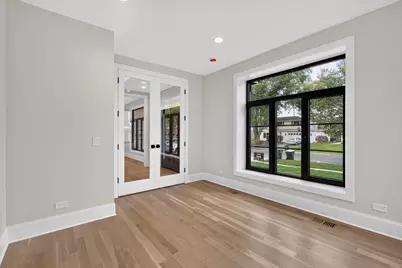
- Flooring: Hardwood
Rooms
Bathrooms
- Total Bathrooms: 5
- Full Bathrooms: 5
- Basement Baths: Yes
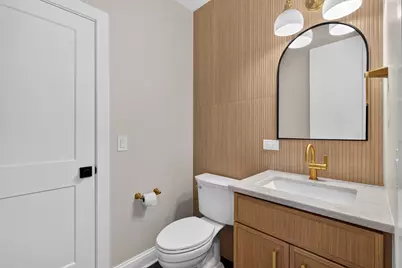
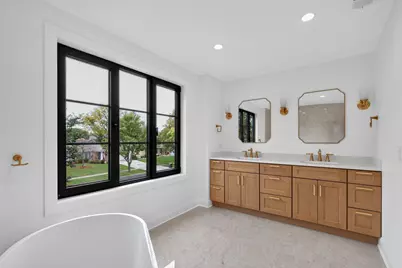
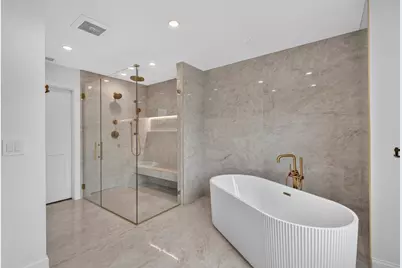
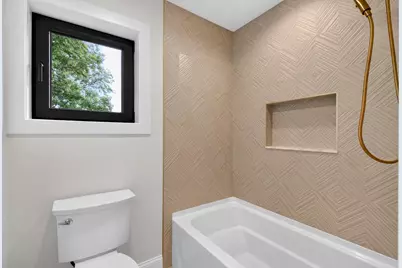
- Bathroom Features: Separate Shower, Double Sink, Soaking Tub
Bedrooms
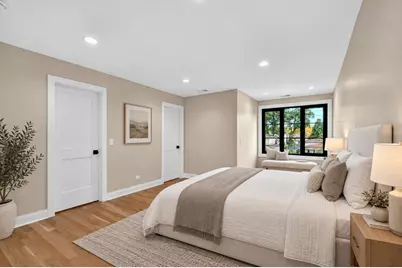
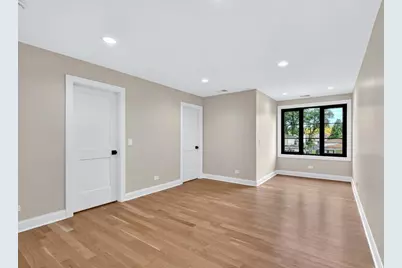
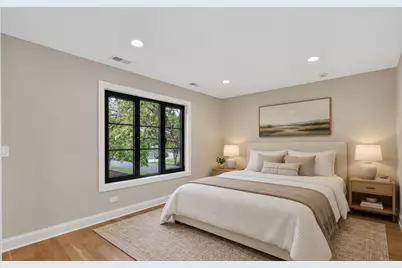
- Total Bedrooms: 6
Additional Information
- Other Features: School Bus Service, Interstate Access
Parking
- Garage: Yes
- Attached garage: Yes
- Garage Spaces: 3
- Total Spaces: 3
- Parking Features: Asphalt, Garage Door Opener, Yes, Garage Owned, Attached, Garage
Location
- Area: Arlington Heights
- County: Cook
- Township: Wheeling
- Driving Directions: Euclid East of Dryden to Drury North to Home
School Information
- School District: 25
- Elem School District: 25
- Midd School District: 25
- High School District: 214
- Elementary School: Olive-Mary Stitt School
- Middle School: South Middle School
- High School: Prospect High School
- Private School: Prospect High School
Community
- Assoc. Fees Include: None
Heating & Cooling
- Cooling Type: Central Air Conditioning, Zoned, Dual
- Heating Type: Natural Gas, Forced Air, Sep Heating Systems - 2+
Utilities
- Sewer: Public Sewer
- Water: Lake Michigan
Structural Information
- Construction: Fiber Cement
- Exterior Const.: Fiber Cement
- Basement: Yes
- Basement Desc.: Finished, Partial
- Roof: Asphalt
- Windows: Triple Pane Windows
- Sub-Flooring: Hardwood
- Square Feet: 3,472
- Sq. Ft. Source: Builder
- Year Built: 2026
Lot Features
- Lot Size (Acres): 0.212
- Lot Size Range: Less than .25 Acre
- Lot Dimensions: 70 x 132
Financial Considerations
- Parking Included: Yes
- Assessment Year: 2026
- Tax Amount: $8,883.27
- Tax Year: 2024
- Pays Sewer: Public Sewer
Disclosures and Reports
- Ownership: Fee Simple
- Property ID: 3281160190000
Schools serving 1009 N Drury Ln
| Name | Grades | Distance |
|---|---|---|
Olive-Mary Stitt School 303 East Olive Street, Arlington Heights, IL 60004 | K-5 | 0.8 mi |
South Middle School 400 South Highland Avenue, Arlington Heights, IL 60005 | 6-8 | 1.6 mi |
Prospect High School 801 West Kensington Road, Mount Prospect, IL 60056 | 9-12 | 1.3 mi |
Tax History for 1009 N Drury Ln
Estimate the Cost for 1009 N Drury Ln
1009 N Drury Lane, Arlington Heights, IL 60004 (MLS# 12655044) is a Single Family property with 6 bedrooms and 5 full bathrooms. 1009 N Drury Lane is currently listed for $1,699,500 and was received on October 13, 2026. This property is listed by Diana Matichyn from our Northwest Office.Want to learn more about 1009 N Drury Lane? Do you have questions about finding other Single Family real estate for sale in Arlington Heights? You can browse all Arlington Heights real estate or contact a Coldwell Banker agent to request more information.