This is a carousel with tiles that activate property listing cards. Use the previous and next buttons to navigate.
1/20
$689,000
This is a carousel with tiles that activate property listing cards. Use the previous and next buttons to navigate.
1/20
Property Description
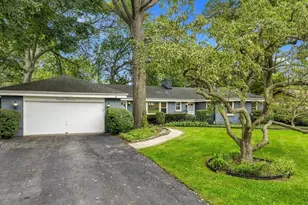
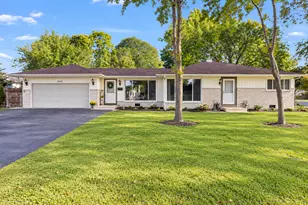
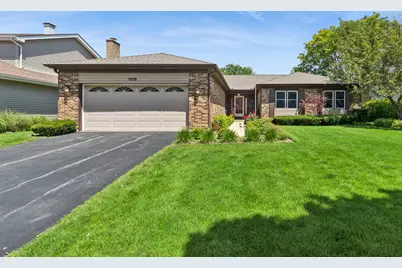
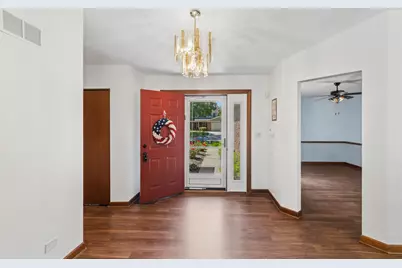
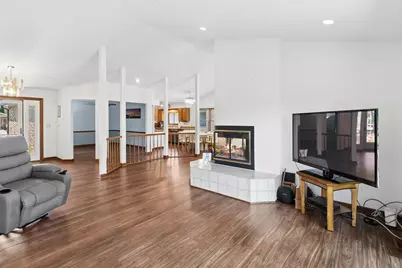
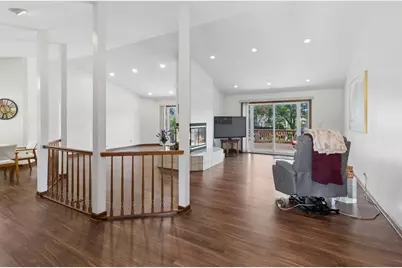
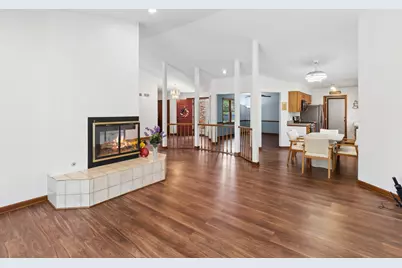
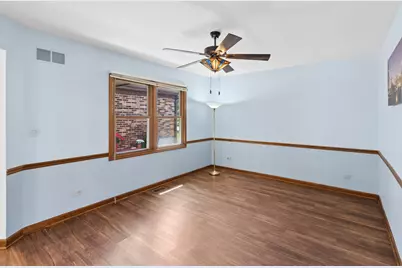
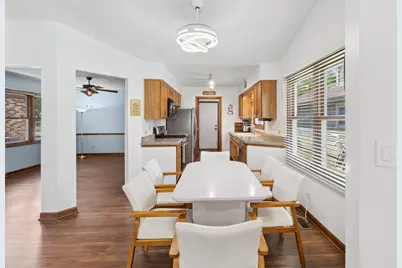
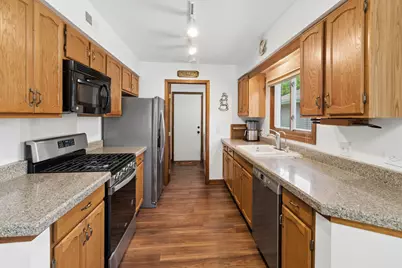
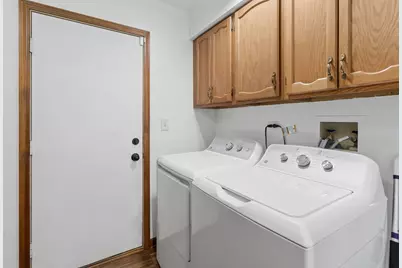
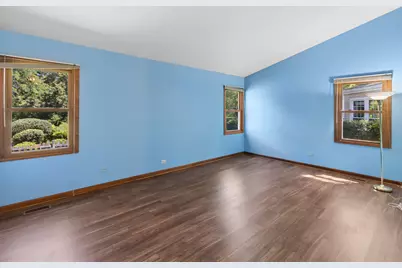
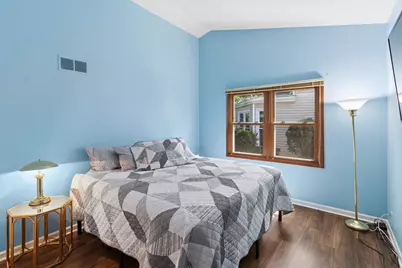
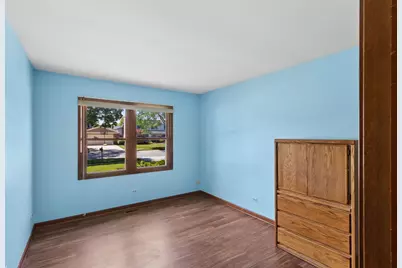
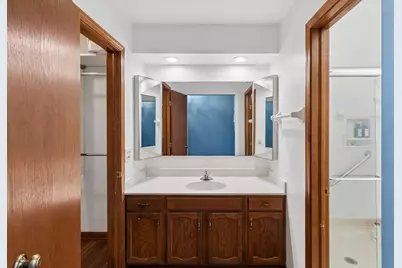
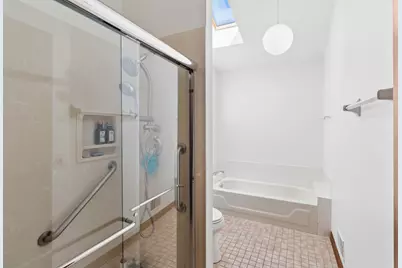
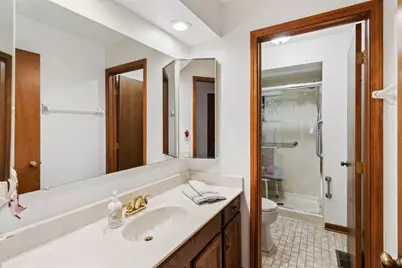
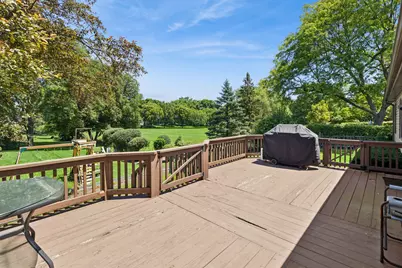
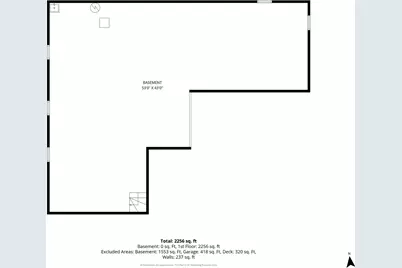
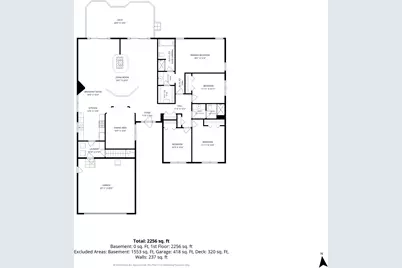
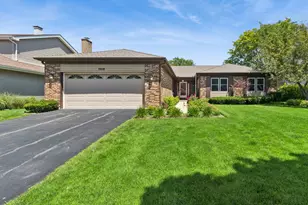
Welcome to this beautifully situated 4-bedroom Ivy Hill ranch in the newer section of the highly desirable Ivy Hill community, just blocks from Lake Arlington! Designed for comfortable living and entertaining, the open-concept floor plan showcases soaring vaulted ceilings, abundant natural light, fantastic flooring and a stunning gas fireplace that serves as the home's central focal point. The home boasts an eat-in kitchen, wonderful dining room and spacious family and living room areas! Double sliding doors open to a spacious deck overlooking a park, creating a seamless connection between indoor and outdoor living. The private primary suite offers a relaxing retreat with vaulted ceilings, large walk-in closet, and an en-suite bath featuring a vaulted ceiling with skylight, separate shower, and a luxurious soaking tub. Rounding out the main level is an additional three bedrooms, full bathroom and laundry room. The expansive 3/4 basement provides exceptional storage and future living space possibilities, complemented by an additional concrete crawl space. Additional highlights include beautiful flooring, recessed lighting in the vaulted ceiling, beautiful landscaping, lawn sprinkler system, and picturesque park views right from your backyard. Conveniently located within the subdivision are Camelot Park Community Center featuring tennis courts, pool, park, Ivy Hill School, and numerous neighborhood amenities, making this an exceptional opportunity in a prime Arlington Heights location!
Full Property Details
Full Property Details for 1108 E Oxford Ln
General
- Price: $689,000
- Taxes: $7,952 (2024)
- Status: Active
- Type: Single Family
- Source: MRED
- MLS ID: 12686864
Rental Information
- Complex Features: Pool, Tennis Court(s), Lake, Sidewalks
Interior
- Basement: Unfinished
- Interior Features: Cathedral Ceiling(s), 1st-Floor Bedroom
- Fireplace: Yes
- Number of Fireplaces: 1
- Fireplace(s): Family Room, Gas Log
- Appliances: Range, Microwave, Dishwasher, Refrigerator
Rooms
Bathrooms
- Total Bathrooms: 2
- Full Bathrooms: 2
- Bathroom Features: Separate Shower, Garden Tub
Bedrooms
- Total Bedrooms: 4
Additional Information
- Equipment: Lawn Sprinkler
- Other Features: School Bus Service
Parking
- Garage: Yes
- Attached garage: Yes
- Garage Spaces: 2
- Total Spaces: 2
- Parking Features: Asphalt, Garage Door Opener, Yes, Garage Owned, Attached, Garage
Location
- Area: Arlington Heights
- County: Cook
- Township: Wheeling
- Subdivision: Ivy Hill
- Driving Directions: Palatine to Windsor N to Valley West to Brighton South to Oxford East. No Sign.
School Information
- School District: 25
- Elem School District: 25
- Midd School District: 25
- High School District: 214
- Elementary School: Ivy Hill Elementary School
- Middle School: Thomas Middle School
- High School: Buffalo Grove High School
- Private School: Buffalo Grove High School
Community
- Assoc. Fees Include: None
Heating & Cooling
- Cooling Type: Central Air Conditioning
- Heating Type: Natural Gas, Forced Air
Utilities
- Sewer: Public Sewer, Storm Sewer
- Water: Lake Michigan
Structural Information
- Architectural Info: Ranch
- Architectural Style: Ranch
- Model: OXFORD
- Construction: Vinyl Siding, Brick
- Exterior Const.: Vinyl Siding, Brick
- Basement: Yes
- Basement Desc.: Unfinished, Crawl Space, Partial
- Foundation: Concrete Perimeter
- Roof: Asphalt
- Square Feet: 2,223
- Sq. Ft. Source: Assessor
- Year Built: 1986
Manufactured Home
- Model: OXFORD
Lot Features
- Lot Size Range: Less than .25 Acre
- Lot Dimensions: 70 x 125
Financial Considerations
- Parking Included: Yes
- Assessment Year: 1986
- Tax Amount: $7,952.93
- Tax Year: 2024
- Pays Sewer: Public Sewer, Storm Sewer
Disclosures and Reports
- Ownership: Fee Simple
- Property ID: 3174010390000
Listed by Baird & Warner
Get Pre-Approved Today
Get a Great Insurance Rate
Schools
Schools serving 1108 E Oxford Ln
School Districts:Arlington Heights School District 25, Township High School District 214
| Name | Grades | Distance |
|---|---|---|
Ivy Hill Elementary School 2211 North Burke Drive, Arlington Heights, IL 60004 | PK-5 | 0.3 mi |
Thomas Middle School 1430 North Belmont Avenue, Arlington Heights, IL 60004 | 6-8 | 0.8 mi |
Buffalo Grove High School 1100 West Dundee Road, Buffalo Grove, IL 60089 | 9-12 | 2.1 mi |
Disclaimer:
School attendance boundaries provided by ATTOM Data Solutions and are for reference only. Contact the school directly to verify enrollment eligibility.
Tax History
Tax History for 1108 E Oxford Ln
Year
Property Taxes
Change
Tax Assessment
Change
2023
$7,552
—
$57,000
70%
2023
$7,552
5%
$33,555
—
2022
$7,224
-8%
$33,555
5%
2021
$7,860
-8%
$32,106
-8%
2020
$8,561
—
$34,781
-10%
2019
$8,560
2%
$38,775
11%
2018
$8,392
-17%
$34,941
—
2017
$10,077
9%
$34,941
-9%
2016
$9,222
37%
$38,567
41%
2015
$6,730
-4%
$27,290
-5%
2014
$6,980
-4%
$28,754
-6%
2013
$7,282
-9%
$30,568
-13%
2012
$8,005
—
$35,149
—
Disclaimer: Historical tax information is derived from public records provided by the county offices. Information is not guaranteed and should be independently verified.
Estimate the Cost
Estimate the Cost for 1108 E Oxford Ln
1108 E Oxford Lane, Arlington Heights, IL 60004 (MLS# 12686864) is a Single Family property with 4 bedrooms and 2 full bathrooms. 1108 E Oxford Lane is currently listed for $689,000 and was received on July 01, 2026. Want to learn more about 1108 E Oxford Lane? Do you have questions about finding other Single Family real estate for sale in Arlington Heights? You can browse all Arlington Heights real estate or contact a Coldwell Banker agent to request more information.