No photo available
$545,000
Property Description
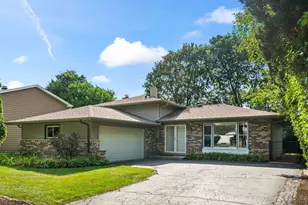
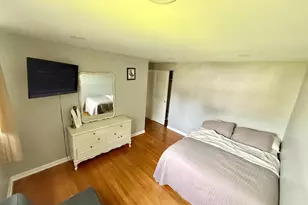
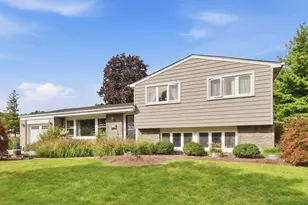
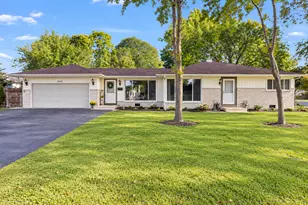
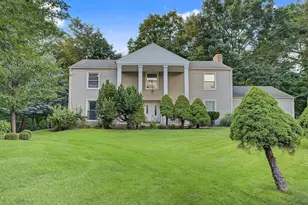
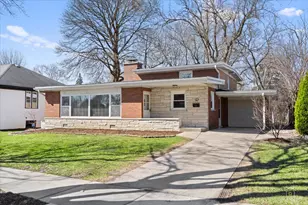
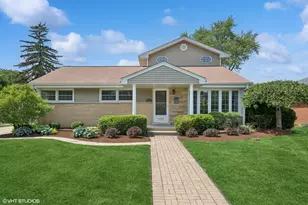
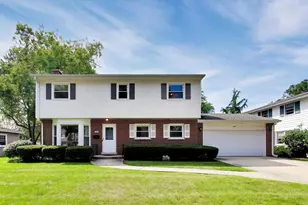
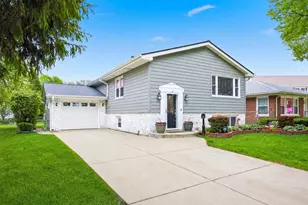
Live in the heart of Arlington Heights, where charm meets convenience in one of the most coveted walk-to-downtown neighborhoods! This stunning 3-bedroom, 2-bathroom gem delivers the ultimate blend of character, comfort, and space. Located in the heart of one of Chicago's most sought-after suburbs, Arlington Heights is celebrated for its vibrant downtown, tree-lined streets, welcoming community, and unbeatable lifestyle. Just steps from famed Volz Park with a playground, pickleball courts and basketball, and minutes to a bustling downtown filled with award-winning restaurants, boutique shopping, coffeehouses, live entertainment and the convenient Metra station for an easy ride to the city, you'll be at the center of it all. Highly sought after and top-rated schools include Westgate Elementary, South Middle, and Rolling Meadows High School! Steps to Pioneer Park and pool offer endless recreation and seasonal community events. Inside, get ready to fall in love! A sun-drenched living room greets you with warmth and flows seamlessly into a versatile sitting area or dining space, while the HUGE kitchen addition is the true heart of the home, boasting quality cabinetry, NEW GE stainless steel appliances (2021), abundant counter space, and an expansive breakfast bar perfect for meal prep, serving, or your morning coffee bar. The bright eat-in space invites casual meals or lively gatherings, while an adjacent flexible room adapts perfectly to your needs, home office, creative studio, or cozy retreat. Upstairs, three spacious bedrooms are filled with natural light and generous closets, complemented by a beautifully updated hall bath, and the finished basement is an entertainer's dream, ideal for game-day lounging, movie nights, or a play zone complete with a fireplace and a full bathroom! NEW AC (2021) adds comfort year-round. Step outside to your backyard oasis, where the fully fenced yard offers endless space to relax, dine alfresco on the patio, or play in the lush green space. A handy shed adds extra storage, and the attached oversized 1-car garage brings everyday convenience. With its prime walk-to-downtown Arlington Heights location, vibrant community atmosphere, and thoughtful updates throughout, this home truly has it all and it's ready for YOU. Welcome home!
Full Property Details
Full Property Details for 1108 W Miner St
General
- Sold For: $545,000
- Taxes: $8,257 (2024)
- Status: Closed
- Type: Single Family
- Source: MRED
- MLS ID: 12625267
- Added to Site: 13 day(s) ago
Interior
- Fireplace: Yes
- Fireplace(s): Basement, Wood-Burning, Gas Starter
- Appliances: Microwave, Dishwasher, Refrigerator, Washer, Dryer, Disposal, Stainless Steel Appliance(s), Cooktop, Oven, Range Hood
- Flooring: Hardwood
Rooms
Bathrooms
- Total Bathrooms: 2
- Full Bathrooms: 2
- Basement Baths: Yes
Bedrooms
- Total Bedrooms: 3
Additional Information
- Equipment: Carbon Monoxide Detectors, Ceiling Fan(s)
- Other Features: School Bus Service, Commuter Train
Parking
- Garage: Yes
- Attached garage: Yes
- Garage Spaces: 1
- Total Spaces: 1
- Parking Features: Concrete, Garage Door Opener, Yes, Garage Owned, Attached, Garage
Location
- Area: Arlington Heights
- County: Cook
- Driving Directions: Campbell west of Ridge, to Dwyer north to Miner to home.
School Information
- School District: 25
- Midd School District: 25
- Elementary School: Westgate Elementary School
- Middle School: South Middle School
- High School: Rolling Meadows High School
- Private School: Rolling Meadows High School
Community
- Assoc. Fees Include: None
Heating & Cooling
- Cooling Type: Central Air Conditioning, Small Duct High Velocity
- Heating Type: Steam, Baseboard
Utilities
- Water: Public
Structural Information
- Construction: Vinyl Siding, Brick
- Exterior Const.: Vinyl Siding, Brick
- Basement Desc.: Finished, Partial
- Foundation: Concrete Perimeter
- Roof: Asphalt
- Sub-Flooring: Hardwood
- Square Feet: 1,681
- Sq. Ft. Source: Other
- Year Built: 1956
- Built Before 1978: Yes
Additional Structures
- Other Structures: Shed(s)
Lot Features
- Lot Size Range: Less than .25 Acre
- Lot Dimensions: 65 x 130
- Fence: Yes
- Fencing (Description): Fenced
Financial Considerations
- Parking Included: Yes
- Assessment Year: 1956
- Tax Amount: $8,257.68
- Tax Year: 2024
Disclosures and Reports
- Ownership: Fee Simple
- Property ID: 3303030230000
Listed by @properties Christie's International Real Estate
Sold by Compass
Get Pre-Approved Today
Schools
Schools serving 1108 W Miner St
School Districts:Arlington Heights School District 25, Township High School District 214
| Name | Grades | Distance |
|---|---|---|
Westgate Elementary School 500 South Dwyer Avenue, Arlington Heights, IL 60005 | K-5 | 0.6 mi |
South Middle School 400 South Highland Avenue, Arlington Heights, IL 60005 | 6-8 | 0.8 mi |
Rolling Meadows High School 2901 Central Road, Rolling Meadows, IL 60008 | 9-12 | 1.7 mi |
Disclaimer:
School attendance boundaries provided by ATTOM Data Solutions and are for reference only. Contact the school directly to verify enrollment eligibility.
Price & Sales History for 1108 W Miner St
Date
Details
Price
Change
Source
6/30/2026
Sold
$545,000
—
MLS
Disclaimer: Historical sales information is derived from public records provided by the county offices. Information is not guaranteed and should be independently verified.

1108 W Miner Street, Arlington Heights, IL 60005 (MLS# 12625267) is a Single Family property that was sold at $545,000 on June 30, 2026. Want to learn more about 1108 W Miner Street? Do you have questions about finding other Single Family real estate for sale in Arlington Heights? You can browse all Arlington Heights real estate or contact a Coldwell Banker agent to request more information.