No photo available
$549,900 Just Listed
Property Description
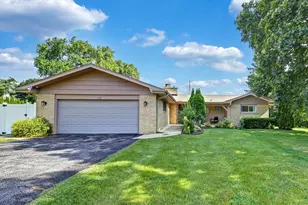
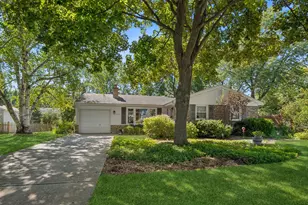
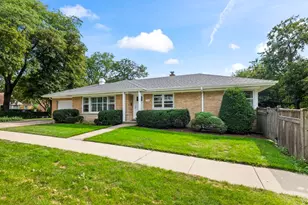
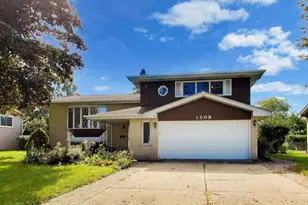
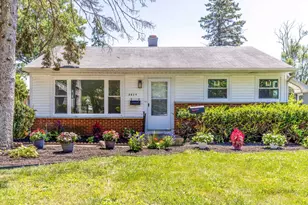
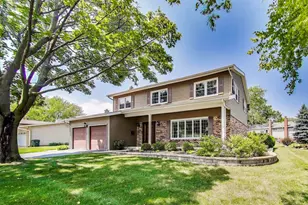
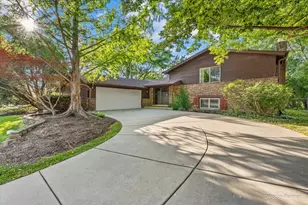
Move right into this beautifully updated ranch in the highly sought-after Berkley Square neighborhood! Situated on nearly a half-acre lot in the desirable Caroline Highlands community, this home offers the perfect combination of modern updates, spacious living, and everyday convenience. Inside, you'll love the bright, open feel with fresh interior and exterior paint, luxury vinyl plank flooring throughout, stylish lighting, updated fixtures, and a neutral color palette that's ready for your personal touch. The spacious primary suite features a private ensuite bath, creating the perfect retreat at the end of the day. Major updates provide peace of mind, including the furnace, air conditioner, sump pump, and kitchen appliances all replaced in 2022, bathroom faucets replaced in 2026 along with energy-efficient windows and doors. Located just minutes from Raven Park, Poe Elementary School, shopping, dining, and major commuter routes, this move-in-ready home offers the space, updates, and location today's buyers have been searching for. Don't miss your opportunity to make it yours!
Full Property Details
Full Property Details for 116 E Brittany Dr
General
- Price: $549,900
- Taxes: $11,283 (2024)
- Status: Active
- Type: Single Family
- Source: MRED
- MLS ID: 12696791
- Updated: 7/8/2026
- Added to Site: 4 day(s) ago
Interior
- Basement: Crawl Spac
- Interior Features: 1st-Floor Bedroom, 1st-Floor Bath, Built-in Features, Granite Counters
- Appliances: Range, Dishwasher, Refrigerator, Washer, Dryer, Stainless Steel Appliance(s)
- Flooring: Laminate
Rooms
Bathrooms
- Total Bathrooms: 2
- Full Bathrooms: 2
Bedrooms
- Total Bedrooms: 4
Additional Information
- Other Features: School Bus Service
Parking
- Garage: Yes
- Attached garage: Yes
- Garage Spaces: 2
- Total Spaces: 2
- Parking Features: Asphalt, Garage Door Opener, Yes, Garage Owned, Attached, Garage
Location
- Area: Arlington Heights
- County: Cook
- Township: Wheeling
- Driving Directions: Arlington heights Rd N to Brittany to House
School Information
- School District: 21
- Elem School District: 21
- Midd School District: 21
- High School District: 214
- Elementary School: Edgar A Poe Elementary School
- Middle School: Cooper Middle School
- High School: Buffalo Grove High School
- Private School: Buffalo Grove High School
Community
- Assoc. Fees Include: None
Heating & Cooling
- Cooling Type: Central Air Conditioning
- Heating Type: Natural Gas
Utilities
- Sewer: Public Sewer
- Water: Public
Structural Information
- Architectural Info: Ranch
- Architectural Style: Ranch
- Construction: Brick, Cedar
- Exterior Const.: Brick, Cedar
- Basement: Yes
- Basement Desc.: Crawl Space
- Roof: Asphalt
- Sub-Flooring: Laminate
- Square Feet: 2,079
- Sq. Ft. Source: Assessor
- Year Built: 1965
- Built Before 1978: Yes
- Remodeled/Updated: 2021
Additional Structures
- Other Structures: Shed(s)
Lot Features
- Lot Size (Acres): 0.484
- Lot Size Range: .25 to .49 Acre
- Lot Dimensions: 110 x 187
- Fence: Yes
- Fencing (Description): Fenced
Financial Considerations
- Parking Included: Yes
- Assessment Year: 1965
- Tax Amount: $11,283
- Tax Year: 2024
- Pays Sewer: Public Sewer
Disclosures and Reports
- Ownership: Fee Simple
- Property ID: 3083070080000
Listed by HomeSmart Connect
Get Pre-Approved Today
Get a Great Insurance Rate
Schools
Schools serving 116 E Brittany Dr
School Districts:Wheeling Community Consolidated School District 21, Township High School District 214
| Name | Grades | Distance |
|---|---|---|
Edgar A Poe Elementary School 2800 North Highland Avenue, Arlington Heights, IL 60004 | PK-5 | 0.3 mi |
Cooper Middle School 1050 Plum Grove Circle, Buffalo Grove, IL 60089 | 6-8 | 1.6 mi |
Buffalo Grove High School 1100 West Dundee Road, Buffalo Grove, IL 60089 | 9-12 | 0.9 mi |
Disclaimer:
School attendance boundaries provided by ATTOM Data Solutions and are for reference only. Contact the school directly to verify enrollment eligibility.
Price & Sales History for 116 E Brittany Dr
Date
Details
Price
Change
Source
7/06/2026
Listed
$549,900
—
MLS
Disclaimer: Historical sales information is derived from public records provided by the county offices. Information is not guaranteed and should be independently verified.
Tax History
Tax History for 116 E Brittany Dr
Year
Property Taxes
Change
Tax Assessment
Change
2023
$11,283
—
$47,000
31%
2023
$11,283
5%
$36,004
—
2022
$10,754
4%
$36,004
20%
2021
$10,340
3%
$29,888
—
2020
$10,064
—
$29,888
-10%
2019
$10,108
-17%
$33,173
-7%
2018
$12,195
2%
$35,857
—
2017
$11,970
7%
$35,857
—
2016
$11,194
6%
$35,857
15%
2015
$10,547
1%
$31,081
—
2014
$10,393
8%
$31,081
—
2013
$9,663
-8%
$31,081
-13%
2012
$10,454
—
$35,890
—
Disclaimer: Historical tax information is derived from public records provided by the county offices. Information is not guaranteed and should be independently verified.
Estimate the Cost
Estimate the Cost for 116 E Brittany Dr
116 E Brittany Drive, Arlington Heights, IL 60004 (MLS# 12696791) is a Single Family property with 4 bedrooms and 2 full bathrooms. 116 E Brittany Drive is currently listed for $549,900 and was received on July 06, 2026. Want to learn more about 116 E Brittany Drive? Do you have questions about finding other Single Family real estate for sale in Arlington Heights? You can browse all Arlington Heights real estate or contact a Coldwell Banker agent to request more information.