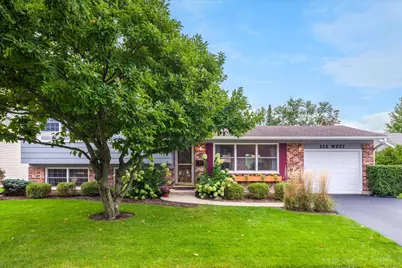
This is a carousel with tiles that activate property listing cards. Use the previous and next buttons to navigate.
1/1
$486,000
This is a carousel with tiles that activate property listing cards. Use the previous and next buttons to navigate.
1/1
Property Description
Stunning Split level home! Warm hardwood floors greet you as you enter this lovely home. The open layout of the kitchen, living room and dining room provides a perfect floorplan for entertaining and also day to day living. This stunning kitchen was completely remodeled with maple cabinets, stainless steel appliances, a large island and granite counters. Downstairs, the family room is flooded with light as the windows are all above ground. A built in desk and shelves make a great place to work from home, do homework, or do a puzzle! A full laundry room with storage and also an updated half bath complete this level. Don't miss the large lit crawl space, which has a concrete floor! Upstairs, all three bedrooms have plush carpet. The primary bedroom has been upgraded with a wonderful closet system, perfect to stay organized. The full bathroom upstairs has also been fully remodeled. Outside, the large paver patio is highlighted by a beautiful wood pergola. Such a great spot to enjoy the seasons! The fenced yard backs to a green space, which allows for an even more open feeling! Great location, close to shopping and expressway access.
Full Property Details
Full Property Details for 121 W Suffield Dr
General
- Sold For: $486,000
- Taxes: $7,853 (2025)
- Status: Closed
- Type: Single Family
- Source: MRED
- MLS ID: 12768152
- Added to Site: 48 day(s) ago
Interior
- Interior Features: Open Floorplan, Granite Counters
- Appliances: Microwave, Dishwasher, Refrigerator, Washer, Dryer, Disposal, Stainless Steel Appliance(s), Cooktop, Oven, Range Hood
- Flooring: Carpet, Wood
Rooms
Bathrooms
- Total Bathrooms: 2
- Full Bathrooms: 1
- Half Bathrooms: 1
- Basement Baths: Yes
Bedrooms
- Total Bedrooms: 3
Additional Information
- Other Features: School Bus Service
Parking
- Garage: Yes
- Attached garage: Yes
- Garage Spaces: 1
- Total Spaces: 1
- Parking Features: Asphalt, Yes, Attached, Garage
Location
- Area: Arlington Heights
- County: Cook
- Driving Directions: Arlington Heights Road North of Rand to Suffield West
School Information
- School District: 25
- Midd School District: 25
- Elementary School: Ivy Hill Elementary School
- Middle School: Thomas Middle School
- High School: Buffalo Grove High School
- Private School: Buffalo Grove High School
Community
- Assoc. Fees Include: None
Heating & Cooling
- Cooling Type: Central Air Conditioning
- Heating Type: Gas, Forced Air
Utilities
- Water: Public
Structural Information
- Construction: Brick, Other
- Exterior Const.: Brick, Other
- Basement Desc.: Finished, Crawl Space, Partial
- Foundation: Concrete Perimeter
- Roof: Asphalt
- Sub-Flooring: Carpet, Wood
- Square Feet: 1,174
- Sq. Ft. Source: Assessor
- Year Built: 1965
- Built Before 1978: Yes
Lot Features
- Lot Size Range: Less than .25 Acre
- Lot Dimensions: 70 x 130
- Fence: Yes
- Fencing (Description): Fenced
Financial Considerations
- Parking Included: Yes
- Assessment Year: 1965
- Tax Amount: $7,853
- Tax Year: 2025
Disclosures and Reports
- Ownership: Fee Simple
- Property ID: 3171110020000
Listed by HomeSmart Connect LLC
Sold by Berkshire Hathaway HomeServices American Heritage
Get Pre-Approved Today
Schools
Schools serving 121 W Suffield Dr
School Districts:Arlington Heights School District 25, Township High School District 214
| Name | Grades | Distance |
|---|---|---|
Ivy Hill Elementary School 2211 North Burke Drive, Arlington Heights, IL 60004 | PK-5 | 0.8 mi |
Thomas Middle School 1430 North Belmont Avenue, Arlington Heights, IL 60004 | 6-8 | 1.4 mi |
Buffalo Grove High School 1100 West Dundee Road, Buffalo Grove, IL 60089 | 9-12 | 1.2 mi |
Disclaimer:
School attendance boundaries provided by ATTOM Data Solutions and are for reference only. Contact the school directly to verify enrollment eligibility.
Price & Sales History for 121 W Suffield Dr
Date
Details
Price
Change
Source
10/26/2026
Sold
$486,000
2.32%
MLS
9/23/2026
Listed
$475,000
—
MLS
Disclaimer: Historical sales information is derived from public records provided by the county offices. Information is not guaranteed and should be independently verified.
121 W Suffield Drive, Arlington Heights, IL 60004 (MLS# 12768152) is a Single Family property that was sold at $486,000 on October 26, 2026. Want to learn more about 121 W Suffield Drive? Do you have questions about finding other Single Family real estate for sale in Arlington Heights? You can browse all Arlington Heights real estate or contact a Coldwell Banker agent to request more information.