This is a carousel with tiles that activate property listing cards. Use the previous and next buttons to navigate.
1/1
$575,000
This is a carousel with tiles that activate property listing cards. Use the previous and next buttons to navigate.
1/1
Property Description
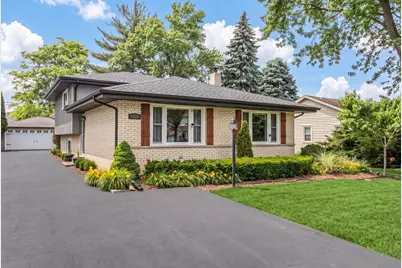
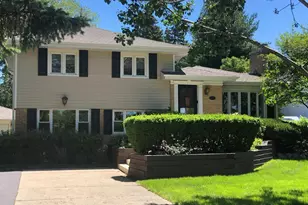
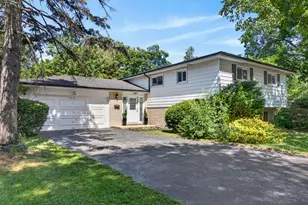
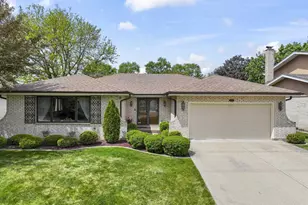
This beautifully updated split-level with a finished sub-basement offers the perfect combination of style, comfort, and functionality. Lovingly maintained by long-time owners, this truly move-in-ready home has been thoughtfully improved over the years and is presented in immaculate condition both inside and out. The heart of the home is the stunning open-concept main level, featuring a spacious and inviting great room. The thoughtfully redesigned layout seamlessly connects the living room, dining area, and kitchen, creating an open and inviting atmosphere ideal for modern living. The beautifully updated kitchen showcases granite countertops, a glass tile backsplash, newer stainless-steel appliances, and a spacious center island that serves as the centerpiece of this impressive gathering space. A charming brick accent wall with decorative electric fireplace adds warmth and character, while a convenient Trex deck just off the kitchen makes outdoor grilling and dining effortless. Throughout the home, you'll find oak hardwood flooring, newer insulated windows and doors, recessed lighting, and crown molding that add timeless elegance and quality craftsmanship. The spacious upper level offers three generous bedrooms, each with mirrored closet doors and ample closet space. The lower-level family room is bright and welcoming, featuring porcelain tile flooring, a beautiful brick gas-start fireplace, and direct access to the backyard. Just a few steps below, the fully finished sub-basement provides valuable additional living space perfect for a recreation room, home office, fitness area, media room, or playroom. Both full bathrooms have been tastefully remodeled with quality finishes and modern styling. Major mechanical updates provide peace of mind, including a new roof (2025), new central air conditioning (2025), furnace (2013), hot water heater (2026), LG washer and dryer (2025), and a brand-new basement refrigerator that will remain with the home. The exterior is every bit as impressive as the interior. The oversized 24' x 22' garage features a new concrete floor installed in 2024, while the driveway was replaced and expanded in approximately 2012, with extra parking in front of the home, and remains in excellent condition. The professionally landscaped yard creates a private outdoor retreat with a spacious brick paver patio, mature plantings, a beautiful cherry tree, and three producing peach trees. Ideally located just minutes from I-90, the home offers convenient access to shopping, restaurants, and all the dining, entertainment, and amenities of vibrant downtown Arlington Heights. Every detail of this exceptional home reflects pride of ownership. There is truly nothing to do but move in, relax, and enjoy all the comfort and quality this outstanding property has to offer.
Full Property Details
Full Property Details for 1214 S Pine Ave
General
- Sold For: $575,000
- Taxes: $8,247 (2024)
- Status: Closed
- Type: Single Family
- Source: MRED
- MLS ID: 12677629
- Added to Site: 63 day(s) ago
Interior
- Interior Features: Built-in Features
- Fireplace: Yes
- Fireplace(s): Family Room, Dining Room, Electric, Gas Starter
- Appliances: Range, Microwave, Dishwasher, Refrigerator, High-End Refrigerator, Washer, Dryer, Stainless Steel Appliance(s)
- Flooring: Hardwood
Rooms
Bathrooms
- Total Bathrooms: 2
- Full Bathrooms: 2
Bedrooms
- Total Bedrooms: 3
Additional Information
- Other Features: School Bus Service, Commuter Bus, Commuter Train, Interstate Access
Parking
- Garage: Yes
- Garage Spaces: 2.5
- Total Spaces: 2
- Parking Features: Asphalt, Garage Door Opener, Yes, Garage Owned, Detached, Garage
Location
- Area: Arlington Heights
- County: Cook
- Driving Directions: Arlington Heights Rd to White Oak east one block to Pine Ave. north.
School Information
- School District: 25
- Midd School District: 25
- Elementary School: Dryden Elementary School
- Middle School: South Middle School
- High School: Rolling Meadows High School
- Private School: Rolling Meadows High School
Community
- Assoc. Fees Include: None
Heating & Cooling
- Cooling Type: Central Air Conditioning
- Heating Type: Natural Gas, Forced Air
Utilities
- Water: Lake Michigan
Structural Information
- Construction: Brick, Cedar
- Exterior Const.: Brick, Cedar
- Basement Desc.: Sub-Basement, Full
- Foundation: Concrete Perimeter
- Roof: Asphalt
- Windows: Double Pane Windows
- Doors: ENERGY STAR Qualified Doors, Sliding Doors
- Sub-Flooring: Hardwood
- Square Feet: 2,432
- Sq. Ft. Source: Estimated
- Year Built: 1971
- Built Before 1978: Yes
Lot Features
- Lot Size Range: Less than .25 Acre
- Lot Dimensions: 50 x 132
Financial Considerations
- Parking Included: Yes
- Assessment Year: 1971
- Tax Amount: $8,247.34
- Tax Year: 2024
Disclosures and Reports
- Ownership: Fee Simple
- Property ID: 8101080200000
Listed by @properties Christie's International Real Estate

Get Pre-Approved Today
Schools
Schools serving 1214 S Pine Ave
School Districts:Township High School District 214, Arlington Heights School District 25
| Name | Grades | Distance |
|---|---|---|
Dryden Elementary School 722 South Dryden Place, Arlington Heights, IL 60005 | K-5 | 0.7 mi |
South Middle School 400 South Highland Avenue, Arlington Heights, IL 60005 | 6-8 | 1.1 mi |
Rolling Meadows High School 2901 Central Road, Rolling Meadows, IL 60008 | 9-12 | 1.9 mi |
Disclaimer:
School attendance boundaries provided by ATTOM Data Solutions and are for reference only. Contact the school directly to verify enrollment eligibility.
Price & Sales History for 1214 S Pine Ave
Date
Details
Price
Change
Source
8/07/2026
Sold
$575,000
8.51%
MLS
6/17/2026
Listed
$529,900
—
MLS
Disclaimer: Historical sales information is derived from public records provided by the county offices. Information is not guaranteed and should be independently verified.
1214 S Pine Avenue, Arlington Heights, IL 60005 (MLS# 12677629) is a Single Family property that was sold at $575,000 on August 07, 2026. Want to learn more about 1214 S Pine Avenue? Do you have questions about finding other Single Family real estate for sale in Arlington Heights? You can browse all Arlington Heights real estate or contact a Coldwell Banker agent to request more information.