This is a carousel with tiles that activate property listing cards. Use the previous and next buttons to navigate.
1/1
$549,900
This is a carousel with tiles that activate property listing cards. Use the previous and next buttons to navigate.
1/1
Property Description
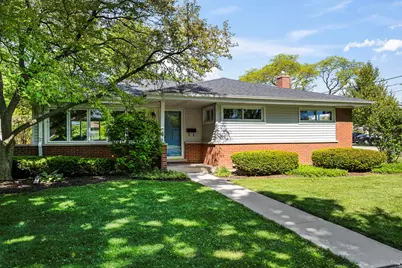
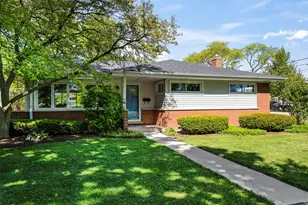
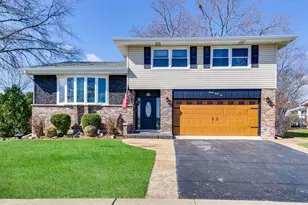
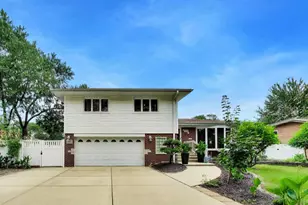
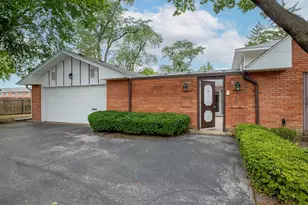
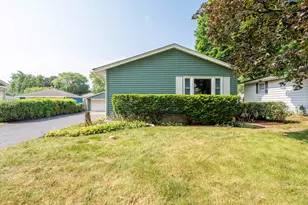
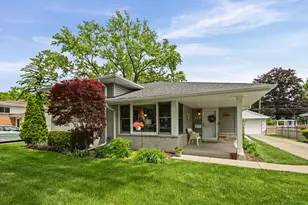
Sensational beautifully updated Ranch on picturesque corner lot close to everything! This Home offers the perfect blend of comfort, style, and location! Featuring modern interior colors, gleaming hardwood floors, recessed accent lighting, formal Living/Dining Room featuring cozy and inviting stone direct vent fireplace that creates the perfect retreat and gathering space. The modern kitchen is designed for both functionality and charm with maple cabinetry, Formica countertops, stainless steel appliances, accent shelving, and overhead skylight- ideal everyday living and effortless entertaining. The light/bright heated Sunroom provides additional living space for year-round enjoyment and offers direct access to the fabulous private paver patio, creating a seamless indoor-outdoor flow-overlooking the beautifully landscaped yard-ideal for relaxing Summer evenings or entertaining guests. The sensational updated Hall Bath showcases stylish finishes, including a sleek tile shower and frameless glass door. The full partially finished basement offers excellent additional living and storage space with endless possibilities for a recreation room, home office, workout area, or hobby space. Newer mechanicals provide peace of mind, including a tankless water heater, newer furnace (2017), 150A A electric panel. Car enthusiasts and EV owners will appreciate the spacious 2.5-car garage complete with a Level 2 electric vehicle charger. Ideally located near three parks and served by award-winning schools including Windsor Elementary, South Middle School, and Prospect High School. Just minutes from vibrant downtown Arlington Heights quaint shops, restaurants, live theater/music venues, library, and Metra Train Station. This exceptional home combines thoughtful updates, charming living spaces, and an unbeatable location. Not Just a House... Your Next Home! A must see...
Full Property Details
Full Property Details for 132 N Phelps Ave
General
- Sold For: $549,900
- Taxes: $8,629 (2024)
- Status: Closed
- Type: Single Family
- Source: MRED
- MLS ID: 12648062
- Added to Site: 51 day(s) ago
Interior
- Fireplace: Yes
- Fireplace(s): Living Room, Gas Log, Gas Starter
- Appliances: Range, Microwave, Dishwasher, Refrigerator, Washer, Dryer, Disposal, Stainless Steel Appliance(s)
- Flooring: Hardwood
Rooms
Bathrooms
- Total Bathrooms: 3
- Full Bathrooms: 2
- Half Bathrooms: 1
- Basement Baths: Yes
Bedrooms
- Total Bedrooms: 3
Additional Information
- Equipment: Cable TV, Carbon Monoxide Detectors, Ceiling Fan(s), Sump Pump
- Other Features: School Bus Service, Commuter Bus, Commuter Train
Parking
- Garage: Yes
- Attached garage: Yes
- Garage Spaces: 2
- Total Spaces: 2
- Parking Features: Concrete, Garage Door Opener, Yes, Garage Owned, Attached, Garage
Location
- Area: Arlington Heights
- County: Cook
- Driving Directions: Euclid to Prindle S to Miner E to Phelps S to Home
School Information
- School District: 25
- Midd School District: 25
- Elementary School: Windsor Elementary School
- Middle School: South Middle School
- High School: Prospect High School
- Private School: Prospect High School
Community
- Assoc. Fees Include: None
Heating & Cooling
- Cooling Type: Central Air Conditioning
- Heating Type: Natural Gas, Forced Air
Utilities
- Water: Lake Michigan
Structural Information
- Architectural Style: Ranch
- Construction: Brick
- Exterior Const.: Brick
- Basement Desc.: Partially Finished, Full
- Foundation: Concrete Perimeter
- Roof: Asphalt
- Windows: Skylight(s)
- Sub-Flooring: Hardwood
- Square Feet: 1,381
- Sq. Ft. Source: Assessor
- Year Built: 1956
- Built Before 1978: Yes
- Remodeled/Updated: 2022
Lot Features
- Lot Size Range: Less than .25 Acre
- Lot Dimensions: 67 x 137
- Lot Features: Corner Lot, Landscaped
Green Features
- Energy Efficient: Water Heater
Financial Considerations
- Parking Included: Yes
- Assessment Year: 1956
- Tax Amount: $8,629.28
- Tax Year: 2024
Disclosures and Reports
- Ownership: Fee Simple
- Property ID: 3283050010000
Listed by @properties Christie's International Real Estate
Sold by Redfin Corporation

Get Pre-Approved Today
Schools
Schools serving 132 N Phelps Ave
School Districts:Township High School District 214, Arlington Heights School District 25
| Name | Grades | Distance |
|---|---|---|
Windsor Elementary School, Arlington Heights, IL 1315 East Miner Street, Arlington Heights, IL 60004 | PK-5 | 0.5 mi |
South Middle School 400 South Highland Avenue, Arlington Heights, IL 60005 | 6-8 | 1.5 mi |
Prospect High School 801 West Kensington Road, Mount Prospect, IL 60056 | 9-12 | 0.6 mi |
Disclaimer:
School attendance boundaries provided by ATTOM Data Solutions and are for reference only. Contact the school directly to verify enrollment eligibility.
Price & Sales History for 132 N Phelps Ave
Date
Details
Price
Change
Source
6/18/2026
Sold
$549,900
—
MLS
5/15/2026
Listed
$549,900
—
MLS
Disclaimer: Historical sales information is derived from public records provided by the county offices. Information is not guaranteed and should be independently verified.
132 N Phelps Avenue, Arlington Heights, IL 60004 (MLS# 12648062) is a Single Family property that was sold at $549,900 on June 18, 2026. Want to learn more about 132 N Phelps Avenue? Do you have questions about finding other Single Family real estate for sale in Arlington Heights? You can browse all Arlington Heights real estate or contact a Coldwell Banker agent to request more information.