This is a carousel with tiles that activate property listing cards. Use the previous and next buttons to navigate.
1/1
$265,000
This is a carousel with tiles that activate property listing cards. Use the previous and next buttons to navigate.
1/1
Property Description
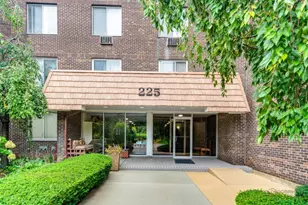
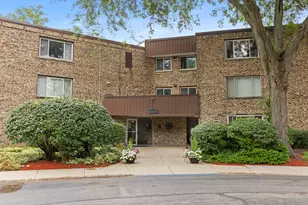
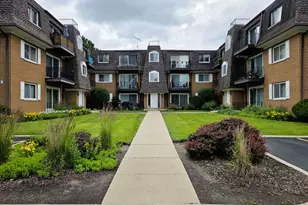
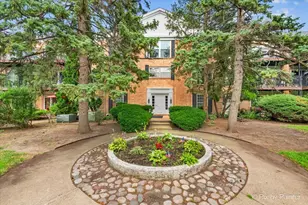
This is the one you've been waiting for! Beautifully updated and spacious 3-bedroom, 2-bath end unit (third bedroom currently used as a den/office) offering privacy, style, and impressive upgrades throughout. The remodeled kitchen features 42" soft-close cabinetry, granite countertops, stainless steel appliances, and newer flooring-perfect for everyday living and entertaining. The generous primary suite (19x11) includes a walk-in closet and private balcony access, while the spa-inspired primary bath boasts an oversized walk-in shower with handheld rain head, body jets, and built-in linen closet. The expansive living and dining area showcases newer engineered wood flooring, elegant crown molding, updated light fixtures. Two sliding doors open to a large balcony overlooking a serene, park-like setting, complete with an enclosed dry bar and mini fridge-ideal for entertaining. Additional updates include newer refrigerator, dishwasher, and disposal. Enjoy resort-style amenities including an exercise facility, outdoor pool, clubhouse, party room, tennis courts, extra storage, and underground garage parking. Prime location just minutes from vibrant downtown Arlington Heights dining, shopping, and entertainment, all within award-winning school districts-welcome home! **Home is being sold as-is**
Full Property Details
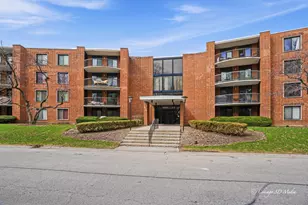
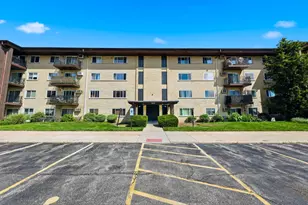
Full Property Details for 1405 E Central Rd #222C
General
- Sold For: $265,000
- HOA FEE: $813/month
- Taxes: $6,905 (2024)
- Status: Closed
- Type: Condo
- Source: MRED
- MLS ID: 12615564
- Added to Site: 94 day(s) ago
Interior
- Interior Features: Dry Bar, Elevator, Storage, Built-in Features, Walk-In Closet(s), Bookcases, Granite Counters, Lobby
Rooms
Bathrooms
- Total Bathrooms: 2
- Full Bathrooms: 2
Bedrooms
- Total Bedrooms: 3
Additional Information
- Shared Amenities: Coin Laundry, Elevator in Residence, Exercise Room, Storage, On-Site Manager/Engineer, Party Room, Pool, Security Door Lock(s), Tennis Court(s)
- Other Features: School Bus Service, Commuter Bus
Exterior
- Exterior Features: Balcony
Parking
- Garage: Yes
- Attached garage: Yes
- Garage Spaces: 1
- Total Spaces: 12
- Parking Features: Concrete, Garage Door Opener, Yes, Garage Owned, Attached, Unassigned, Parking Lot, Other, Garage
Location
- Area: Arlington Heights
- County: Cook
- Subdivision: Dana Point
- Driving Directions: Central Rd East of Arlington Heights rd to Arthur rd. South to Dana point then 1405 building is first building on the right.
School Information
- School District: 57
- Midd School District: 57
- Elementary School: Fairview Elementary School
- Middle School: Lincoln Junior High School
- High School: Prospect High School
- Private School: Prospect High School
Community
- Assoc. Fees Include: Water, Parking, Insurance, Clubhouse, Exercise Facilities, Pool, Lawn Care, Scavenger, Snow Removal
- Pets Allowed: Yes
- Pet Restrictions: Cats OK, Dogs OK, / 999lbs.
- Mgmt. Company: Dana Point
Heating & Cooling
- Cooling Type: Central Air Conditioning
- Heating Type: Electric, Forced Air
Utilities
- Water: Lake Michigan
Structural Information
- Structure Type: Condo
- Construction: Brick
- Exterior Const.: Brick
- Basement Desc.: None
- Roof: Asphalt
- Windows: Drapes
- Entry Floor Number: 2
- Stories/Levels: 4
- Square Feet: 1,629
- Sq. Ft. Source: Estimated
- Year Built: 1973
- Built Before 1978: Yes
Unit Information
- Units in Building: 88
Lot Features
- Lot Dimensions: COMMON
- Lot Features: None
Financial Considerations
- Association Fee: $813
- Assoc Fee Freq.: Monthly
- Parking Included: Yes
- Assessment Year: 1973
- Tax Amount: $6,905.94
- Tax Year: 2024
Disclosures and Reports
- Ownership: Condo
- Property ID: 8102010241073
Listed by RE/MAX At Home
Sold by Xhomes Realty Inc

Get Pre-Approved Today
Schools
Schools serving 1405 E Central Rd #222C
School Districts:Township High School District 214, Mount Prospect School District 57
| Name | Grades | Distance |
|---|---|---|
Westbrook Early Learning Center 103 Busse Road, Mount Prospect, IL 60056 | PK-1 | 0.4 mi |
Fairview Elementary School, Mount Prospect, IL 300 North Fairview Avenue, Mount Prospect, IL 60056 | 2-5 | 1.2 mi |
Lincoln Middle School, Mount Prospect, IL 700 West Lincoln Street, Mount Prospect, IL 60056 | 6-8 | 1.1 mi |
Prospect High School 801 West Kensington Road, Mount Prospect, IL 60056 | 9-12 | 1.3 mi |
Disclaimer:
School attendance boundaries provided by ATTOM Data Solutions and are for reference only. Contact the school directly to verify enrollment eligibility.
Price & Sales History for 1405 E Central Rd #222C
Date
Details
Price
Change
Source
6/30/2026
Sold
$265,000
0.04%
MLS
4/10/2026
Listed
$264,900
—
MLS
Disclaimer: Historical sales information is derived from public records provided by the county offices. Information is not guaranteed and should be independently verified.
1405 E Central Road #222C, Arlington Heights, IL 60005 (MLS# 12615564) is a Condo property that was sold at $265,000 on June 30, 2026. Want to learn more about 1405 E Central Road #222C? Do you have questions about finding other Condo real estate for sale in Arlington Heights? You can browse all Arlington Heights real estate or contact a Coldwell Banker agent to request more information.