No photo available
$620,000
Property Description
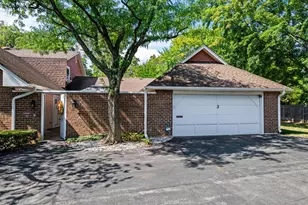
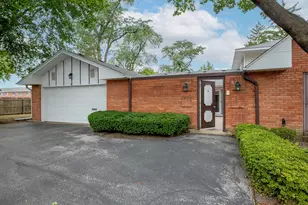
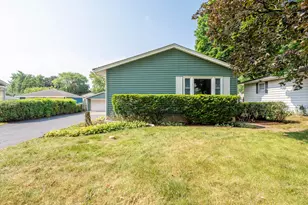
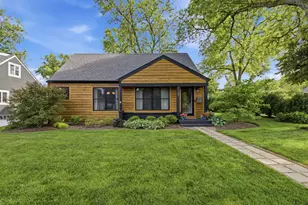
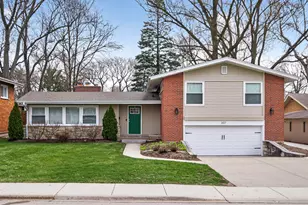
Rarely Found Oversized Ranch in Desirable Arlington Heights! Much larger than expected, this beautifully updated ranch offers an open floorplan and thoughtfully designed spaces perfect for both everyday living and entertaining. From the moment you step inside, you'll notice the home's contemporary style, upgraded trim work, and stunning lighting that carries throughout the home. The spacious main level features multiple inviting gathering areas including a large living room, formal dining room, and a warm family room anchored by a fireplace-creating perfect nooks for hosting or relaxing. The show-stopping kitchen is truly the heart of the home, showcasing modern upgraded cabinetry, sleek quartz countertops, stainless steel appliances, a commercial-grade oven with professional range hood, built-in microwave, beverage refrigerator, and exceptional workspace for cooking and entertaining. A striking open contemporary staircase leads to the fully finished basement, offering incredible additional living space. The lower level features a huge recreation room, generous storage areas, a fourth bedroom with walk-in closet, mudroom/drop zone area, and walkout access. There is also space already framed for a dry bar and the existing half bath offers plenty of room to convert to a full bath. Step outside to enjoy the intimate outdoor setting, ideal for entertaining, situated on an extra-wide lot. Additional highlights include an oversized two-car garage and recent exterior improvements including a newer roof, gutters, and downspouts, along with recently stained brick that gives the home a fresh, modern look. Located within award-winning schools: Olive Elementary, South Middle, and Prospect High School. This home provides an outstanding opportunity for the next owner to personalize the final details and add their own style to an already beautifully updated and spacious home. Low Taxes
Full Property Details
Full Property Details for 1515 E Oakton St
General
- Sold For: $620,000
- Taxes: $9,244 (2023)
- Status: Closed
- Type: Single Family
- Source: MRED
- MLS ID: 12642497
- Added to Site: Today
Interior
- Interior Features: 1st-Floor Bedroom, In-Law Floorplan, 1st-Floor Bath, Walk-In Closet(s), Quartz Counters
- Fireplace: Yes
- Fireplace(s): Family Room, Wood-Burning
- Appliances: Range, Microwave, Dishwasher, Refrigerator, Bar Fridge, Washer, Dryer, Disposal, Stainless Steel Appliance(s), Range Hood, Gas Cooktop
- Flooring: Hardwood
Rooms
Bathrooms
- Total Bathrooms: 2
- Full Bathrooms: 1
- Half Bathrooms: 1
- Basement Baths: Yes
Bedrooms
- Total Bedrooms: 4
- Bedrooms(Blw Grade): 1
Additional Information
- Equipment: Ceiling Fan(s), Sump Pump, Water Heater-Gas
Parking
- Garage: Yes
- Garage Spaces: 2
- Total Spaces: 2
- Parking Features: Yes, Garage Owned, Detached, Garage
Location
- Area: Arlington Heights
- County: Cook
- Subdivision: Stoltzner
- Driving Directions: Arlington Heights Rd. to Oakton, E. to Wilshire
School Information
- School District: 25
- Midd School District: 25
- Elementary School: Olive-Mary Stitt School
- High School: Prospect High School
- Private School: Prospect High School
Community
- Assoc. Fees Include: None
Heating & Cooling
- Cooling Type: Central Air Conditioning
- Heating Type: Natural Gas, Forced Air
Utilities
- Water: Lake Michigan
Structural Information
- Architectural Style: Ranch
- Construction: Brick
- Exterior Const.: Brick
- Basement Desc.: Partially Finished, Full
- Roof: Asphalt
- Sub-Flooring: Hardwood
- Square Feet: 1,738
- Sq. Ft. Source: Estimated
- Year Built: 1962
- Built Before 1978: Yes
Lot Features
- Lot Size (Acres): 0.243
- Lot Size Range: .25 to .49 Acre
- Lot Dimensions: 131 x 80
- Lot Features: Corner Lot
Financial Considerations
- Parking Included: Yes
- Assessment Year: 1962
- Tax Amount: $9,244
- Tax Year: 2023
Disclosures and Reports
- Ownership: Fee Simple
- Property ID: 3281160010000
Listed by Berkshire Hathaway HomeServices Starck Real Estate
Sold by 606 Brokers LLC
Get Pre-Approved Today
Schools
Schools serving 1515 E Oakton St
School Districts:Arlington Heights School District 25, Township High School District 214
| Name | Grades | Distance |
|---|---|---|
Olive-Mary Stitt School 303 East Olive Street, Arlington Heights, IL 60004 | K-5 | 0.8 mi |
South Middle School 400 South Highland Avenue, Arlington Heights, IL 60005 | 6-8 | 1.7 mi |
Prospect High School 801 West Kensington Road, Mount Prospect, IL 60056 | 9-12 | 1.3 mi |
Disclaimer:
School attendance boundaries provided by ATTOM Data Solutions and are for reference only. Contact the school directly to verify enrollment eligibility.
Price & Sales History for 1515 E Oakton St
Date
Details
Price
Change
Source
7/05/2026
Sold
$620,000
—
MLS
Disclaimer: Historical sales information is derived from public records provided by the county offices. Information is not guaranteed and should be independently verified.

1515 E Oakton Street, Arlington Heights, IL 60004 (MLS# 12642497) is a Single Family property that was sold at $620,000 on July 05, 2026. Want to learn more about 1515 E Oakton Street? Do you have questions about finding other Single Family real estate for sale in Arlington Heights? You can browse all Arlington Heights real estate or contact a Coldwell Banker agent to request more information.