No photo available
$675,000 Just Listed
Property Description

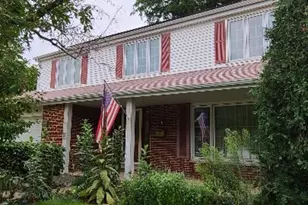
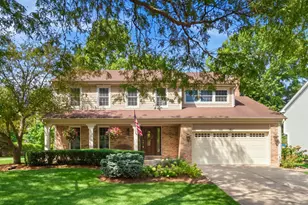
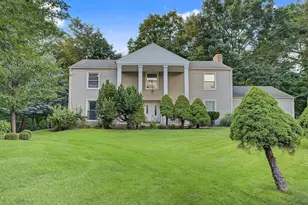
Some homes ask you to compromise-this one doesn't. Situated on approximately half an acre, this spacious residence offers five bedrooms and four bathrooms, providing comfort and flexibility for today's lifestyle. The fully appointed chef's kitchen features abundant cabinetry and a generous eating area, opening to a formal dining room and a family room with vaulted ceilings-ideal for everyday living and entertaining. The finished three-season room extends the living space. An in-law suite offers privacy for guests or extended family. The primary suite serves as a private retreat with an en-suite bath and an expansive walk-in closet. The full basement includes a large workroom with built-ins, offering additional functionality and storage. The three-car garage and ample storage throughout enhance convenience. The expansive yard provides plenty of space for outdoor enjoyment. A well-designed home that blends space, comfort, and versatility.
Full Property Details
Full Property Details for 1521 Dun Lo Dr
General
- Price: $675,000
- Taxes: $14,789 (2024)
- Status: Active
- Type: Single Family
- Source: MRED
- MLS ID: 12621444
- Updated: 5/28/2026
- Added to Site: 1 day(s) ago
Rental Information
- Complex Features: Street Paved
Interior
- Basement: Unfinished
- Interior Features: Cathedral Ceiling(s), 1st-Floor Bedroom, In-Law Floorplan, 1st-Floor Bath
- Fireplace: Yes
- Number of Fireplaces: 2
- Fireplace(s): Living Room, Basement, Wood-Burning
- Appliances: Double Oven, Microwave, Dishwasher, Refrigerator, Washer, Dryer, Disposal, Cooktop
- Flooring: Hardwood
Rooms
Bathrooms
- Total Bathrooms: 4
- Full Bathrooms: 4
- Bathroom Features: Whirlpool, Separate Shower, Double Sink
Bedrooms
- Total Bedrooms: 5
Additional Information
- Equipment: Security System, Carbon Monoxide Detectors, Ceiling Fan(s), Sump Pump
Parking
- Garage: Yes
- Attached garage: Yes
- Garage Spaces: 3
- Total Spaces: 3
- Parking Features: Asphalt, Garage Door Opener, Yes, Garage Owned, Attached, Garage
Location
- Area: Arlington Heights
- County: Cook
- Township: Wheeling
- Driving Directions: Dundee Rd. to Ellen S. to Dun Lo W.
School Information
- School District: 21
- Elem School District: 21
- Midd School District: 21
- High School District: 214
- Elementary School: J W Riley Elementary School
- Middle School: Jack London Middle School
- High School: Buffalo Grove High School
- Private School: Buffalo Grove High School
Community
- Assoc. Fees Include: None
Heating & Cooling
- Cooling Type: Central Air Conditioning, Zoned
- Heating Type: Baseboard, Zoned
Utilities
- Sewer: Septic Tank
- Water: Well
Structural Information
- Architectural Info: Traditional
- Architectural Style: Traditional
- Construction: Vinyl Siding, Brick
- Exterior Const.: Vinyl Siding, Brick
- Basement: Yes
- Basement Desc.: Unfinished, Full
- Foundation: Concrete Perimeter
- Roof: Asphalt
- Windows: Screens
- Sub-Flooring: Hardwood
- Square Feet: 3,408
- Sq. Ft. Source: Assessor
- Year Built: 1959
- Built Before 1978: Yes
Additional Structures
- Other Structures: Shed(s)
Lot Features
- Lot Size (Acres): 0.505
- Lot Size Range: .50 to .99 Acre
- Lot Dimensions: 199 x 110 x 154 x 94
- Fence: Yes
- Lot Features: Corner Lot
- Fencing (Description): Fenced
Financial Considerations
- Parking Included: Yes
- Assessment Year: 1959
- Tax Amount: $14,789.9
- Tax Year: 2024
- Pays Sewer: Septic Tank
Disclosures and Reports
- Ownership: Fee Simple
- Property ID: 3091060010000
Listed by @properties Christie's International Real Estate
Get Pre-Approved Today
Get a Great Insurance Rate
Schools
Schools serving 1521 Dun Lo Dr
School Districts:Wheeling Community Consolidated School District 21, Township High School District 214
| Name | Grades | Distance |
|---|---|---|
J W Riley Elementary School, Arlington Heights, IL 1209 East Burr Oak Drive, Arlington Heights, IL 60004 | PK-5 | 0.5 mi |
Jack London Middle School 1001 West Dundee Road, Wheeling, IL 60090 | 6-8 | 1.1 mi |
Buffalo Grove High School 1100 West Dundee Road, Buffalo Grove, IL 60089 | 9-12 | 1.1 mi |
Disclaimer:
School attendance boundaries provided by ATTOM Data Solutions and are for reference only. Contact the school directly to verify enrollment eligibility.
Price & Sales History for 1521 Dun Lo Dr
Date
Details
Price
Change
Source
5/28/2026
Listed
$675,000
8%
MLS
12/14/2023
Sold
$625,000
—
Public Record
Disclaimer: Historical sales information is derived from public records provided by the county offices. Information is not guaranteed and should be independently verified.
Tax History
Tax History for 1521 Dun Lo Dr
Year
Property Taxes
Change
Tax Assessment
Change
2023
$13,141
—
$59,000
34%
2023
$13,141
7%
$43,999
—
2022
$12,320
2%
$43,999
16%
2021
$12,034
2%
$37,800
—
2020
$11,749
—
$37,800
-10%
2019
$11,740
-19%
$41,954
-9%
2018
$14,524
2%
$46,344
—
2017
$14,281
5%
$46,344
—
2016
$13,576
3%
$46,344
11%
2015
$13,125
1%
$41,777
—
2014
$12,957
8%
$41,777
—
2013
$11,965
-2%
$41,777
-10%
2012
$12,157
—
$46,262
—
Disclaimer: Historical tax information is derived from public records provided by the county offices. Information is not guaranteed and should be independently verified.
Estimate the Cost
Estimate the Cost for 1521 Dun Lo Dr
1521 Dun Lo Drive, Arlington Heights, IL 60004 (MLS# 12621444) is a Single Family property with 5 bedrooms and 4 full bathrooms. 1521 Dun Lo Drive is currently listed for $675,000 and was received on May 28, 2026. Want to learn more about 1521 Dun Lo Drive? Do you have questions about finding other Single Family real estate for sale in Arlington Heights? You can browse all Arlington Heights real estate or contact a Coldwell Banker agent to request more information.