This is a carousel with tiles that activate property listing cards. Use the previous and next buttons to navigate.
1/1
$415,000
This is a carousel with tiles that activate property listing cards. Use the previous and next buttons to navigate.
1/1
Property Description
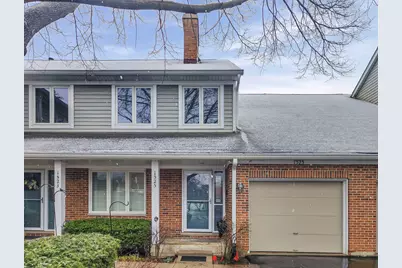
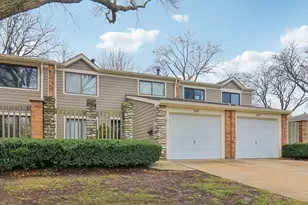
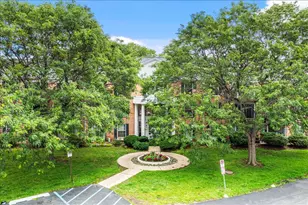
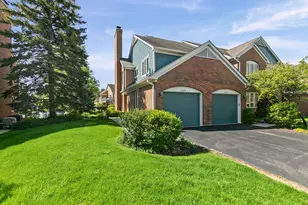
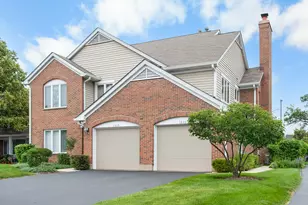
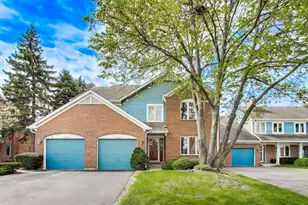
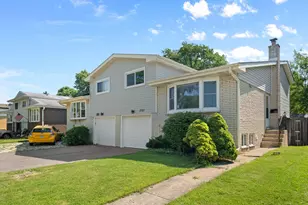
Discover this beautifully maintained second-floor home in the highly sought-after Arlington on the Ponds community! As the largest model in the subdivision, this home features 2 bedrooms, 2.1 baths, and a flexible den, all complemented by an open, airy layout that blends comfort with everyday functionality. Vaulted ceilings elevate the expansive living room, filling the space with natural light, while a cozy wood-burning fireplace creates the perfect setting for chilly evenings. The galley kitchen includes a charming breakfast nook ideal for everyday dining. The flexible den can serve as a home office, creative space, or easily convert to a third bedroom. The spacious primary suite features a generous walk-in closet and a private bath complete with a soaking tub and separate shower for a spa-like retreat. Enjoy peaceful mornings with coffee on your private balcony overlooking serene water views. An additional family room with sliding doors opens to a second balcony - another perfect space to relax and unwind. The second bedroom is conveniently located near a full hall bath. A dedicated laundry room includes a full-size washer and dryer, utility sink, and a large walk-in storage area for added convenience. Ideally located near top-rated schools, shopping, dining, and major expressways, this home offers both tranquility and accessibility. A true must-see!
Full Property Details
Full Property Details for 1525 N Kendal Ct
General
- Sold For: $415,000
- HOA FEE: $410/month
- Taxes: $6,480 (2024)
- Status: Closed
- Type: Townhouse
- Source: MRED
- MLS ID: 12570086
- Added to Site: 109 day(s) ago
Interior
- Interior Features: Vaulted Ceiling(s), Wet Bar, Storage, Separate Dining Room
- Fireplace: Yes
- Fireplace(s): Living Room, Wood-Burning
- Flooring: Laminate
Rooms
Bathrooms
- Total Bathrooms: 3
- Full Bathrooms: 2
- Half Bathrooms: 1
- Bathroom Features: Separate Shower, Soaking Tub
Bedrooms
- Total Bedrooms: 2
Exterior
- Exterior Features: Balcony
Parking
- Garage: Yes
- Attached garage: Yes
- Garage Spaces: 1
- Total Spaces: 2
- Parking Features: Asphalt, Garage Door Opener, Yes, Garage Owned, Attached, Off-Street, Driveway, Owned, Garage
Location
- Area: Arlington Heights
- County: Cook
- Subdivision: Arlington on the Ponds
- Driving Directions: East on Thomas to North Courtland St, then left turn onto Kendal Court, property on the right side of street
School Information
- School District: 23
- Midd School District: 23
- Elementary School: Betsy Ross Elementary School
- Middle School: Macarthur Middle School
- High School: John Hersey High School
- Private School: John Hersey High School
Community
- Assoc. Fees Include: Insurance, Exterior Maintenance, Lawn Care, Scavenger, Snow Removal
- Pets Allowed: Yes
- Pet Restrictions: Cats OK, Dogs OK, Number Limit, / 999lbs.
- Mgmt. Company: American Property Management of IL Inc.
Heating & Cooling
- Cooling Type: Central Air Conditioning
- Heating Type: Natural Gas
Utilities
- Water: Public
Structural Information
- Structure Type: Townhouse (2-Story)
- Construction: Vinyl Siding, Brick
- Exterior Const.: Vinyl Siding, Brick
- Basement Desc.: None
- Foundation: Concrete Perimeter
- Roof: Asphalt
- Windows: Window Treatments
- Sub-Flooring: Laminate
- Entry Floor Number: 2
- Stories/Levels: 2
- Square Feet: 2,149
- Sq. Ft. Source: Assessor
- Year Built: 1990
Unit Information
- Units in Building: 152
Lot Features
- Lot Dimensions: COMMON
- Lot Features: Common Grounds, Landscaped, Water Rights
Water Features
- Water Front: Yes
- Water Front Desc.: Pond
- Water Front View: Back of Property
Financial Considerations
- Association Fee: $410
- Assoc Fee Freq.: Monthly
- Parking Included: Yes
- Assessment Year: 1990
- Tax Amount: $6,480
- Tax Year: 2024
Disclosures and Reports
- Ownership: Condo
- Property ID: 3211000271134
Listed by @properties Christie's International Real Estate
Sold by Legacy Properties, A Sarah Leonard Company, LLC

Get Pre-Approved Today
Schools
Schools serving 1525 N Kendal Ct
School Districts:Prospect Heights School District 23, Township High School District 214
| Name | Grades | Distance |
|---|---|---|
Anne Sullivan Elementary School 700 North Schoenbeck Road, Prospect Heights, IL 60070 | 4-5 | 0.8 mi |
Dwight D Eisenhower Elementary School, Prospect Heights, IL 700 North Schoenbeck Road, Prospect Heights, IL 60070 | PK-1 | 0.8 mi |
Betsy Ross Elementary School, Prospect Heights, IL 700 North Schoenbeck Road, Prospect Heights, IL 60070 | 2-3 | 0.8 mi |
Macarthur Middle School, Prospect Heights, IL 700 North Schoenbeck Road, Prospect Heights, IL 60070 | 6-8 | 0.8 mi |
John Hersey High School 1900 East Thomas Street, Arlington Heights, IL 60004 | 9-12 | 0.2 mi |
Disclaimer:
School attendance boundaries provided by ATTOM Data Solutions and are for reference only. Contact the school directly to verify enrollment eligibility.
Price & Sales History for 1525 N Kendal Ct
Date
Details
Price
Change
Source
6/03/2026
Sold
$415,000
-2.35%
MLS
3/18/2026
Listed
$425,000
—
MLS
Disclaimer: Historical sales information is derived from public records provided by the county offices. Information is not guaranteed and should be independently verified.
1525 N Kendal Court, Arlington Heights, IL 60004 (MLS# 12570086) is a Townhouse property that was sold at $415,000 on June 03, 2026. Want to learn more about 1525 N Kendal Court? Do you have questions about finding other Townhouse real estate for sale in Arlington Heights? You can browse all Arlington Heights real estate or contact a Coldwell Banker agent to request more information.