No photo available
$400,000
Property Description
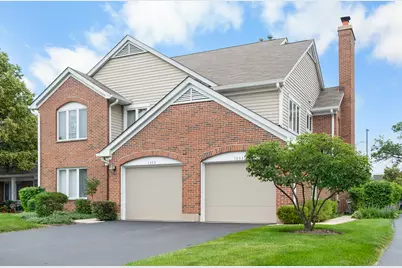
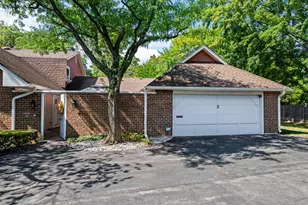
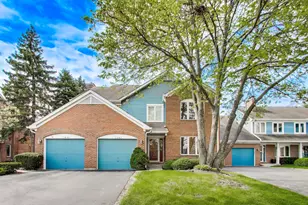
Welcome to effortless, ranch-style living in the highly coveted Hersey High School district. This beautifully updated, bright and airy 2-bedroom, 2-bathroom home perfectly balances space, comfort, and convenience. As soon as you walk in, massive windows flood the home with natural light, creating an instantly warm and inviting atmosphere. The heart of the home features a spacious living room centered around a cozy gas fireplace, flowing naturally into the dining area-ideal for hosting or enjoying a quiet night in. The large, updated eat-in kitchen is a chef's delight, offering white cabinets, extensive granite counter space, and newer stainless appliances. Step through the sliding doors onto your private patio, the perfect spot for your morning coffee or summer grilling. The generous primary suite serves as your personal retreat, complete with luxury vinyl plank flooring, a walk-in closet and an updated private ensuite bath featuring a dual-sink vanity and a relaxing soaking tub. A sizable second bedroom offers the flexibility to become a guest room or a dedicated home office, situated right next to the second full hallway bath. A separate laundry room and an attached 1 car garage provide excellent storage and organization. The Location: Unbeatable. Walk to Target, grocery, local dining, and daily conveniences. You are minutes away from Betsy Ross Elementary, MacArthur Middle School and Hersey High School, as well as vibrant downtown Arlington Heights, the Metra station, shopping, and the library. Enjoy low-maintenance living with maximum convenience. This home truly checks every box!
Full Property Details
Full Property Details for 1533 N Courtland Dr
General
- Price: $400,000
- HOA FEE: $355/month
- Taxes: $5,377 (2024)
- Status: Active
- Type: Townhouse
- Source: MRED
- MLS ID: 12676359
- Updated: 6/26/2026
- Added to Site: 12 day(s) ago
Interior
- Basement: None
- Interior Features: 1st-Floor Bedroom, Storage
- Fireplace: Yes
- Number of Fireplaces: 1
- Fireplace(s): Living Room, Wood-Burning, Gas Starter
- Appliances: Range, Microwave, Dishwasher, Refrigerator, Washer, Dryer, Disposal, Stainless Steel Appliance(s), Range Hood, Humidifier
Rooms
Bathrooms
- Total Bathrooms: 2
- Full Bathrooms: 2
- Bathroom Features: Separate Shower, Double Sink, Soaking Tub
Bedrooms
- Total Bedrooms: 2
Additional Information
- Equipment: Cable TV, Security System, Ceiling Fan(s)
- Other Features: School Bus Service, Commuter Bus, Commuter Train
Parking
- Garage: Yes
- Attached garage: Yes
- Garage Spaces: 1
- Total Spaces: 2
- Parking Features: Asphalt, Garage Door Opener, Yes, Garage Owned, Attached, Owned, Garage
Location
- Area: Arlington Heights
- County: Cook
- Township: Wheeling
- Subdivision: Arlington on the Ponds
- Driving Directions: Thomas East of rand to Courtland North, First driveway on your right. Pull right up!
School Information
- School District: 23
- Elem School District: 23
- Midd School District: 23
- High School District: 214
- Elementary School: Betsy Ross Elementary School
- Middle School: Macarthur Middle School
- High School: John Hersey High School
- Private School: John Hersey High School
Community
- Assoc. Fees Include: Water, Insurance, Exterior Maintenance, Lawn Care, Scavenger, Snow Removal
- Pets Allowed: Yes
- Pets: Cats OK, Dogs OK
- Pet Restrictions: Cats OK, Dogs OK, / 999lbs.
- Mgmt. Company: American Property Management
Heating & Cooling
- Cooling Type: Central Air Conditioning
- Heating Type: Natural Gas, Forced Air
Utilities
- Sewer: Public Sewer
- Water: Lake Michigan, Public
Structural Information
- Structure Type: Townhouse (Ranch)
- Construction: Aluminum Siding, Brick
- Exterior Const.: Aluminum Siding, Brick
- Basement Desc.: None
- Foundation: Concrete Perimeter
- Roof: Asphalt
- Entry Floor Number: 1
- Stories/Levels: 1
- Square Feet: 1,558
- Sq. Ft. Source: Estimated
- Year Built: 1991
Unit Information
- Units in Building: 4
Lot Features
- Lot Dimensions: COMMON
- Lot Features: Corner Lot, Landscaped
Animals
- Animals Allowed: Cats OK, Dogs OK
Water Features
- Water Front Desc.: Pond
Financial Considerations
- Association Fee: $355
- Assoc Fee Freq.: Monthly
- Parking Included: Yes
- Assessment Year: 1991
- Tax Amount: $5,377.69
- Tax Year: 2024
- Pays Sewer: Public Sewer
Disclosures and Reports
- Ownership: Condo
- Property ID: 3211000271105
Listed by Kale Realty
Get Pre-Approved Today
Get a Great Insurance Rate
Schools
Schools serving 1533 N Courtland Dr
School Districts:Prospect Heights School District 23, Township High School District 214
| Name | Grades | Distance |
|---|---|---|
Anne Sullivan Elementary School 700 North Schoenbeck Road, Prospect Heights, IL 60070 | 4-5 | 0.7 mi |
Dwight D Eisenhower Elementary School, Prospect Heights, IL 700 North Schoenbeck Road, Prospect Heights, IL 60070 | PK-1 | 0.7 mi |
Betsy Ross Elementary School, Prospect Heights, IL 700 North Schoenbeck Road, Prospect Heights, IL 60070 | 2-3 | 0.7 mi |
Macarthur Middle School, Prospect Heights, IL 700 North Schoenbeck Road, Prospect Heights, IL 60070 | 6-8 | 0.7 mi |
John Hersey High School 1900 East Thomas Street, Arlington Heights, IL 60004 | 9-12 | 0.1 mi |
Disclaimer:
School attendance boundaries provided by ATTOM Data Solutions and are for reference only. Contact the school directly to verify enrollment eligibility.
Price & Sales History for 1533 N Courtland Dr
Date
Details
Price
Change
Source
6/24/2026
Listed
$400,000
—
MLS
Disclaimer: Historical sales information is derived from public records provided by the county offices. Information is not guaranteed and should be independently verified.
Tax History
Tax History for 1533 N Courtland Dr
Year
Property Taxes
Change
Tax Assessment
Change
2023
$5,170
—
$31,202
25%
2023
$5,170
6%
$24,881
—
2022
$4,887
5%
$24,881
17%
2021
$4,642
—
$21,266
—
2020
$4,640
—
$21,266
-10%
2019
$4,637
30%
$23,707
28%
2018
$3,579
—
$18,476
—
2017
$3,573
-6%
$18,476
—
2016
$3,810
8%
$18,476
13%
2015
$3,524
1%
$16,353
—
2014
$3,505
3%
$16,353
—
2013
$3,396
-5%
$16,353
-11%
2012
$3,583
—
$18,314
—
Disclaimer: Historical tax information is derived from public records provided by the county offices. Information is not guaranteed and should be independently verified.
Estimate the Cost
Estimate the Cost for 1533 N Courtland Dr
1533 N Courtland Drive, Arlington Heights, IL 60004 (MLS# 12676359) is a Townhouse property with 2 bedrooms and 2 full bathrooms. 1533 N Courtland Drive is currently listed for $400,000 and was received on June 24, 2026. Want to learn more about 1533 N Courtland Drive? Do you have questions about finding other Townhouse real estate for sale in Arlington Heights? You can browse all Arlington Heights real estate or contact a Coldwell Banker agent to request more information.