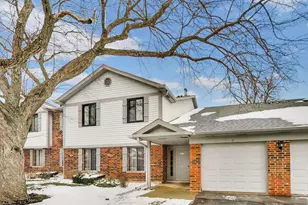
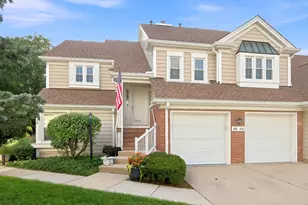
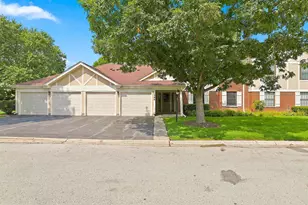
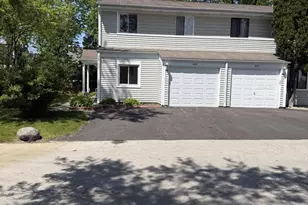
This is a carousel with tiles that activate property listing cards. Use the previous and next buttons to navigate.
1/1
$326,000
This is a carousel with tiles that activate property listing cards. Use the previous and next buttons to navigate.
1/1
Property Description
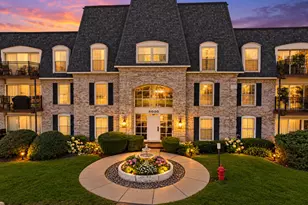
Views! Privacy! Location! Space! This exceptional home has it all. Featuring the largest floor plan in the complex and one of the best park views, this spacious unit offers 3 bedrooms, 2 full bathrooms, vaulted ceilings, and approximately 1,500 square feet of living space. The open-concept layout welcomes you with abundant natural light and volume ceilings that create a bright, airy feel. This residence lives more like a single-family ranch than a traditional condo. The updated eat-in kitchen features beautiful cabinetry, stainless steel appliances, and granite countertops. The spacious living room flows seamlessly into the dining area and is anchored by a stunning stone fireplace-perfect for relaxing or entertaining. The primary suite includes a large walk-in closet and an en-suite bathroom with a soaking tub. Two additional generously sized bedrooms share a freshly painted hall bathroom. Step outside to the private balcony from either the living room or kitchen and enjoy peaceful views of Creekside Park-one of the most desirable locations in the complex. The balcony also includes a large storage closet. Conveniently located near shopping, dining, and all the amenities Creekside Park has to offer, including a playground, tennis courts, pickleball courts, and basketball/volleyball courts. Located in the award-winning Buffalo Grove High School district. A rare opportunity offering space, views, and location at an incredible value. HOA $348 Taxes 2024 $3,703.03 with Homeowner Exemption and Senior Exemption.
Full Property Details
Full Property Details for 1604 W Partridge Ct #8
General
- Sold For: $326,000
- HOA FEE: $348/month
- Taxes: $3,703 (2024)
- Status: Closed
- Type: Condo /Townhouse
- Source: MRED
- MLS ID: 12592447
- Added to Site: 47 day(s) ago
Interior
- Interior Features: Vaulted Ceiling(s), 1st-Floor Bedroom, 1st-Floor Bath, Walk-In Closet(s)
- Fireplace: Yes
- Fireplace(s): Family Room, Gas Log, Gas Starter
Rooms
Bathrooms
- Total Bathrooms: 2
- Full Bathrooms: 2
Bedrooms
- Total Bedrooms: 3
Additional Information
- Other Features: School Bus Service, Interstate Access
Parking
- Garage: Yes
- Attached garage: Yes
- Garage Spaces: 1
- Total Spaces: 1
- Parking Features: Asphalt, Yes, Garage Owned, Attached, Garage
Location
- Area: Arlington Heights
- County: Cook
- Subdivision: Pheasant Trail
- Driving Directions: 53, east on Lake Cook, South on N Wilke, East on Partridge, South on Partridge Ct.
School Information
- School District: 21
- Midd School District: 21
- Elementary School: Edgar A Poe Elementary School
- Middle School: Cooper Middle School
- High School: Buffalo Grove High School
- Private School: Buffalo Grove High School
Community
- Assoc. Fees Include: Water, Parking, Insurance, Exterior Maintenance, Lawn Care, Scavenger, Snow Removal
- Pets Allowed: Yes
- Pet Restrictions: Cats OK, Dogs OK, Number Limit, / 50lbs.
- Mgmt. Company: First Residential
Heating & Cooling
- Cooling Type: Central Air Conditioning
- Heating Type: Natural Gas, Forced Air
Utilities
- Water: Public
Structural Information
- Structure Type: Manor Home/Coach House/Villa
- Construction: Vinyl Siding, Brick
- Exterior Const.: Vinyl Siding, Brick
- Basement Desc.: None
- Entry Floor Number: 2
- Stories/Levels: 1
- Square Feet: 1,500
- Sq. Ft. Source: Estimated
- Year Built: 1987
- Remodeled/Updated: 2016
Unit Information
- Units in Building: 4
Lot Features
- Lot Dimensions: Common
Financial Considerations
- Association Fee: $348
- Assoc Fee Freq.: Monthly
- Parking Included: Yes
- Assessment Year: 1987
- Tax Amount: $3,703.03
- Tax Year: 2024
Disclosures and Reports
- Ownership: Condo
- Property ID: 3061000181172
Listed by @properties Christie's International Real Estate
Sold by Komar

Get Pre-Approved Today
Schools
Schools serving 1604 W Partridge Ct #8
School Districts:Wheeling Community Consolidated School District 21, Township High School District 214
| Name | Grades | Distance |
|---|---|---|
Edgar A Poe Elementary School 2800 North Highland Avenue, Arlington Heights, IL 60004 | PK-5 | 1.8 mi |
Cooper Middle School 1050 Plum Grove Circle, Buffalo Grove, IL 60089 | 6-8 | 1 mi |
Buffalo Grove High School 1100 West Dundee Road, Buffalo Grove, IL 60089 | 9-12 | 1.2 mi |
Disclaimer:
School attendance boundaries provided by ATTOM Data Solutions and are for reference only. Contact the school directly to verify enrollment eligibility.
Price & Sales History for 1604 W Partridge Ct #8
Date
Details
Price
Change
Source
5/08/2026
Sold
$326,000
9.03%
MLS
3/14/2026
Listed
$299,000
—
MLS
Disclaimer: Historical sales information is derived from public records provided by the county offices. Information is not guaranteed and should be independently verified.
1604 W Partridge Court #8, Arlington Heights, IL 60004 (MLS# 12592447) is a Condo / Townhouse property that was sold at $326,000 on May 08, 2026. Want to learn more about 1604 W Partridge Court #8? Do you have questions about finding other Condo / Townhouse real estate for sale in Arlington Heights? You can browse all Arlington Heights real estate or contact a Coldwell Banker agent to request more information.