This is a carousel with tiles that activate property listing cards. Use the previous and next buttons to navigate.
1/1
$685,000
This is a carousel with tiles that activate property listing cards. Use the previous and next buttons to navigate.
1/1
Property Description
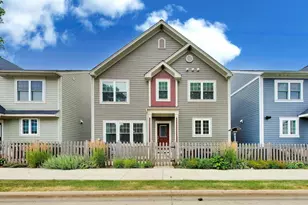
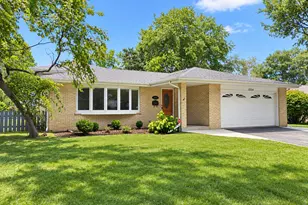
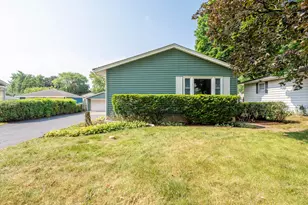
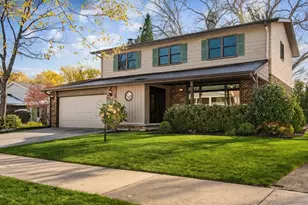
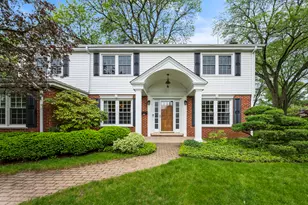
Welcome Home! From the moment you arrive, you'll be captivated by the inviting curb appeal, with A revamped exterior featuring newer LP Smartside siding, a stylish portico, and a cozy swing perfect for lazy afternoons. Step inside to discover a warm and welcoming interior. Gleaming hardwood floors flow through the majority of the main & second level creating a timeless look. The updated kitchen is a chef's haven with quality custom cherry cabinets, sleek Quartz countertops, stainless steel appliances, and a charming bay window with a built-in seat-ideal for sipping your morning coffee. The family room invites you to relax by the fireplace or step out onto the patio, while the formal living and dining rooms offer versatility for daily life and expansive dinner parties. The convenient mud/laundry room and powder room complete the main level. Upstairs, you'll find three spacious bedrooms and two full bathrooms, including an en-suite bath in the primary bedroom. The hall bath boasts an air tub for ultimate relaxation. The finished basement provides even more living space with a recreation room, a large storage/utility area currently set up as a home gym, or space for a home office. Outside, the backyard is a refreshing retreat with a brick paver patio, a new shed, beautiful trees and flowers, and plenty of room to play or entertain. The home has been thoughtfully maintained, with key updates like the roof and siding completed in 2016 and Pella windows. Plus, the pull-down attic storage in the garage ensures you'll have plenty of room for everything. Location? It doesn't get much better! This home is nestled in the trifecta of top-rated schools: Olive, Thomas, and Hersey. You'll enjoy being near shopping, dining, and entertainment, with a short drive to downtown Arlington Heights and the scenic Lake Arlington, perfect for walking and summer fun.
Full Property Details
Full Property Details for 1606 N Pine Ave
General
- Sold For: $685,000
- Taxes: $10,243 (2024)
- Status: Closed
- Type: Single Family
- Source: MRED
- MLS ID: 12631411
- Added to Site: 68 day(s) ago
Interior
- Fireplace: Yes
- Fireplace(s): Family Room, Gas Log
- Appliances: Range, Microwave, Dishwasher, Refrigerator, Washer, Dryer, Disposal, Stainless Steel Appliance(s), Oven
- Flooring: Hardwood
Rooms
Bathrooms
- Total Bathrooms: 3
- Full Bathrooms: 2
- Half Bathrooms: 1
Bedrooms
- Total Bedrooms: 3
Additional Information
- Equipment: Ceiling Fan(s), Sump Pump, Backup Sump Pump
- Other Features: School Bus Service, Commuter Train, Interstate Access
Parking
- Garage: Yes
- Attached garage: Yes
- Garage Spaces: 2
- Total Spaces: 2
- Parking Features: Concrete, Garage Door Opener, Yes, Garage Owned, Attached, Garage
Location
- Area: Arlington Heights
- County: Cook
- Driving Directions: Arlington Heights road to east on Maude, South on Pine.
School Information
- School District: 25
- Midd School District: 25
- Elementary School: Olive-Mary Stitt School
- Middle School: Thomas Middle School
- High School: John Hersey High School
- Private School: John Hersey High School
Community
- Assoc. Fees Include: None
Heating & Cooling
- Cooling Type: Central Air Conditioning
- Heating Type: Natural Gas, Forced Air
Utilities
- Water: Lake Michigan
Structural Information
- Architectural Style: Colonial
- Construction: Fiber Cement
- Exterior Const.: Fiber Cement
- Basement Desc.: Finished, Partial
- Foundation: Concrete Perimeter
- Roof: Asphalt
- Sub-Flooring: Hardwood
- Square Feet: 2,202
- Sq. Ft. Source: Plans
- Year Built: 1967
- Built Before 1978: Yes
Additional Structures
- Other Structures: Shed(s)
Lot Features
- Lot Size (Acres): 0.2
- Lot Size Range: Less than .25 Acre
- Lot Dimensions: 72 x 122
- Fence: Yes
- Fencing (Description): Fenced
Financial Considerations
- Parking Included: Yes
- Assessment Year: 1967
- Tax Amount: $10,243.55
- Tax Year: 2024
Disclosures and Reports
- Ownership: Fee Simple
- Property ID: 3201110110000
Listed by Compass
Get Pre-Approved Today
Schools
Schools serving 1606 N Pine Ave
School Districts:Arlington Heights School District 25, Township High School District 214
| Name | Grades | Distance |
|---|---|---|
Olive-Mary Stitt School 303 East Olive Street, Arlington Heights, IL 60004 | K-5 | 0.5 mi |
Thomas Middle School 1430 North Belmont Avenue, Arlington Heights, IL 60004 | 6-8 | 0.2 mi |
John Hersey High School 1900 East Thomas Street, Arlington Heights, IL 60004 | 9-12 | 1 mi |
Disclaimer:
School attendance boundaries provided by ATTOM Data Solutions and are for reference only. Contact the school directly to verify enrollment eligibility.
Price & Sales History for 1606 N Pine Ave
Date
Details
Price
Change
Source
6/15/2026
Sold
$685,000
-2.13%
MLS
4/28/2026
Listed
$699,900
—
MLS
Disclaimer: Historical sales information is derived from public records provided by the county offices. Information is not guaranteed and should be independently verified.
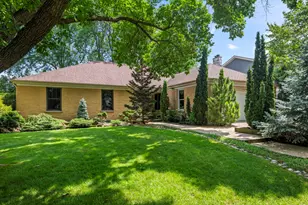
1606 N Pine Avenue, Arlington Heights, IL 60004 (MLS# 12631411) is a Single Family property that was sold at $685,000 on June 15, 2026. Want to learn more about 1606 N Pine Avenue? Do you have questions about finding other Single Family real estate for sale in Arlington Heights? You can browse all Arlington Heights real estate or contact a Coldwell Banker agent to request more information.