This is a carousel with tiles that activate property listing cards. Use the previous and next buttons to navigate.
1/1
$390,000
This is a carousel with tiles that activate property listing cards. Use the previous and next buttons to navigate.
1/1
Property Description
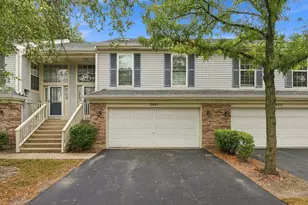
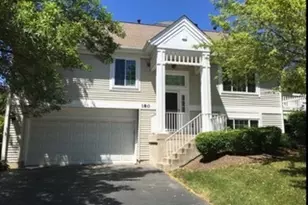
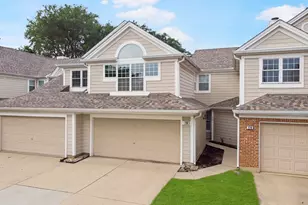
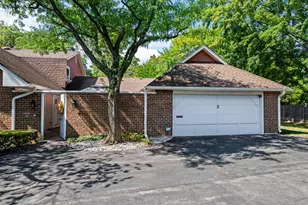
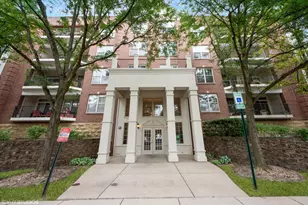
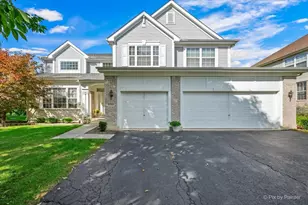
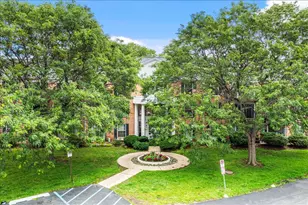
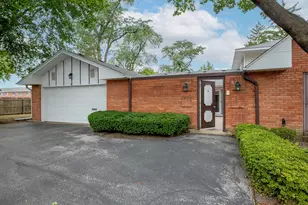
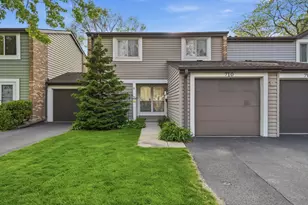
Gorgeous, beautifully remodeled 3-bedroom/2.1-bathroom townhouse in the desirable Aspen Place community of Arlington Heights. This spacious home features hardwood floors throughout, an inviting, airy atmosphere, high ceilings, recessed lighting, and an abundance of natural light. The high-end dream kitchen has custom wood cabinetry, modern gold finishes, quartz countertops with a large island, white subway tile backsplash, and all stainless steel appliances, which were purchased in 2023. The kitchen overlooks the large dining area and the sliding doors, which lead you to your private balcony, perfect for summer grilling and entertaining. The upper level has a huge Primary suite with vaulted ceilings, a walk-in closet, and a large, luxurious ensuite bathroom with soaking tub, separate stand-up shower, and double sinks. The bathroom is the definition of luxury with stunning mosaic and attention to the smallest detail. There are two more bedrooms with ample storage and a full bathroom on the same level. The lowest level is perfect for a home gym or a family room. The property offers a 2-car attached garage for your convenience. The owners have meticulously maintained their home and made many updates since they purchased it. New closet organizers, they added the 3rd bedroom and the closet, new boiler, new built-in huge closet system in the basement for additional storage, new washer and dryer, new cabinets in the half bathroom, and the HOA installed a new roof and gutters in 2022! The townhouse is close to everything Arlington Heights and Wheeling have to offer, like Lake Arlington, shopping, dining, and Metra. Buffalo Grove High School! Schedule a tour of your new home today!
Full Property Details
Full Property Details for 1615 Fox Run Dr
General
- Sold For: $390,000
- HOA FEE: $440/month
- Taxes: $7,454 (2024)
- Status: Closed
- Type: Townhouse
- Source: MRED
- MLS ID: 12674074
- Added to Site: 71 day(s) ago
Interior
- Interior Features: Storage, Walk-In Closet(s)
- Appliances: Range, Microwave, Dishwasher, Refrigerator, Washer, Dryer
- Flooring: Laminate
Rooms
Bathrooms
- Total Bathrooms: 3
- Full Bathrooms: 2
- Half Bathrooms: 1
- Bathroom Features: Separate Shower, Double Sink, Soaking Tub
Bedrooms
- Total Bedrooms: 3
Additional Information
- Equipment: Security System, Ceiling Fan(s)
- Other Features: Commuter Train, Interstate Access
Exterior
- Exterior Features: Balcony
Parking
- Garage: Yes
- Attached garage: Yes
- Garage Spaces: 2
- Total Spaces: 2
- Parking Features: Garage Door Opener, Yes, Garage Owned, Attached, Garage
Location
- Area: Arlington Heights
- County: Cook
- Subdivision: Aspen Place
- Driving Directions: HINTZ JUST E OF WINDSOR TO FOX RUN DRIVE, N
School Information
- School District: 21
- Midd School District: 21
- Elementary School: J W Riley Elementary School
- Middle School: Jack London Middle School
- High School: Buffalo Grove High School
- Private School: Buffalo Grove High School
Community
- Assoc. Fees Include: Water, Insurance, Exterior Maintenance, Lawn Care, Snow Removal
- Pets Allowed: Yes
- Pet Restrictions: Cats OK, Dogs OK, / 999lbs.
- Mgmt. Company: Premiere Residential Management
Heating & Cooling
- Cooling Type: Central Air Conditioning
- Heating Type: Natural Gas, Forced Air
Utilities
- Water: Lake Michigan, Public
Structural Information
- Structure Type: Townhouse (Tri-level)
- Construction: Aluminum Siding
- Exterior Const.: Aluminum Siding
- Basement Desc.: Finished, Daylight
- Sub-Flooring: Laminate
- Entry Floor Number: 1
- Stories/Levels: 2
- Square Feet: 1,628
- Sq. Ft. Source: Appraiser
- Year Built: 1998
Unit Information
- Units in Building: 4
Lot Features
- Lot Dimensions: 20 x 67
- Lot Features: Common Grounds
Financial Considerations
- Association Fee: $440
- Assoc Fee Freq.: Monthly
- Parking Included: Yes
- Assessment Year: 1998
- Tax Amount: $7,454.42
- Tax Year: 2024
Disclosures and Reports
- Ownership: Fee Simple with Homeowners Association
- Property ID: 3093020400000
Listed by Cedar Realty
Sold by Compass

Get Pre-Approved Today
Schools
Schools serving 1615 Fox Run Dr
School Districts:Wheeling Community Consolidated School District 21, Township High School District 214
| Name | Grades | Distance |
|---|---|---|
J W Riley Elementary School, Arlington Heights, IL 1209 East Burr Oak Drive, Arlington Heights, IL 60004 | PK-5 | 0.3 mi |
Jack London Middle School 1001 West Dundee Road, Wheeling, IL 60090 | 6-8 | 1.4 mi |
Wheeling High School 900 South Elmhurst Road, Wheeling, IL 60090 | 9-12 | 1.3 mi |
Disclaimer:
School attendance boundaries provided by ATTOM Data Solutions and are for reference only. Contact the school directly to verify enrollment eligibility.
Price & Sales History for 1615 Fox Run Dr
Date
Details
Price
Change
Source
7/14/2026
Sold
$390,000
-1.27%
MLS
6/10/2026
Listed
$395,000
—
MLS
Disclaimer: Historical sales information is derived from public records provided by the county offices. Information is not guaranteed and should be independently verified.
1615 Fox Run Drive, Arlington Heights, IL 60004 (MLS# 12674074) is a Townhouse property that was sold at $390,000 on July 14, 2026. Want to learn more about 1615 Fox Run Drive? Do you have questions about finding other Townhouse real estate for sale in Arlington Heights? You can browse all Arlington Heights real estate or contact a Coldwell Banker agent to request more information.