No photo available
$549,995 -$39,905 (-6.76%) Price Reduced
Property Description
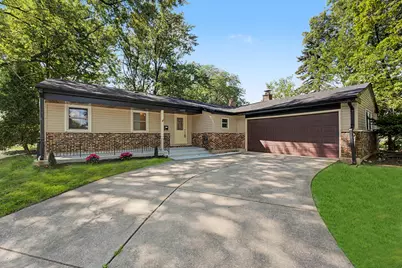
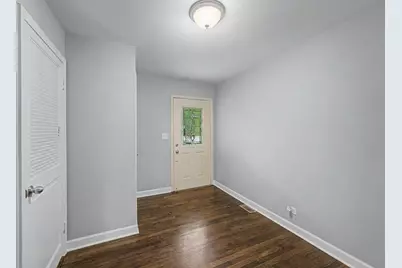
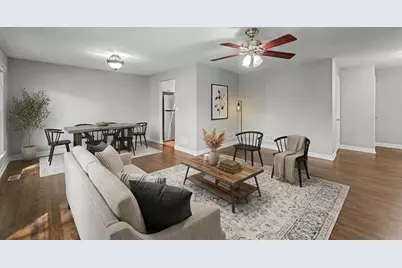
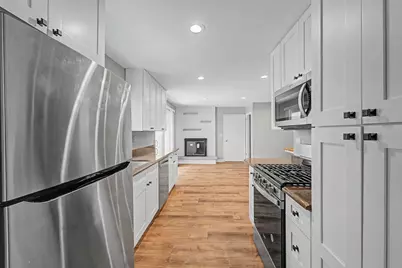
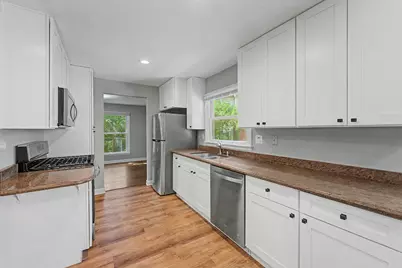
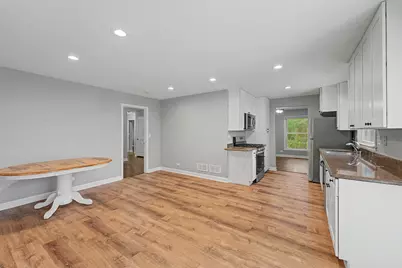
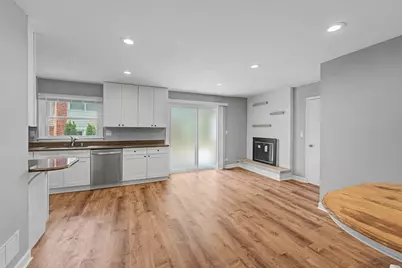
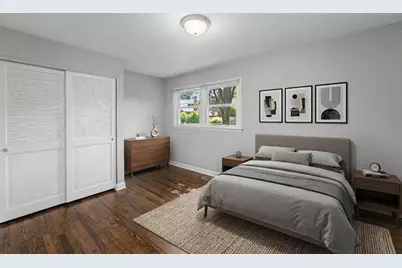
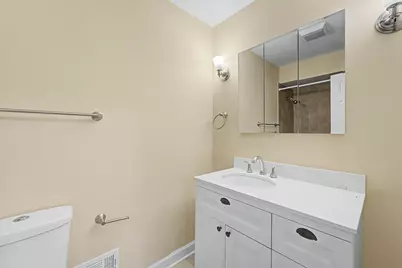
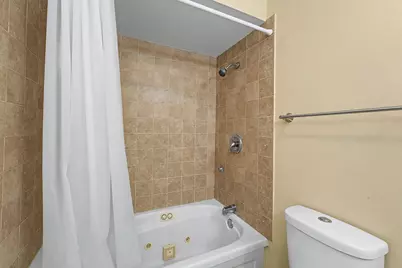
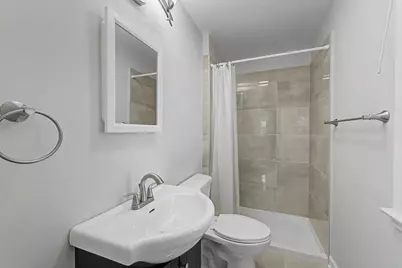
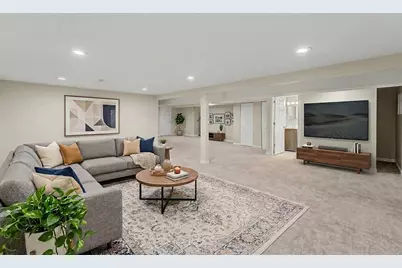
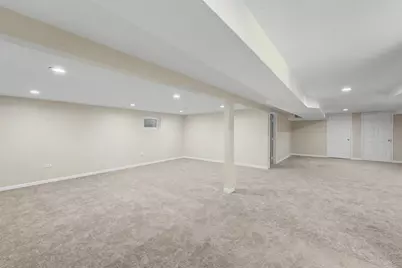
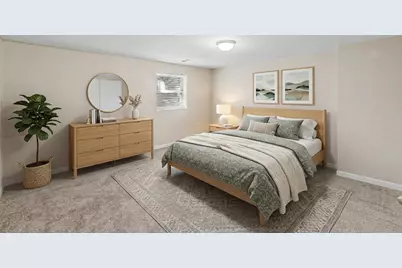
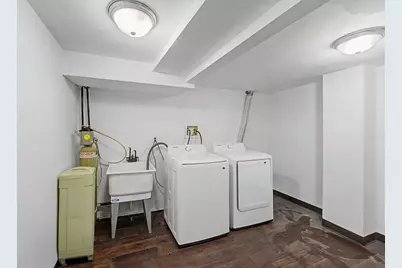
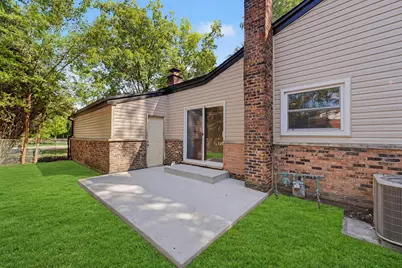
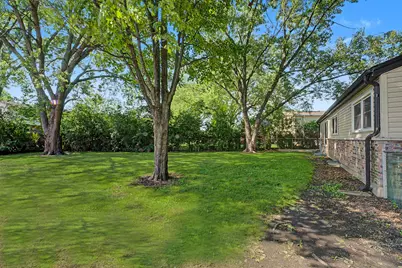
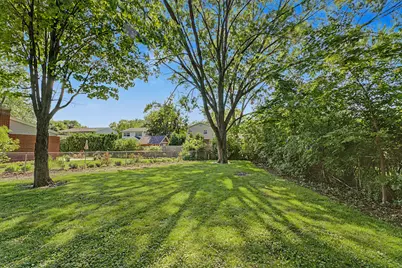
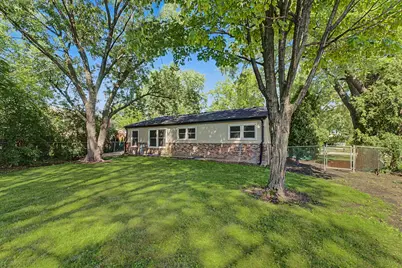
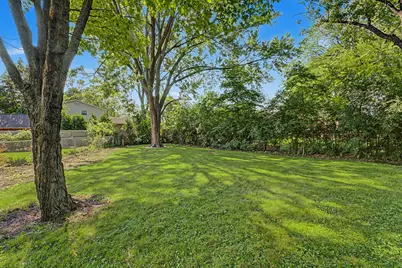
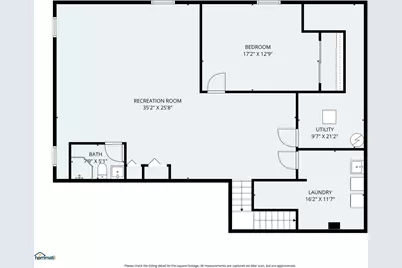
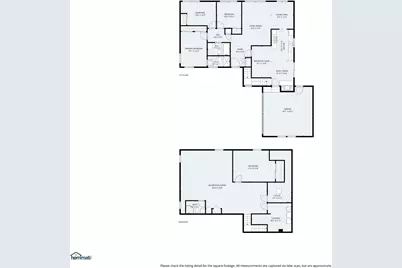
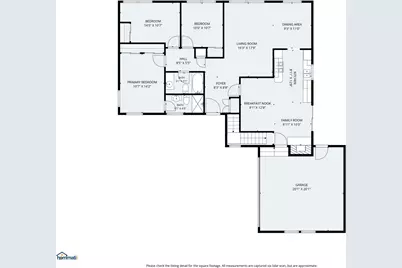
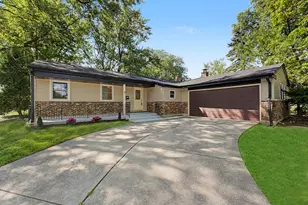
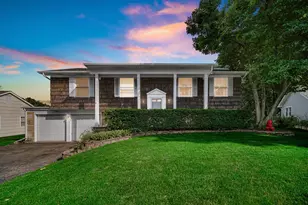
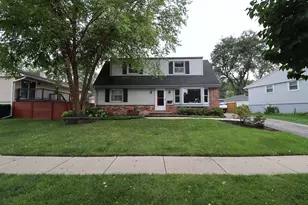
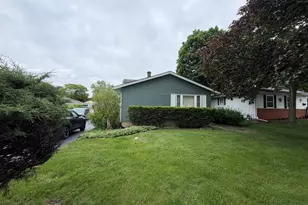
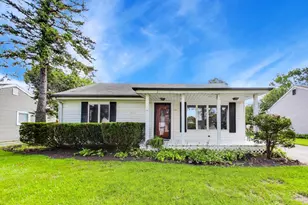
Rarely available ranch-style home offering the perfect combination of space and updates. This beautifully maintained property features a full finished basement, refinished hardwood floors throughout, and fresh paint in today's neutral tones. The updated kitchen boasts granite countertops, stainless steel appliances, recessed lighting, and a huge eat-in area perfect for everyday living and entertaining. Offering 4 spacious bedrooms and 3 full bathrooms, including beautifully updated baths, there is room for everyone. The expansive lower-level recreation room provides additional living space, while the large laundry room adds convenience and extra storage. Additional improvements include newer windows, updated 6-panel doors and hardware, and a cozy wood-burning fireplace that creates the perfect gathering space. Conveniently located near Woodfield Mall, Shopping, Dining, Metra, & Interstate. A rare opportunity to own a move-in ready ranch with exceptional living space on both levels! Don't miss this one!
Full Property Details
Full Property Details for 1704 S Highland Ave
General
- Price: $549,995
- Taxes: $11,139 (2024)
- Status: Active
- Type: Single Family
- Source: MRED
- MLS ID: 12689341
- Updated: 7/4/2026
- Added to Site: 13 day(s) ago
Rental Information
- Complex Features: Sidewalks, Street Lights, Street Paved
Interior
- Basement: Finished, F
- Interior Features: 1st-Floor Bedroom, 1st-Floor Bath
- Fireplace: Yes
- Number of Fireplaces: 1
- Fireplace(s): Other, Wood-Burning
- Appliances: Range, Microwave, Dishwasher, Refrigerator, Washer, Dryer, Stainless Steel Appliance(s)
- Flooring: Hardwood
Rooms
Bathrooms
- Total Bathrooms: 3
- Full Bathrooms: 3
- Basement Baths: Yes
Bedrooms
- Total Bedrooms: 4
- Bedrooms(Blw Grade): 1
Additional Information
- Equipment: Ceiling Fan(s), Sump Pump
- Other Features: School Bus Service, Interstate Access
Parking
- Garage: Yes
- Attached garage: Yes
- Garage Spaces: 2
- Total Spaces: 2
- Parking Features: Concrete, Garage Door Opener, Yes, Attached, Garage
Location
- Area: Arlington Heights
- County: Cook
- Township: Elk Grove
- Subdivision: Surrey Ridge
- Driving Directions: Golf Road east of Algonquin rd to Highland north to home.
School Information
- School District: 59
- Elem School District: 59
- Midd School District: 59
- High School District: 214
- Elementary School: Juliette Low Elementary School
- Middle School: Holmes Junior High School
- High School: Rolling Meadows High School
- Private School: Rolling Meadows High School
Community
- Assoc. Fees Include: None
Heating & Cooling
- Cooling Type: Central Air Conditioning
- Heating Type: Natural Gas, Forced Air
Utilities
- Sewer: Public Sewer
- Water: Public
Structural Information
- Architectural Info: Ranch
- Architectural Style: Ranch
- Construction: Vinyl Siding, Brick
- Exterior Const.: Vinyl Siding, Brick
- Basement: Yes
- Basement Desc.: Finished, Full
- Foundation: Concrete Perimeter
- Roof: Asphalt
- Sub-Flooring: Hardwood
- Square Feet: 1,550
- Sq. Ft. Source: Assessor
- Year Built: 1966
- Built Before 1978: Yes
Lot Features
- Lot Size Range: Less than .25 Acre
- Lot Dimensions: 125 x 46 x 42 x 74 x 177 x 19
- Lot Features: Cul-De-Sac
Financial Considerations
- Assessment Year: 1966
- Tax Amount: $11,139.54
- Tax Year: 2024
- Pays Sewer: Public Sewer
Disclosures and Reports
- Ownership: Fee Simple
- Property ID: 8094060110000
Listed by MisterHomes Real Estate

Get Pre-Approved Today
Get a Great Insurance Rate
Schools
Schools serving 1704 S Highland Ave
School Districts:Community Consolidated School District 59, Township High School District 214
| Name | Grades | Distance |
|---|---|---|
Juliette Low Elementary School 1530 South Highland Avenue, Arlington Heights, IL 60005 | K-5 | 0.2 mi |
Holmes Jr High School 1900 West Lonnquist Boulevard, Mount Prospect, IL 60056 | 6-8 | 1.1 mi |
Rolling Meadows High School 2901 Central Road, Rolling Meadows, IL 60008 | 9-12 | 1.6 mi |
Disclaimer:
School attendance boundaries provided by ATTOM Data Solutions and are for reference only. Contact the school directly to verify enrollment eligibility.
Price & Sales History for 1704 S Highland Ave
Date
Details
Price
Change
Source
7/04/2026
Price Reduced
$549,995
-6.76%
MLS
6/26/2026
Listed
$589,900
45.65%
MLS
10/28/2006
Sold
$405,000
—
Public Record
Disclaimer: Historical sales information is derived from public records provided by the county offices. Information is not guaranteed and should be independently verified.
Tax History
Tax History for 1704 S Highland Ave
Year
Property Taxes
Change
Tax Assessment
Change
2023
$10,606
—
$44,000
7%
2023
$10,606
5%
$41,000
—
2022
$10,120
24%
$41,000
42%
2021
$8,175
3%
$28,927
—
2020
$7,942
-2%
$28,927
-11%
2019
$8,084
-13%
$32,503
-2%
2018
$9,313
1%
$33,299
—
2017
$9,179
7%
$33,299
—
2016
$8,589
—
$33,299
7%
2015
$8,608
1%
$31,034
—
2014
$8,497
2%
$31,034
—
2013
$8,291
-5%
$31,034
-15%
2012
$8,746
—
$36,612
—
Disclaimer: Historical tax information is derived from public records provided by the county offices. Information is not guaranteed and should be independently verified.
Estimate the Cost
Estimate the Cost for 1704 S Highland Ave
1704 S Highland Avenue, Arlington Heights, IL 60005 (MLS# 12689341) is a Single Family property with 4 bedrooms and 3 full bathrooms. 1704 S Highland Avenue is currently listed for $549,995 and was received on June 26, 2026. Want to learn more about 1704 S Highland Avenue? Do you have questions about finding other Single Family real estate for sale in Arlington Heights? You can browse all Arlington Heights real estate or contact a Coldwell Banker agent to request more information.